Property photo 1
Property photo 2
Property photo 3
Property photo 4
Property photo 5
3 Beds
3 Baths
2,019 sqft

$600,000

7144 Finsberry Way, Castle Pines CO, 80108

Price per sqft$297.18
Built in2021
Property size2,019 sqft
Property typeTownhomes
Courtesy of Serhant Colorado LLC, Tarah Kuna Listing Contact: [email protected],303-564-9723

Overview

Active

Listed Oct 8, 2026

Updated 28h ago

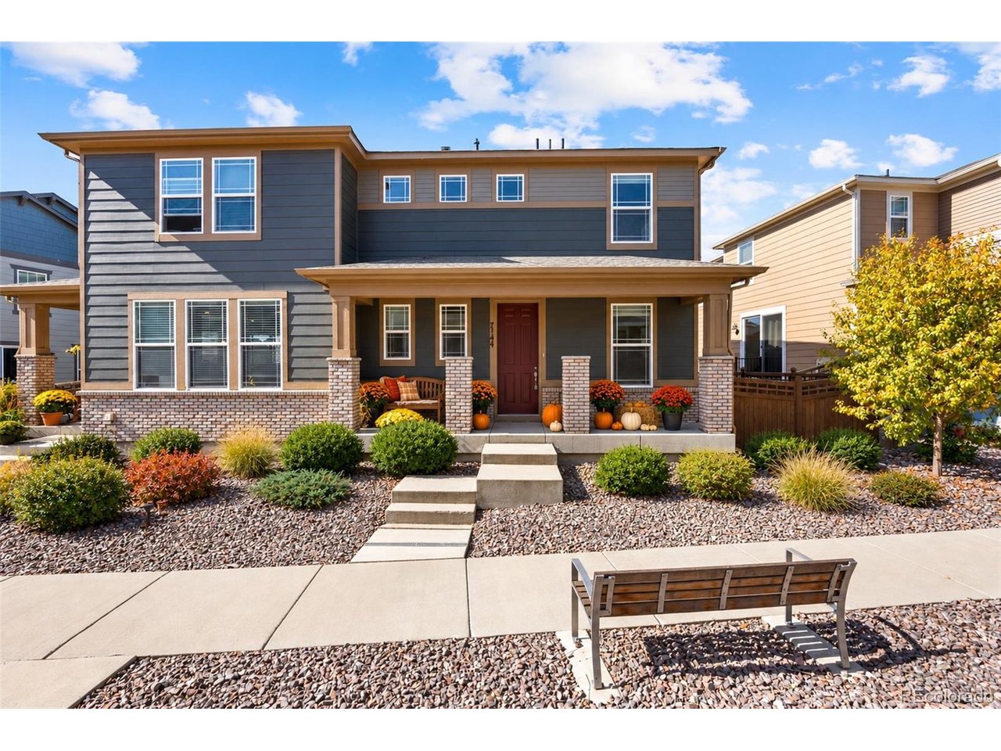
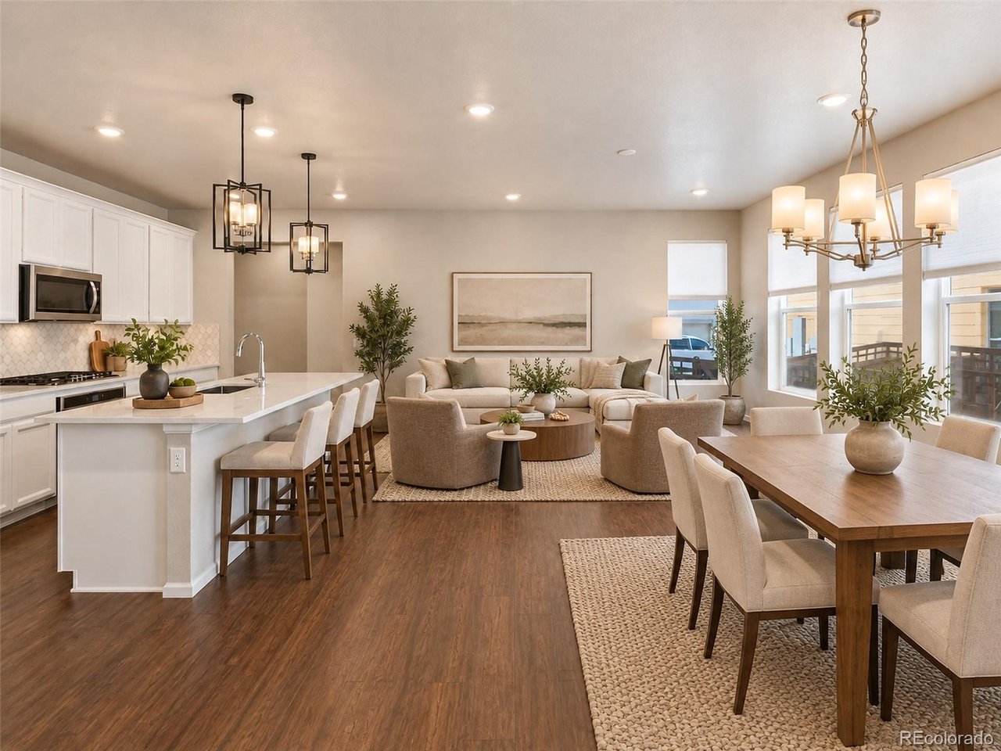
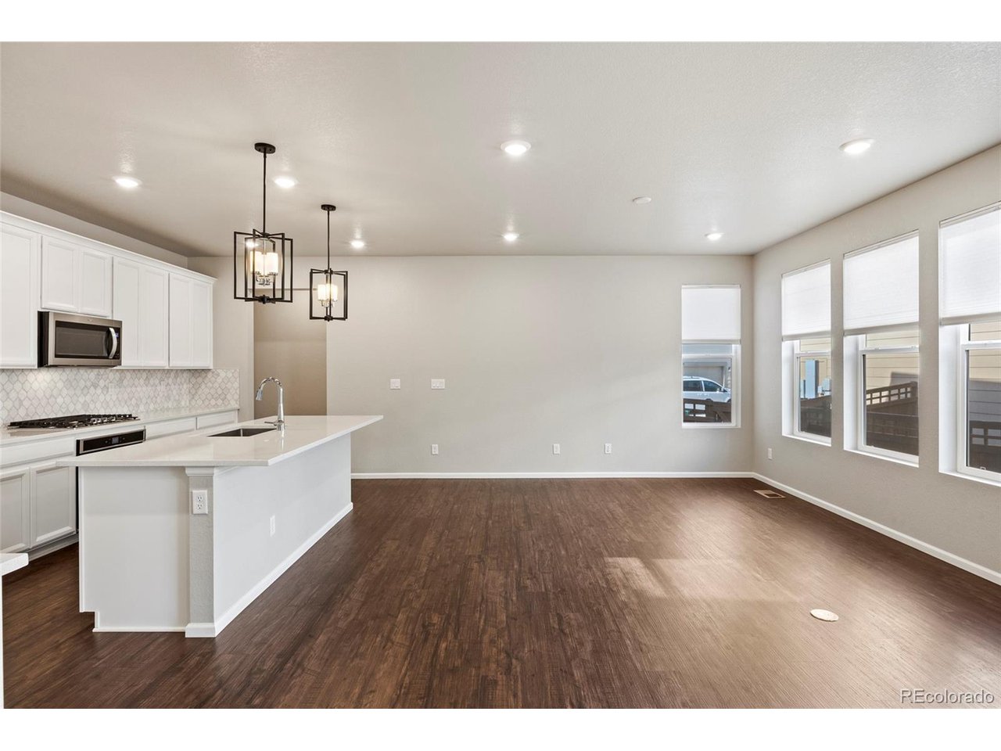
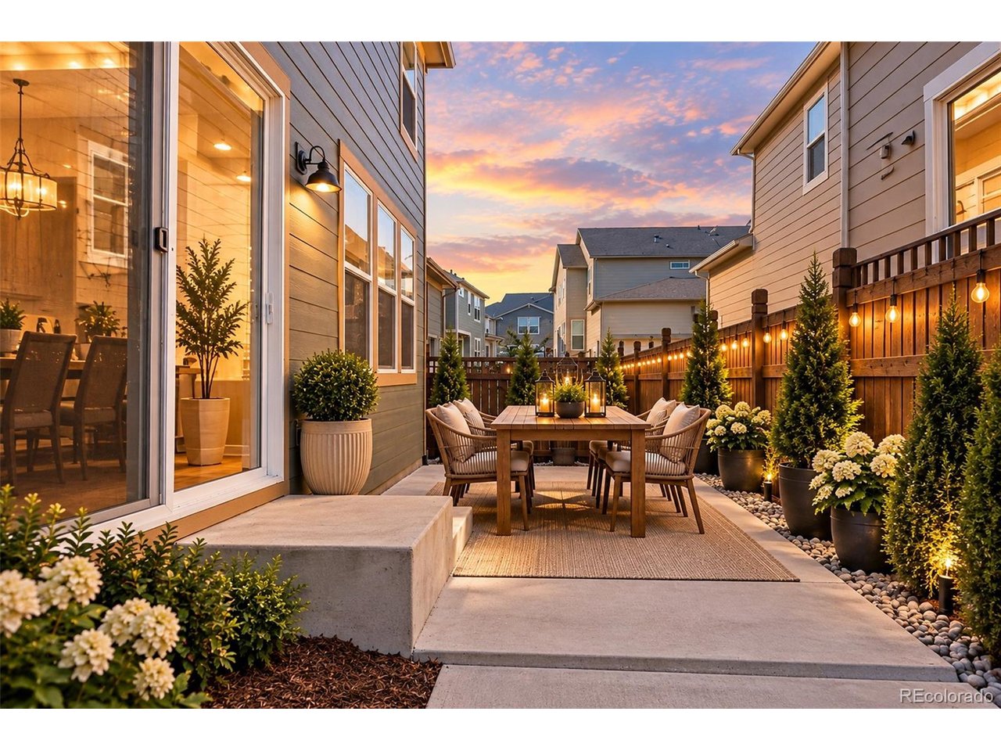
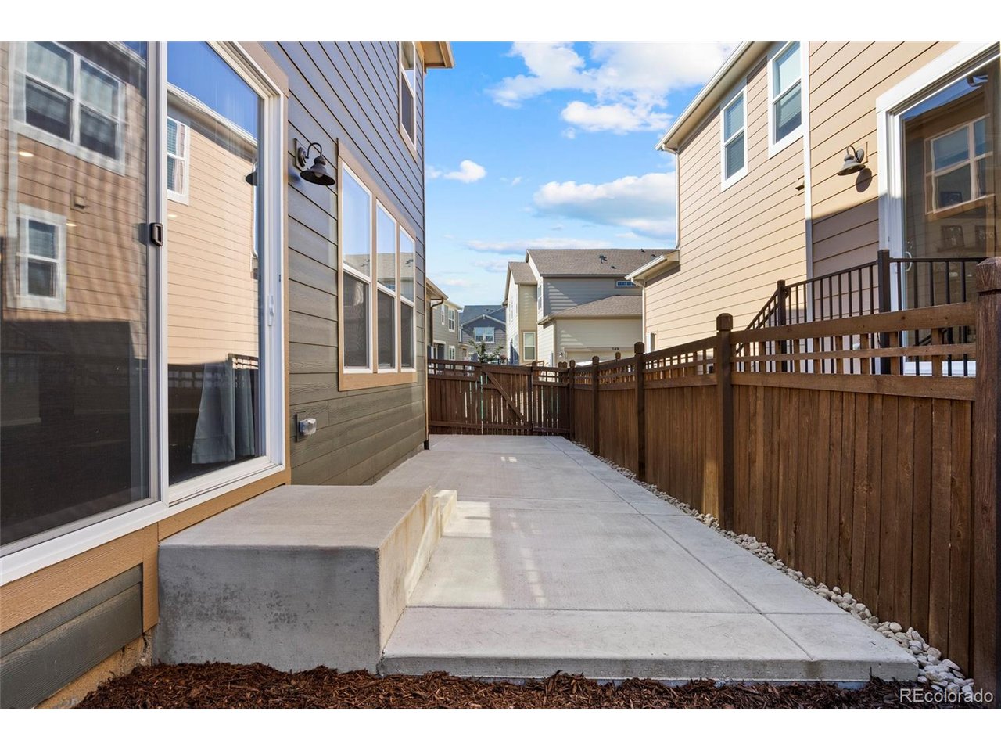
The setting makes the difference. Tucked within the heart of the community, 7144 Finsberry Way offers a welcoming covered front porch facing landscaped common space rather than a street. With garage access from the rear lane, this thoughtfully positioned Meritage townhome brings a distinct sense of neighborhood charm to low-maintenance Castle Pines living. Built in 2021, the one-owner residence has been used sparingly as a second home and beautifully maintained. Fresh paint, new carpet, and abundant natural light make it feel exceptionally inviting and move-in ready. The open-concept main level flows easily between living, dining, and a bright kitchen featuring white cabinetry, stainless steel appliances, decorative tile backsplash, statement pendant lighting, and generous counter space. A dedicated main-floor office offers flexibility for working from home, while the fenced and gated side yard creates a convenient outdoor retreat. Upstairs, the bedrooms and laundry are thoughtfully grouped for everyday ease. The unfinished basement offers room to dream bigger, currently set up as a home gym, with all existing gym equipment included in the sale. Step outside and enjoy walkable access to grocery shopping, coffee shops, restaurants, Pilates, the library, post office, parks, soccer fields, and American Academy. Easy access to I-25 connects you to the Denver Tech Center, Downtown Denver, and Denver International Airport. Lightly lived in. Beautifully refreshed. Ideally situated. This is effortless Castle Pines living with a setting that stands apart.

$3,992/mo

Est. mortgage payment based on a $600,000 home price.

All estimates are provided by Luxury Presence for informational purposes only. Actual amounts may vary.

Additional information

MLS® ID
3462234

Interior Features

Bedrooms
3
Bathrooms
3
Cooling
Yes
Heating
Yes
Basement
No

Exterior Features

Lot Size
0.06 Acres

Other Property Details

Taxes
$6,809
Tax Frequency
Annually
Association Fee Frequency
Monthly
Garage
Yes
New Construction
Yes
MLS provider logo

Listings courtesy of Information and Real Estate Services, LLC (IRES) as distributed by MLS GRID

All information deemed reliable but not guaranteed and should be independently verified. All properties are subject to prior sale, change or withdrawal. Neither listing broker(s) nor Windmill Homes shall be responsible for any typographical errors, misinformation, misprints and shall be held totally harmless. Properties displayed may be listed or sold by various participants in the MLS. 

Based on information submitted to the MLS GRID as of 6:29 AM UTC on 10/10/2026. All data is obtained from various sources and may not have been verified by broker or MLS GRID. Supplied Open House Information is subject to change without notice. All information should be independently reviewed and verified for accuracy. Properties may or may not be listed by the office/agent presenting the information.

©2026 Information and Real Estate Services, LLC (IRES). All rights reserved.

DMCA Notice 

Powered by Luxury Presence