Property photo 1
Property photo 2
Property photo 3
Property photo 4
Property photo 5
2 Beds
2 Baths
1,292 sqft

$324,900

12711 Colorado Blvd 914, Thornton CO, 80241

Price per sqft$251.47
Built in2003
Property size1,292 sqft
Property typeCondominium
Courtesy of Compass - Denver, Shane Kazimier Listing Contact: [email protected],303-995-2707

Overview

Active

Listed May 15, 2026

Updated 2 weeks ago

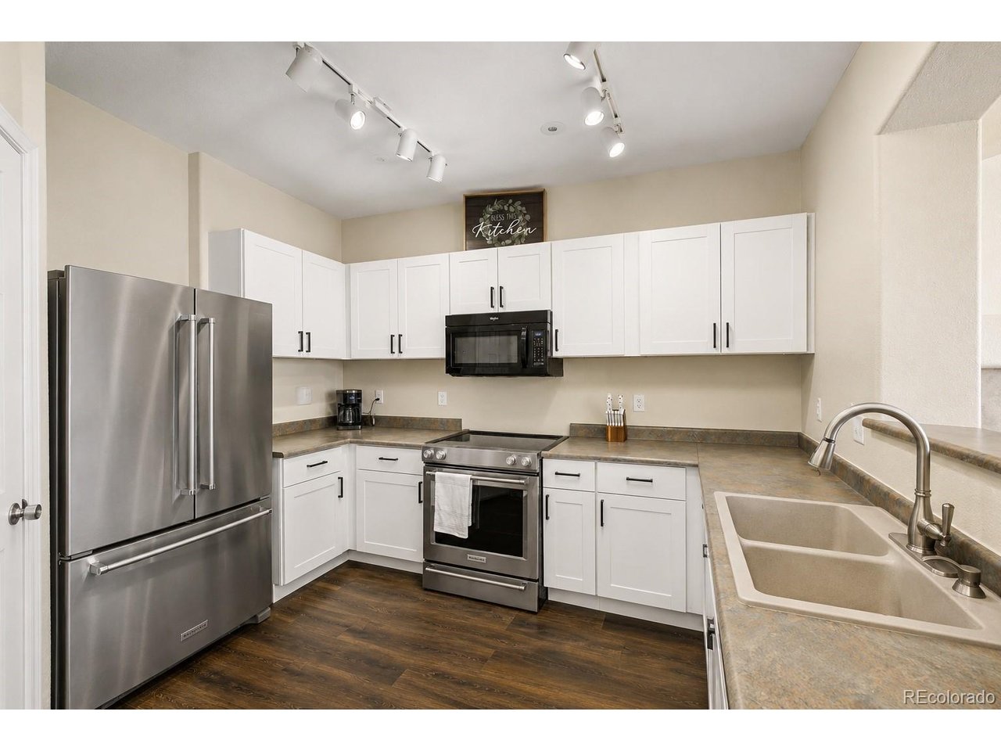
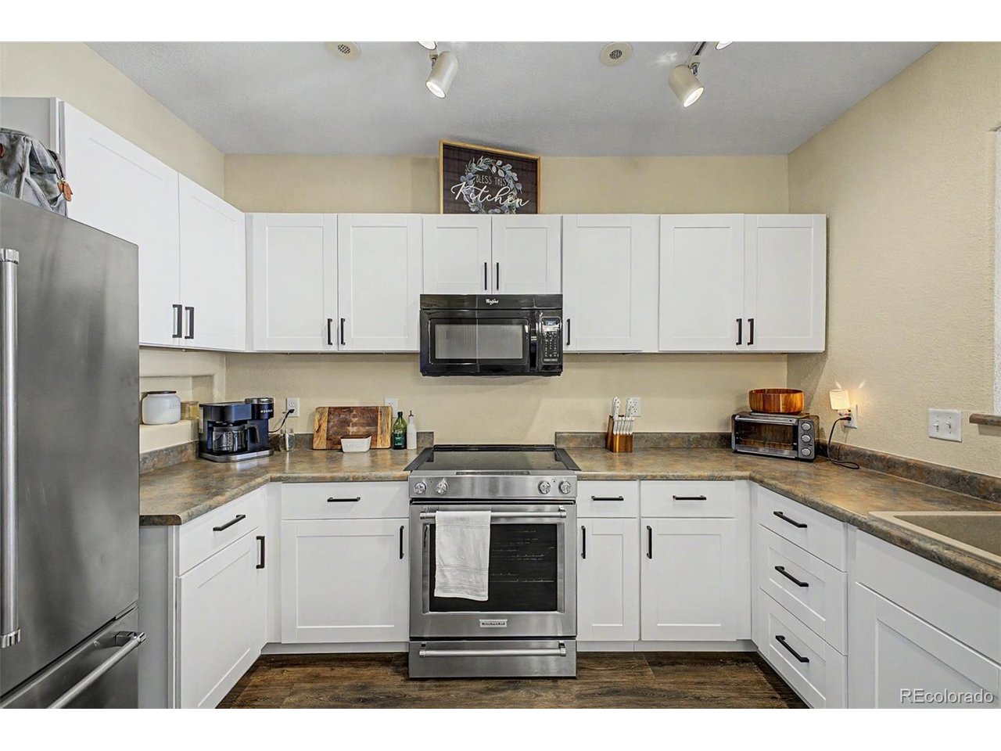
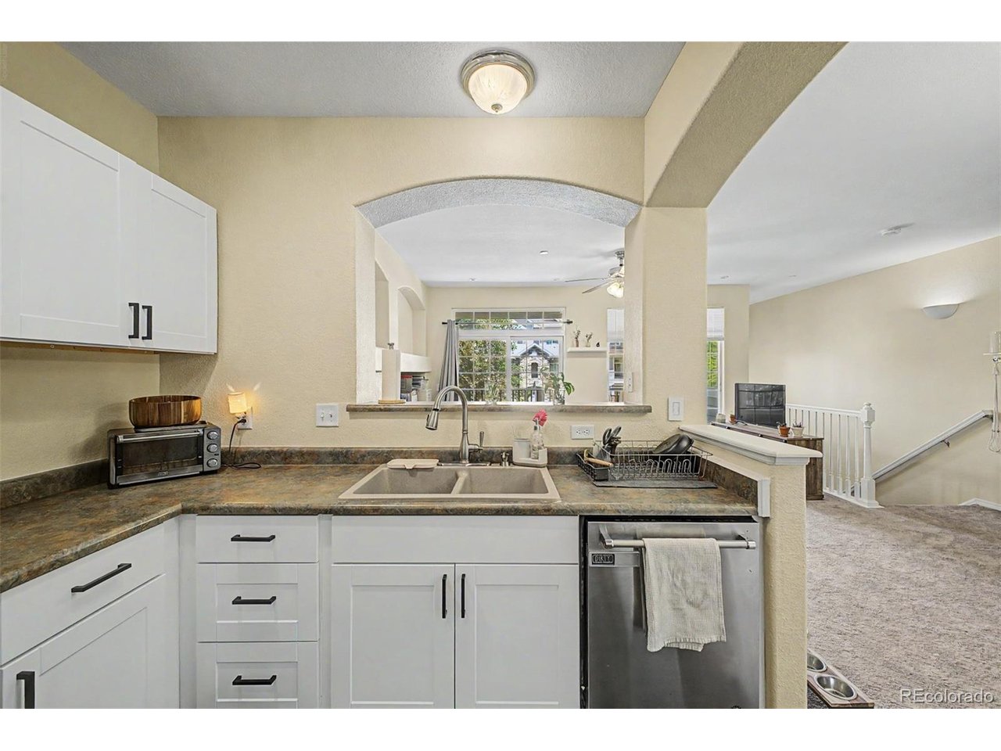
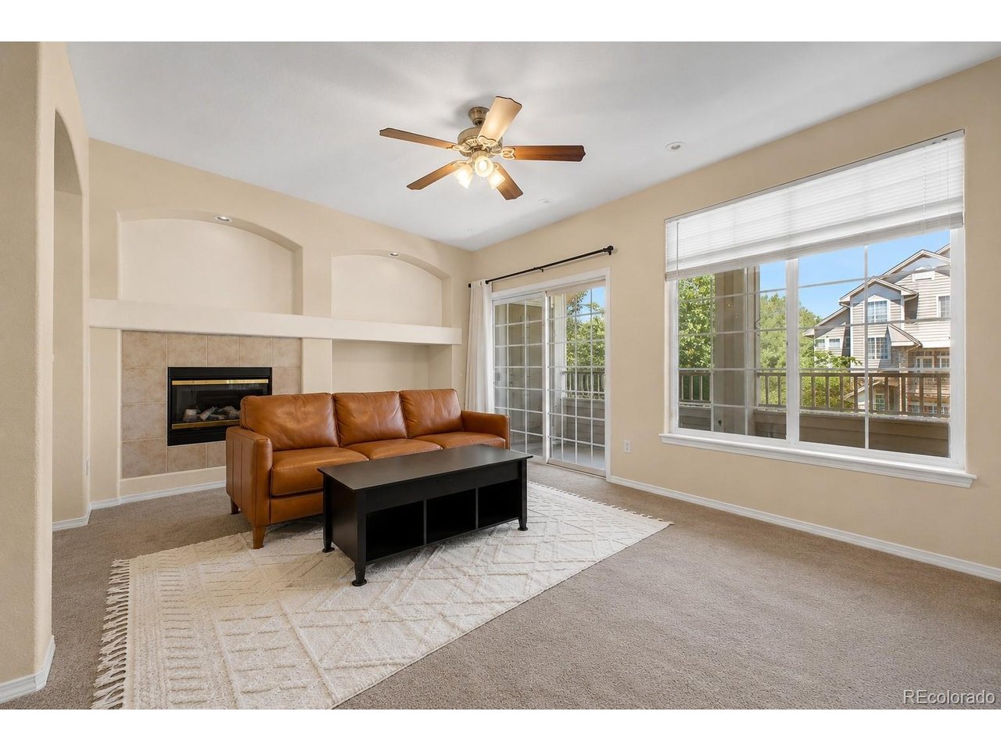
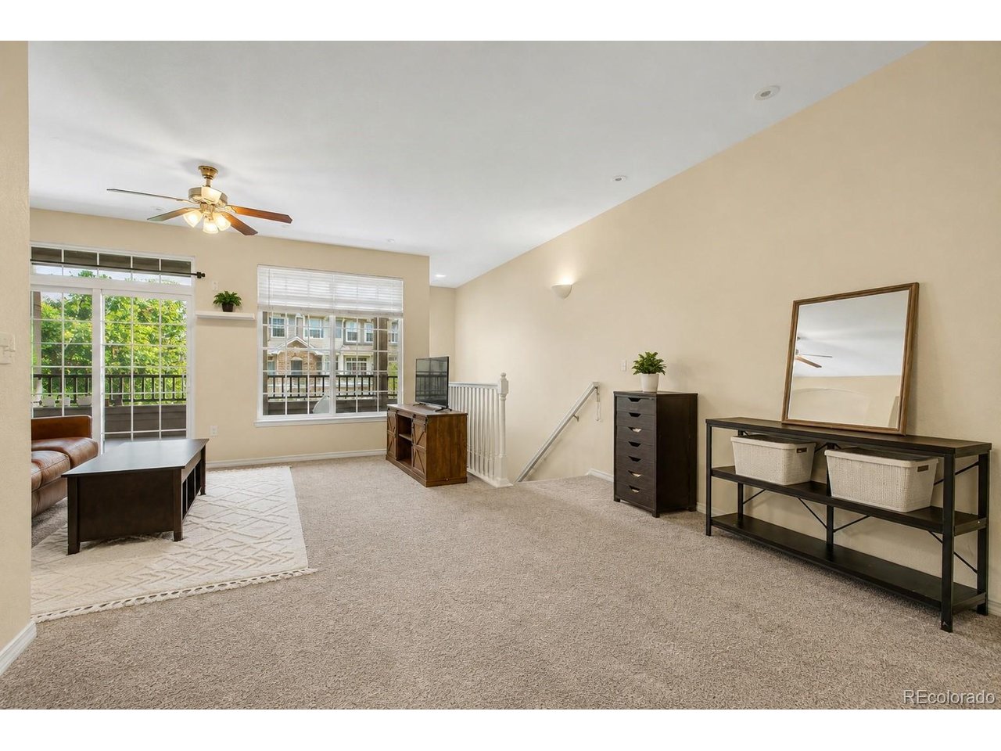
UPDATED, MOVE-IN READY & NOW OFFERED UNDER $325K! Welcome to 12711 Colorado Blvd #914, where an updated interior, spacious multi-level floor plan and community amenities come together at an incredible value. Step inside to a bright, open living space featuring abundant natural light, a cozy fireplace and access to the private covered balcony. The updated kitchen is a standout, featuring white cabinetry, newer stainless steel appliances, updated flooring, generous counter space and an open design that connects easily with the main living area. Upstairs, the spacious primary bedroom includes a private en-suite full bathroom, while the additional bedroom and full bath provide flexibility for a variety of uses. A newer washer and dryer add even more everyday convenience. Outside the unit, enjoy access to community amenities including an outdoor pool, clubhouse and fitness center. The location also puts shopping, dining, parks, trails and everyday conveniences within easy reach, with convenient access to major roadways for travel throughout the Denver metro area and toward DIA. With an updated kitchen, newer appliances, newer main-level flooring, newer washer and dryer, two bedrooms, two full bathrooms and a new price under $325K, #914 offers an opportunity to get more for your money without sacrificing space or updates. Schedule your showing and come see it in person! Ask About The 2-1 Buydown Offering From Our Preferred Lender

$2,162/mo

Est. mortgage payment based on a $324,900 home price.

All estimates are provided by Luxury Presence for informational purposes only. Actual amounts may vary.

Additional information

MLS® ID
6939387

Interior Features

Bedrooms
2
Bathrooms
2
Fireplace
Yes
Cooling
Yes
Heating
Yes
Basement
No

Other Property Details

Taxes
$2,725
Tax Frequency
Annually
Association Fee Frequency
Monthly
Garage
Yes
Pets Allowed
Yes
MLS provider logo

Listings courtesy of Information and Real Estate Services, LLC (IRES) as distributed by MLS GRID

All information deemed reliable but not guaranteed and should be independently verified. All properties are subject to prior sale, change or withdrawal. Neither listing broker(s) nor Windmill Homes shall be responsible for any typographical errors, misinformation, misprints and shall be held totally harmless. Properties displayed may be listed or sold by various participants in the MLS. 

Based on information submitted to the MLS GRID as of 2:09 AM UTC on 9/23/2026. All data is obtained from various sources and may not have been verified by broker or MLS GRID. Supplied Open House Information is subject to change without notice. All information should be independently reviewed and verified for accuracy. Properties may or may not be listed by the office/agent presenting the information.

©2026 Information and Real Estate Services, LLC (IRES). All rights reserved.

DMCA Notice 

Powered by Luxury Presence