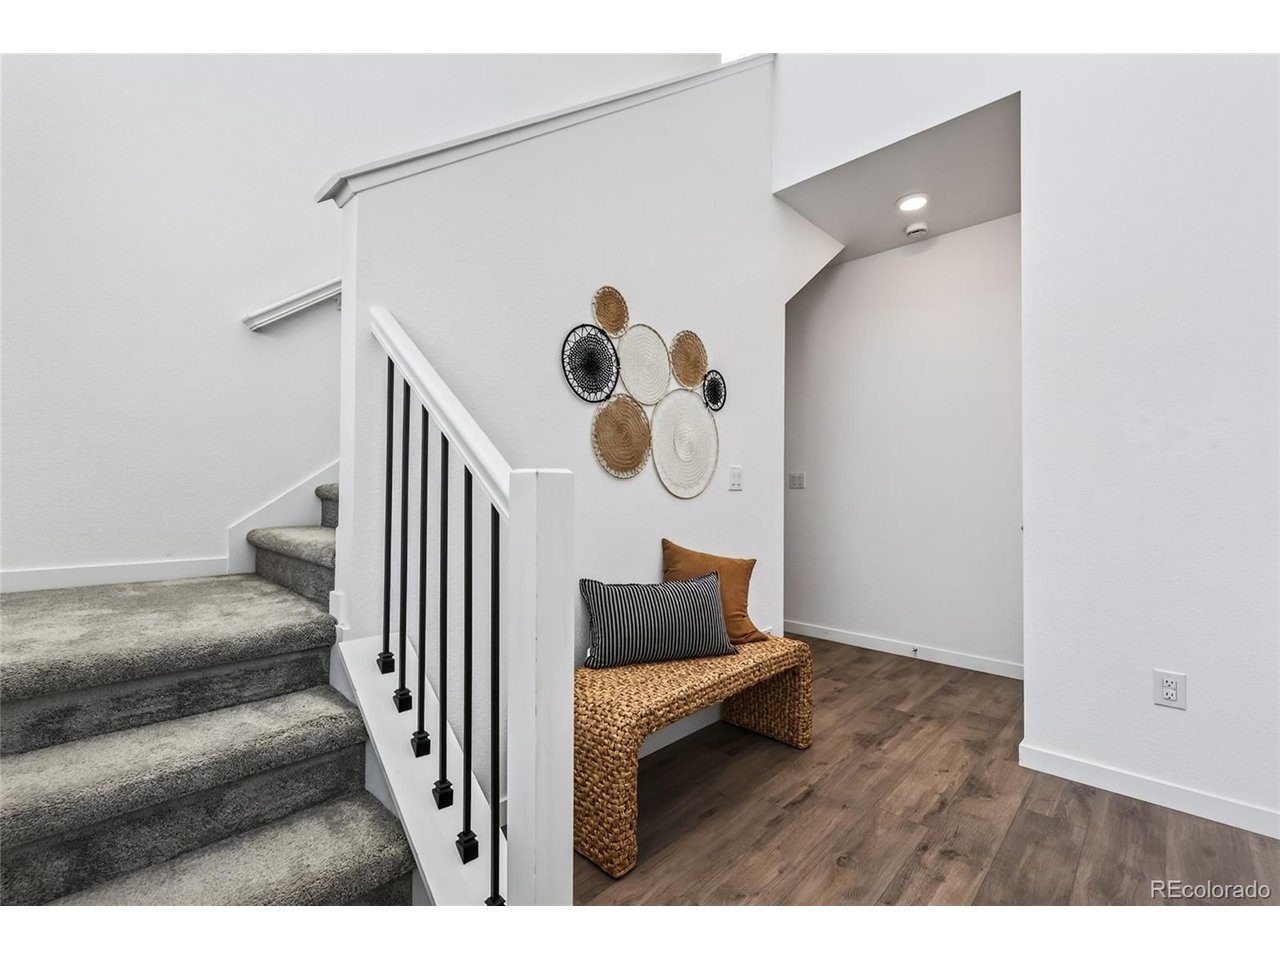
Property photo 1
Property photo 2
Property photo 3
Property photo 4
Property photo 5
3 Beds
3 Baths
1,835 sqft

$499,500

1949 S Fultondale Way, Aurora CO, 80018

Price per sqft$272.21
Built in2023
Property size1,835 sqft
Property typeResidential
Courtesy of eXp Realty, LLC, Kerry Lichty Listing Contact: [email protected],720-849-1430

Overview

Active

Listed Aug 10, 2026

Updated 2 weeks ago

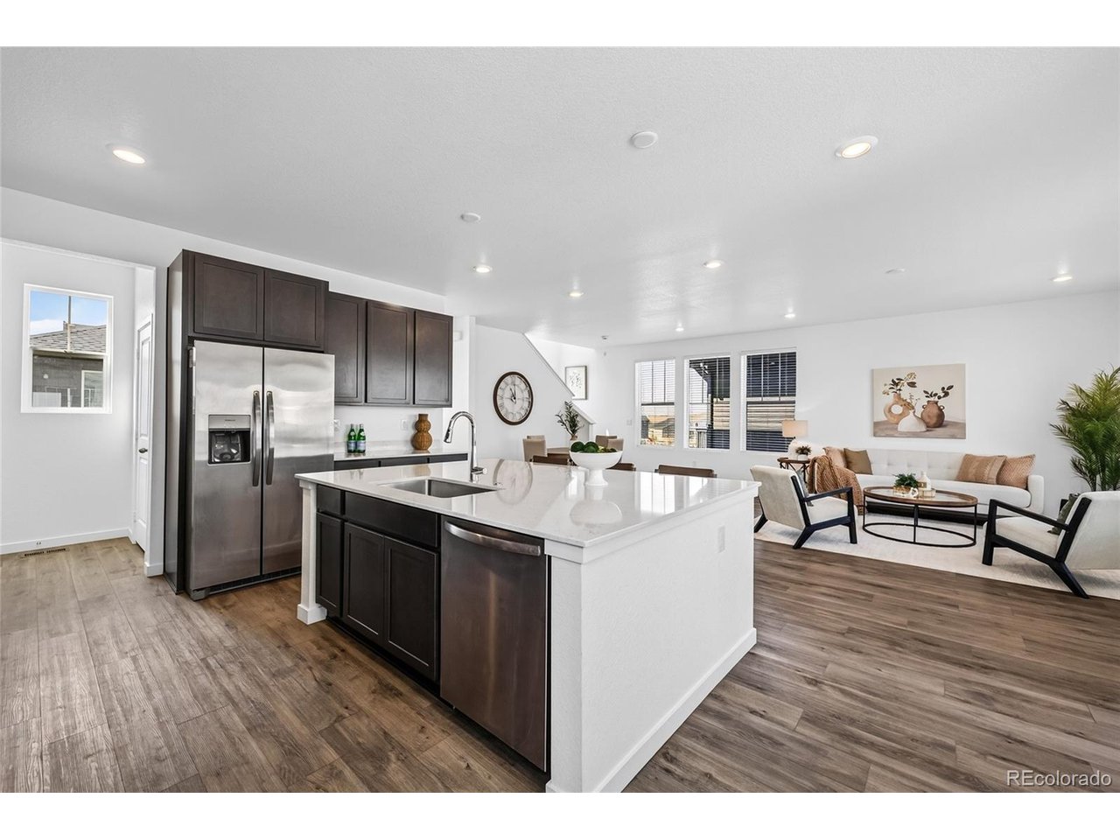
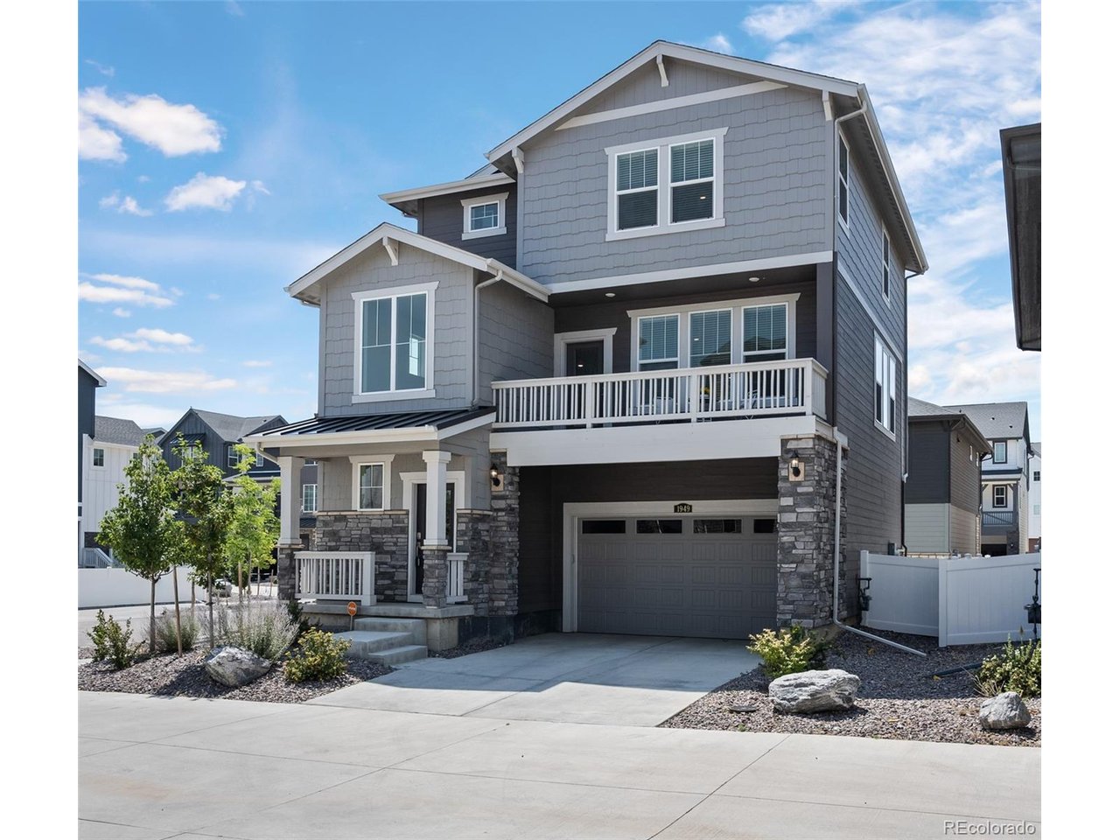
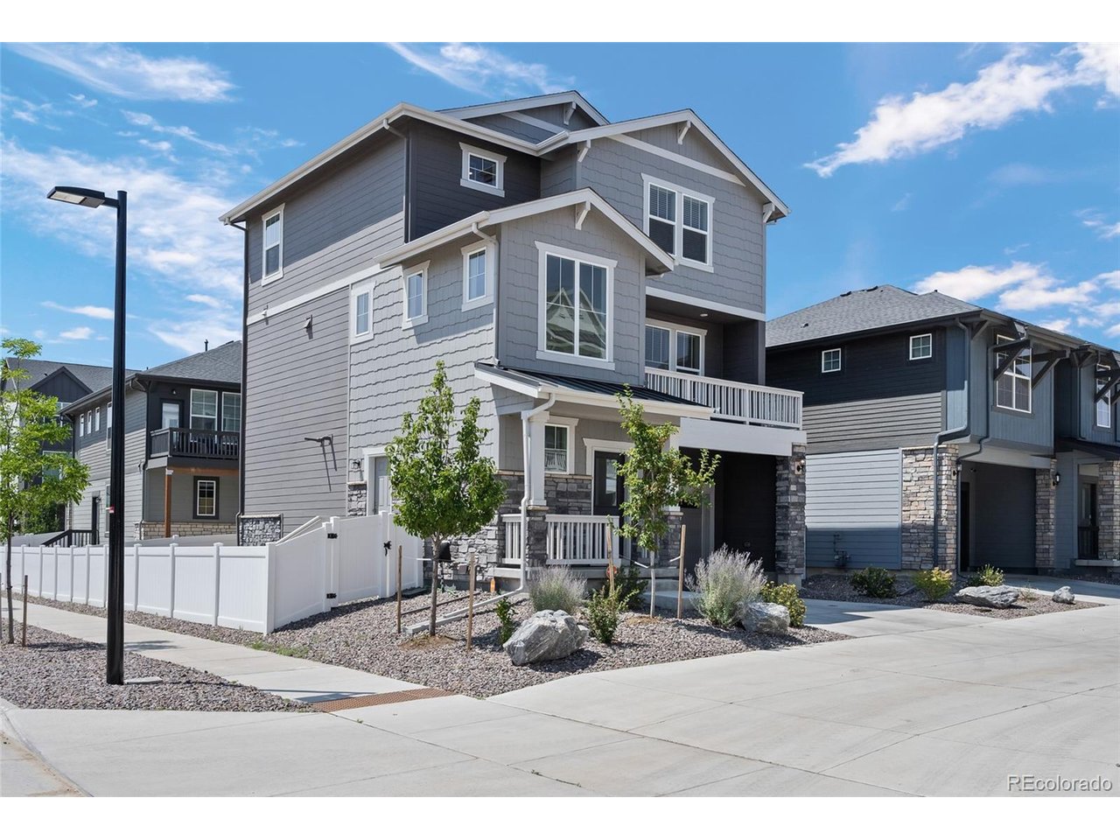
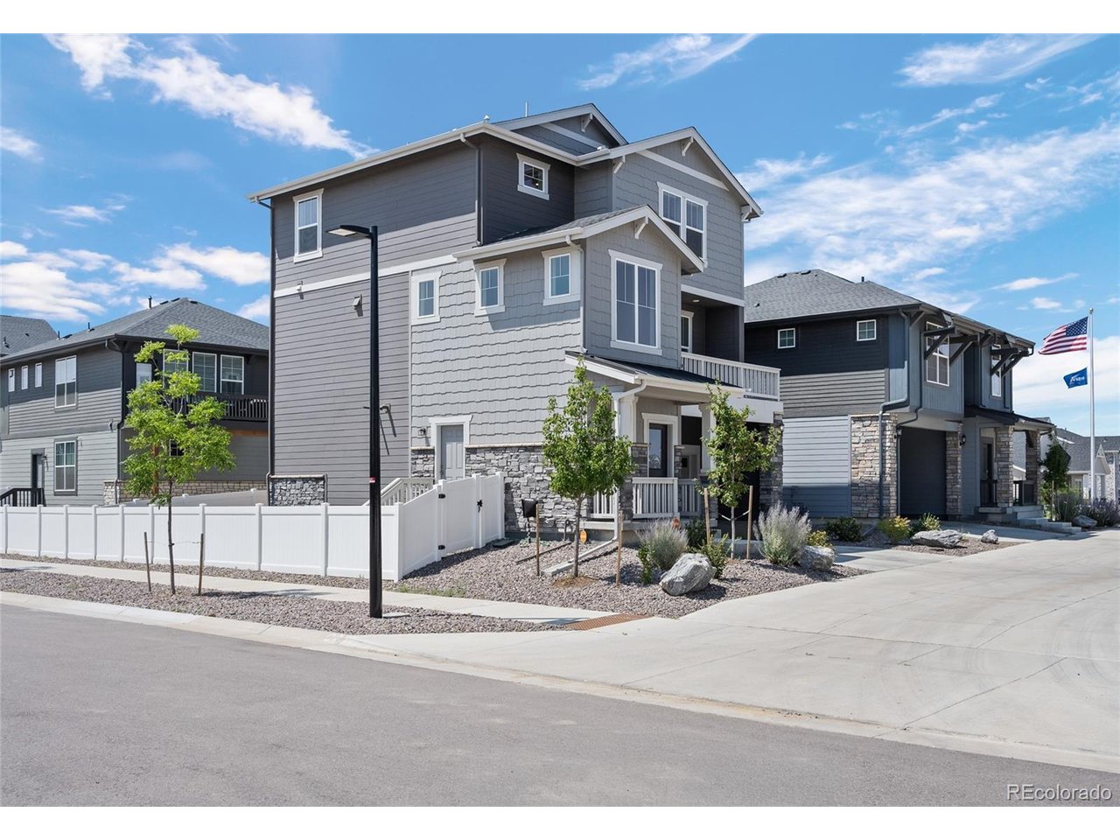
Welcome to this nearly new, three-story home in Murphy Creek! With 3 bedrooms, 3 baths, an oversized 2-car garage and a fantastic bonus room, this home offers plenty of space and flexibility. Step inside to a bright, welcoming entry, with access to the oversized garage and a LARGE BONUS ROOM off of the garage that could be used for additional storage, a home office, playroom, workout space or rec room. Upstairs, the main living level is open, spacious and filled with natural light. The kitchen features quartz countertops, a large center island, plenty of cabinet space and a generous pantry. The kitchen opens to the dining and living areas, making this a great space for everyday living or entertaining. Mountain views from the main living area add a beautiful Colorado backdrop, and you can step outside onto the deck for even more room to relax and enjoy the Colorado sunshine. Two furnaces and two A/C units provide separate temperature control for the different levels, helping keep the entire home comfortable-including the upstairs bedrooms nice and cool during the summer months. The third floor keeps all three bedrooms conveniently together, along with two full baths and the laundry room. The primary suite includes a private ensuite bath with a large shower and walk-in closet. Two additional bedrooms share a full hall bath, and mountain views can also be enjoyed from the upper level. Located in Murphy Creek, this newer home offers the space and finishes buyers are looking for without the wait of new construction. With mountain views, dual HVAC systems, a flexible bonus room, oversized garage, open living spaces and a great floor plan, this one is ready to move right in and make your own!

$3,323/mo

Est. mortgage payment based on a $499,500 home price.

All estimates are provided by Luxury Presence for informational purposes only. Actual amounts may vary.

Additional information

MLS® ID
9528818

Interior Features

Bedrooms
3
Bathrooms
3
Cooling
Yes
Heating
Yes
Basement
Yes

Exterior Features

Lot Size
0.11 Acres

Other Property Details

Taxes
$5,930
Tax Frequency
Annually
Association Fee Frequency
Monthly
Garage
Yes
MLS provider logo

Listings courtesy of Information and Real Estate Services, LLC (IRES) as distributed by MLS GRID

All information deemed reliable but not guaranteed and should be independently verified. All properties are subject to prior sale, change or withdrawal. Neither listing broker(s) nor Windmill Homes shall be responsible for any typographical errors, misinformation, misprints and shall be held totally harmless. Properties displayed may be listed or sold by various participants in the MLS. 

Based on information submitted to the MLS GRID as of 10:12 AM UTC on 9/23/2026. All data is obtained from various sources and may not have been verified by broker or MLS GRID. Supplied Open House Information is subject to change without notice. All information should be independently reviewed and verified for accuracy. Properties may or may not be listed by the office/agent presenting the information.

©2026 Information and Real Estate Services, LLC (IRES). All rights reserved.

DMCA Notice 

Powered by Luxury Presence