Property photo 1
Property photo 2
Property photo 3
Property photo 4
Property photo 5
5 Beds
3 Baths
2,578 sqft

$579,000

11317 Vernon Way, Parker CO, 80134

Price per sqft$224.59
Built in1995
Property size2,578 sqft
Property typeResidential
Courtesy of Redfin Corporation, Andy Potarf Listing Contact: [email protected],720-244-1070

Overview

Active

Listed Aug 28, 2026

Updated 8 days ago

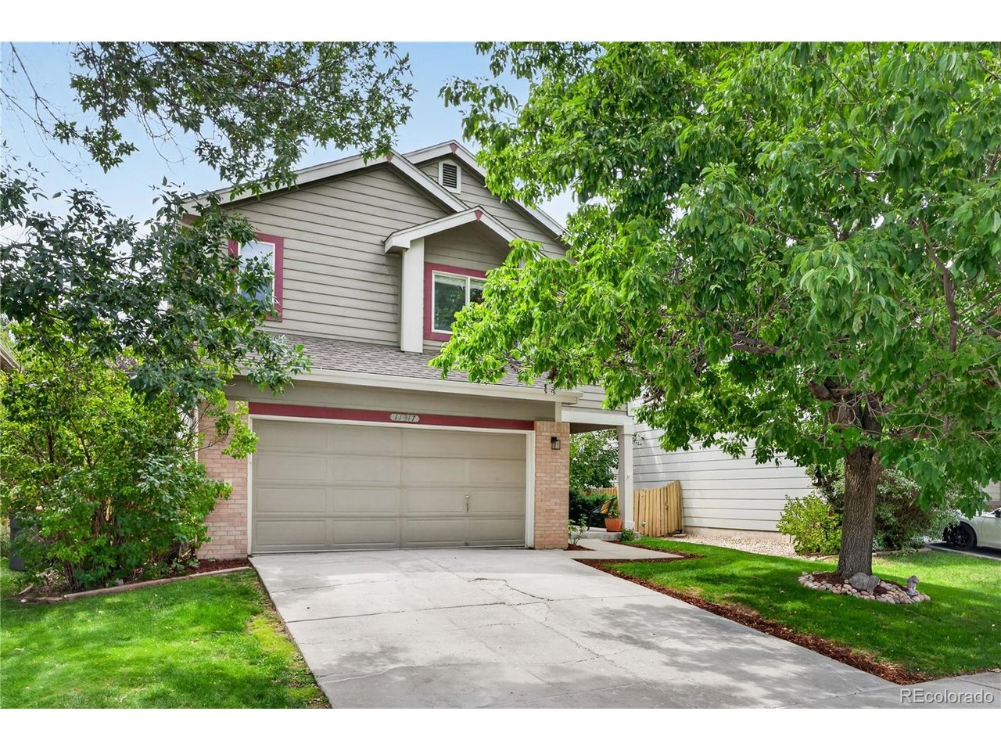
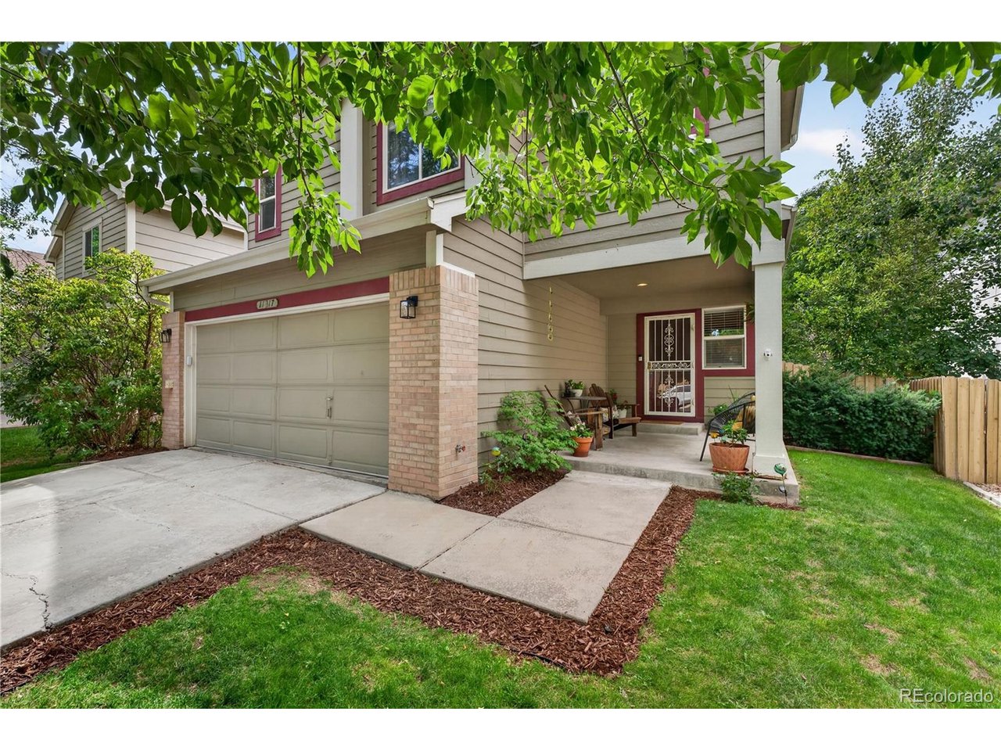
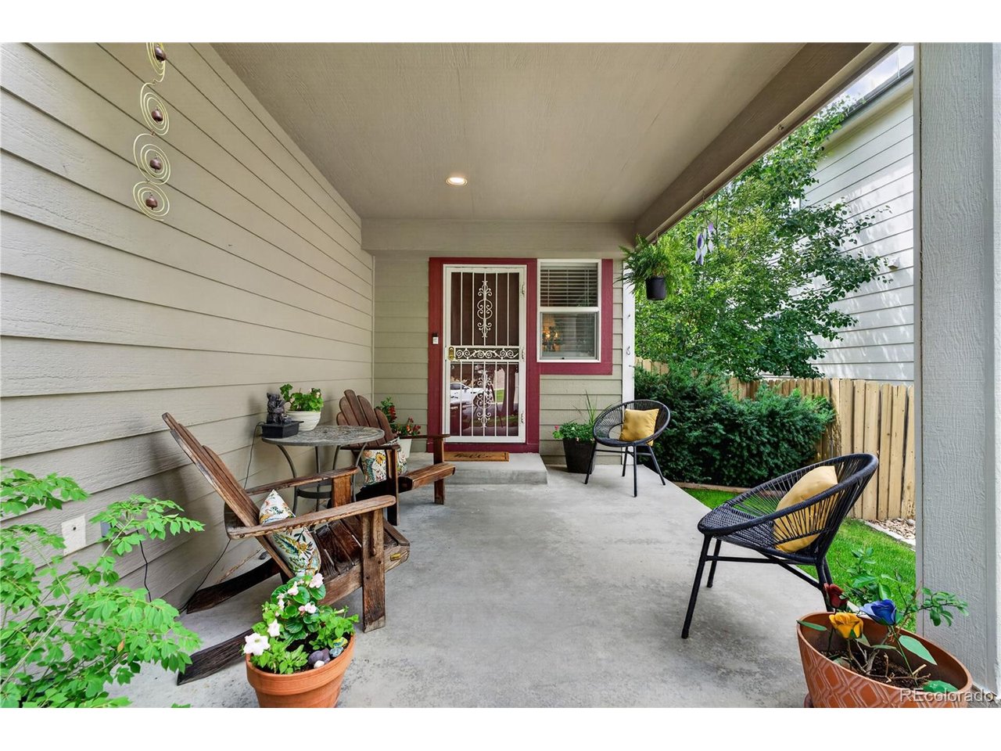
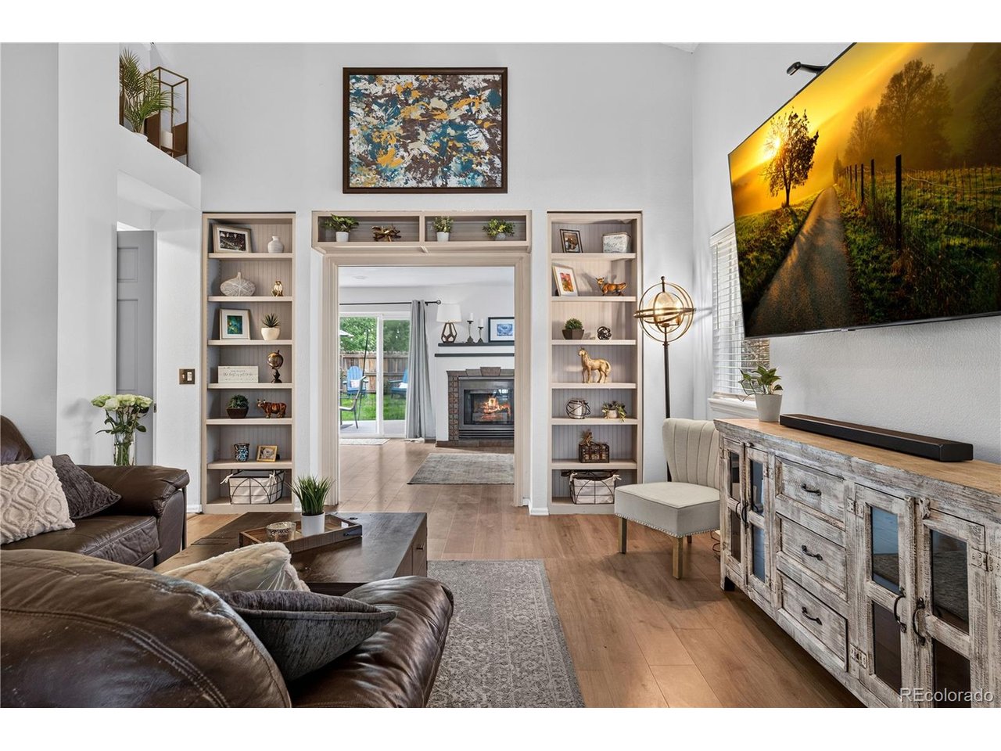
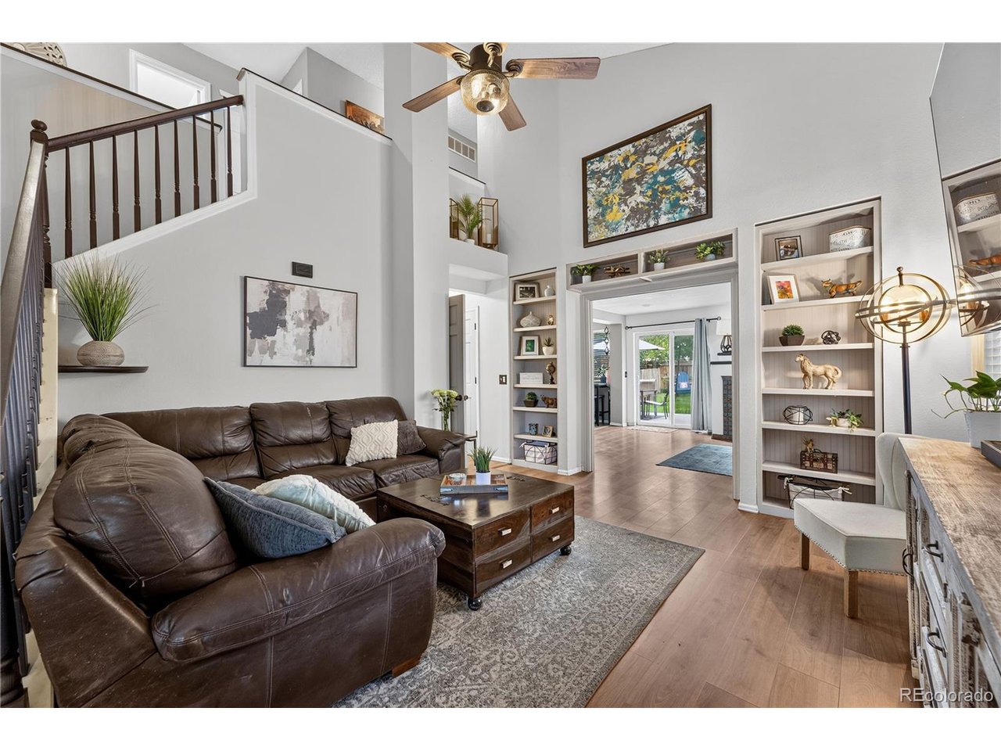
Welcome to this inviting and beautifully maintained Clarke Farms home in Parker, thoughtfully designed with spacious living areas, comfortable finishes, and exceptional indoor-outdoor living. An inviting covered front porch welcomes you into a bright and open main level featuring laminate flooring throughout and an impressive two-story living room with charming built-in shelving, creating a dramatic yet warm first impression. The main level offers a convenient half bath, mudroom, and dining room along with a separate second family room featuring a gas fireplace, the perfect space for relaxing, entertaining, or cozy evenings at home. A large formal dining room is the perfect spot for entertaining and holiday gatherings. The well appointed layout provides plenty of room for everyone to gather while maintaining distinct spaces for everyday living. The upper level features four spacious bedrooms, each finished with plush carpeting for a warm and comfortable feel. The spacious primary suite offers a private retreat complete with a luxurious 5-piece en-suite bathroom, featuring a walk-in shower and garden tub for a relaxing end of day escape. The finished, carpeted basement adds even more versatility, featuring an additional bedroom and two separate living areas-ideal for guests, a home office, media room, playroom, or recreation space. Step outside to enjoy the fully fenced backyard, where a private hot tub and composite deck creates the perfect setting for relaxing or entertaining year-round. The 2-car attached garage provides convenient parking and additional storage. Great HOA amenities with a lap pool, kiddie pool with splash pad, and nice lawn area to hang out. Home backs to greenbelts throughout to enjoy and close proximity to Salisbury Equestrian and Sports Park with a new pickleball court! Move-in ready and designed for comfortable living, this is one you won't want to miss!

$3,852/mo

Est. mortgage payment based on a $579,000 home price.

All estimates are provided by Luxury Presence for informational purposes only. Actual amounts may vary.

Additional information

MLS® ID
7425782

Interior Features

Bedrooms
5
Bathrooms
3
Fireplace
Yes
Cooling
Yes
Heating
Yes
Basement
Yes

Exterior Features

Lot Size
0.11 Acres

Other Property Details

Taxes
$3,611
Tax Frequency
Annually
Association Fee Frequency
Monthly
Garage
Yes
View
Yes
MLS provider logo

Listings courtesy of Information and Real Estate Services, LLC (IRES) as distributed by MLS GRID

All information deemed reliable but not guaranteed and should be independently verified. All properties are subject to prior sale, change or withdrawal. Neither listing broker(s) nor Windmill Homes shall be responsible for any typographical errors, misinformation, misprints and shall be held totally harmless. Properties displayed may be listed or sold by various participants in the MLS. 

Based on information submitted to the MLS GRID as of 4:30 AM UTC on 10/2/2026. All data is obtained from various sources and may not have been verified by broker or MLS GRID. Supplied Open House Information is subject to change without notice. All information should be independently reviewed and verified for accuracy. Properties may or may not be listed by the office/agent presenting the information.

©2026 Information and Real Estate Services, LLC (IRES). All rights reserved.

DMCA Notice 

Powered by Luxury Presence