Property photo 1
Property photo 2
Property photo 3
Property photo 4
Property photo 5
5 Beds
4 Baths
3,685 sqft

$650,000

3382 E 123rd Ave, Thornton CO, 80241

Price per sqft$176.39
Built in2003
Property size3,685 sqft
Property typeResidential
Courtesy of RE/MAX of Boulder, Inc, Janet Leap Listing Contact: 7209384197

Overview

Active

Listed Jun 23, 2026

Updated 16h ago

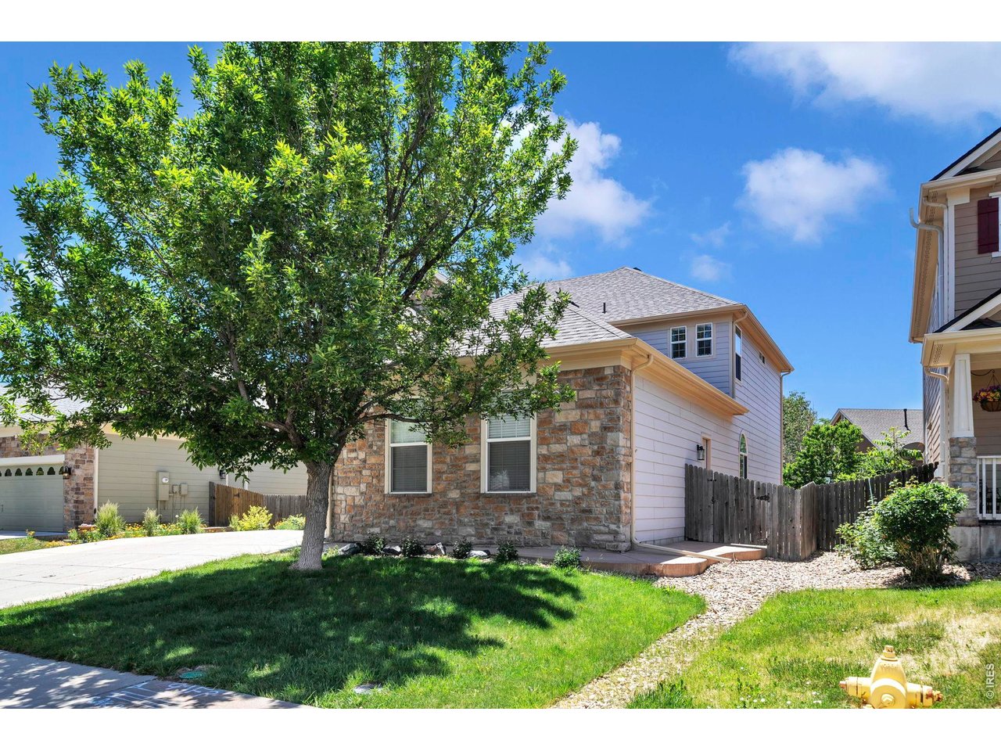
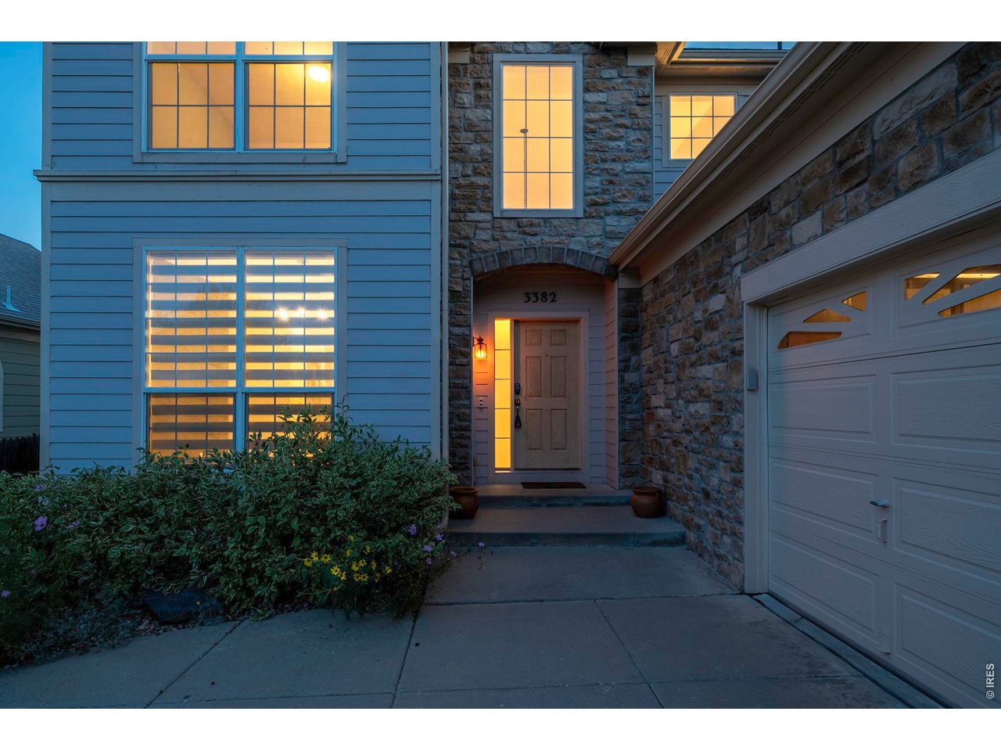
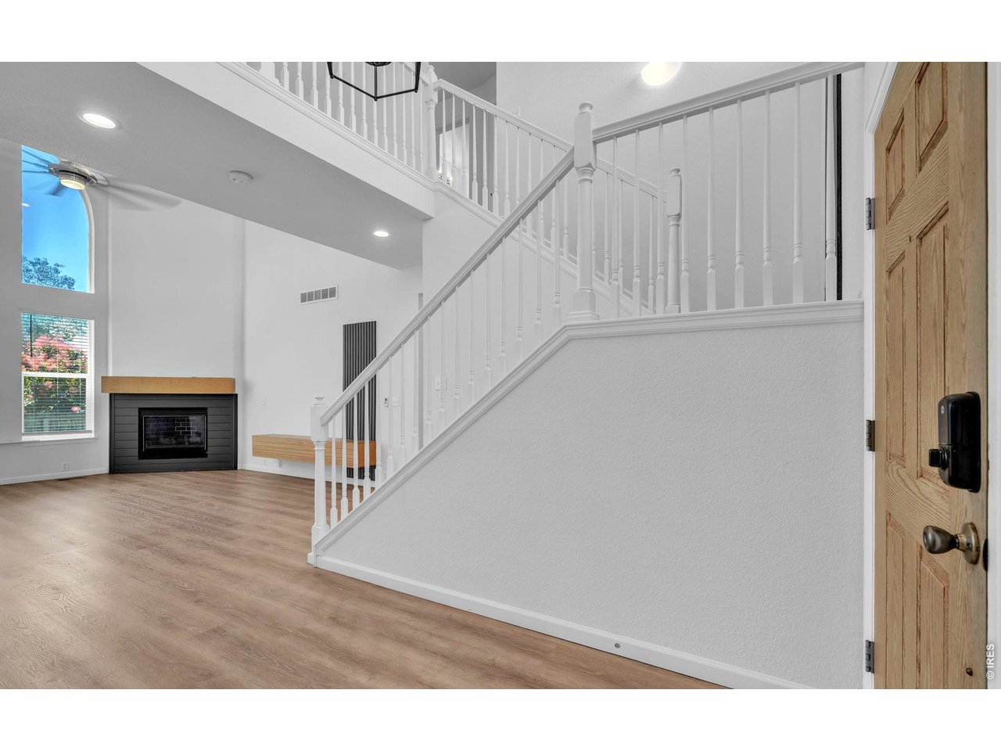
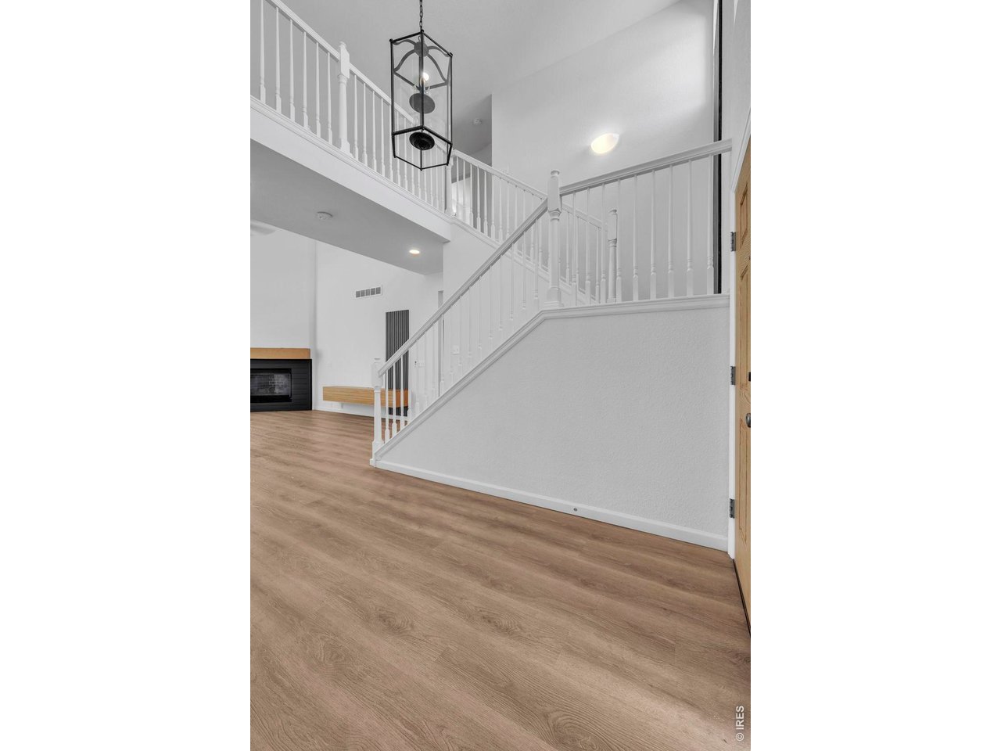
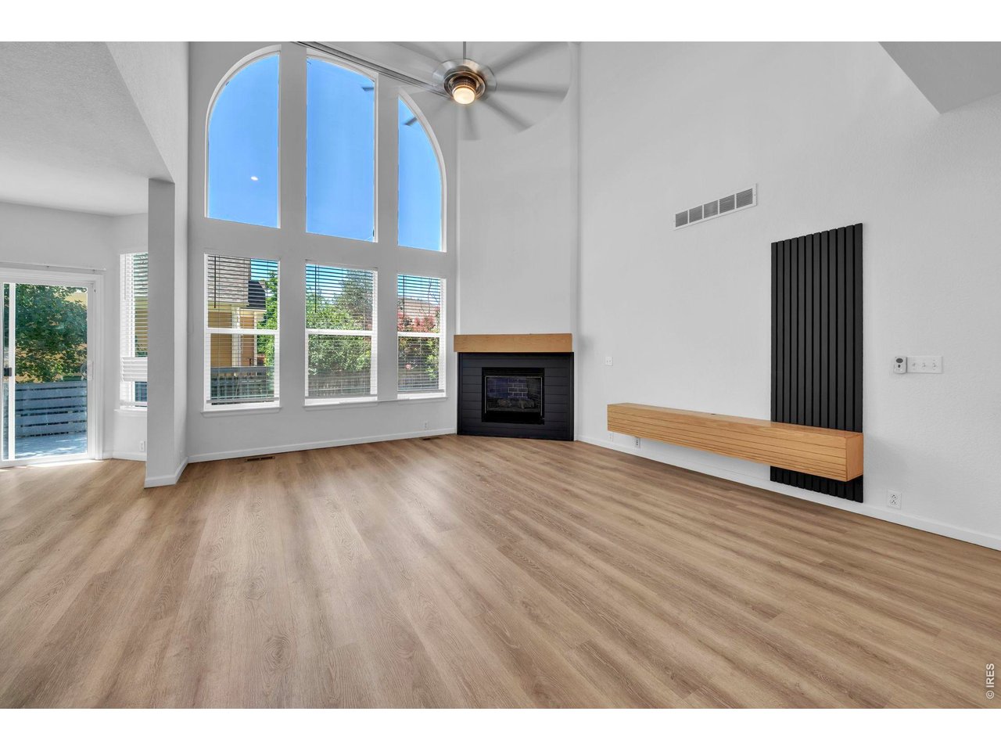
Seller is offering a $10,000 concession toward an interest rate buydown. Welcome to this beautifully updated Eastlake Village home, offering 5 bedrooms, 4 baths, and features over $30,000 in improvements - including newer carpet, a newer roof, and newer A/C. The impressive two-story foyer and soaring vaulted ceilings will greet you, with abundant natural light and an open, inviting floor plan. The formal dining room flows seamlessly into the spacious living room with dramatic windows. The center of the home is the generously sized eat-in kitchen, featuring quartz countertops, a pantry, ample cabinetry, and plenty of space for gathering. The main-floor primary suite offers a retreat with a luxurious five-piece bath, dual vanities, a large soaking tub, and an oversized walk-in closet. Upstairs, you'll find three spacious bedrooms, a full bath, and a versatile loft ideal for a family room, home office, playroom or game room. With a fully finished basement featuring a second kitchen, large living areas, a bedroom, 3/4 bath, this home offers excellent potential for a private in-law suite. Outdoor living is just as inviting, with a large deck complete with built-in seating overlooking a private backyard. Additional highlights include main-floor laundry, abundant storage, and multiple living areas. Located in the highly desirable Eastlake Village community, you'll enjoy direct access to Eastlake Reservoir, scenic walking and biking trails, and breathtaking mountain views. Conveniently situated near I-25, light rail, shopping, dining, restaurants, and well-rated schools, this home combines comfort, space, and an unbeatable location.

$4,324/mo

Est. mortgage payment based on a $650,000 home price.

All estimates are provided by Luxury Presence for informational purposes only. Actual amounts may vary.

Additional information

MLS® ID
1062527

Interior Features

Bedrooms
5
Bathrooms
4
Fireplace
Yes
Cooling
Yes
Heating
Yes
Basement
Yes

Exterior Features

Lot Size
0.13 Acres

Other Property Details

Taxes
$5,104
Tax Frequency
Annually
Association Fee Frequency
Monthly
Garage
Yes
MLS provider logo

Listings courtesy of Information and Real Estate Services, LLC (IRES) as distributed by MLS GRID

All information deemed reliable but not guaranteed and should be independently verified. All properties are subject to prior sale, change or withdrawal. Neither listing broker(s) nor Windmill Homes shall be responsible for any typographical errors, misinformation, misprints and shall be held totally harmless. Properties displayed may be listed or sold by various participants in the MLS. 

Based on information submitted to the MLS GRID as of 5:31 AM UTC on 10/11/2026. All data is obtained from various sources and may not have been verified by broker or MLS GRID. Supplied Open House Information is subject to change without notice. All information should be independently reviewed and verified for accuracy. Properties may or may not be listed by the office/agent presenting the information.

©2026 Information and Real Estate Services, LLC (IRES). All rights reserved.

DMCA Notice 

Powered by Luxury Presence