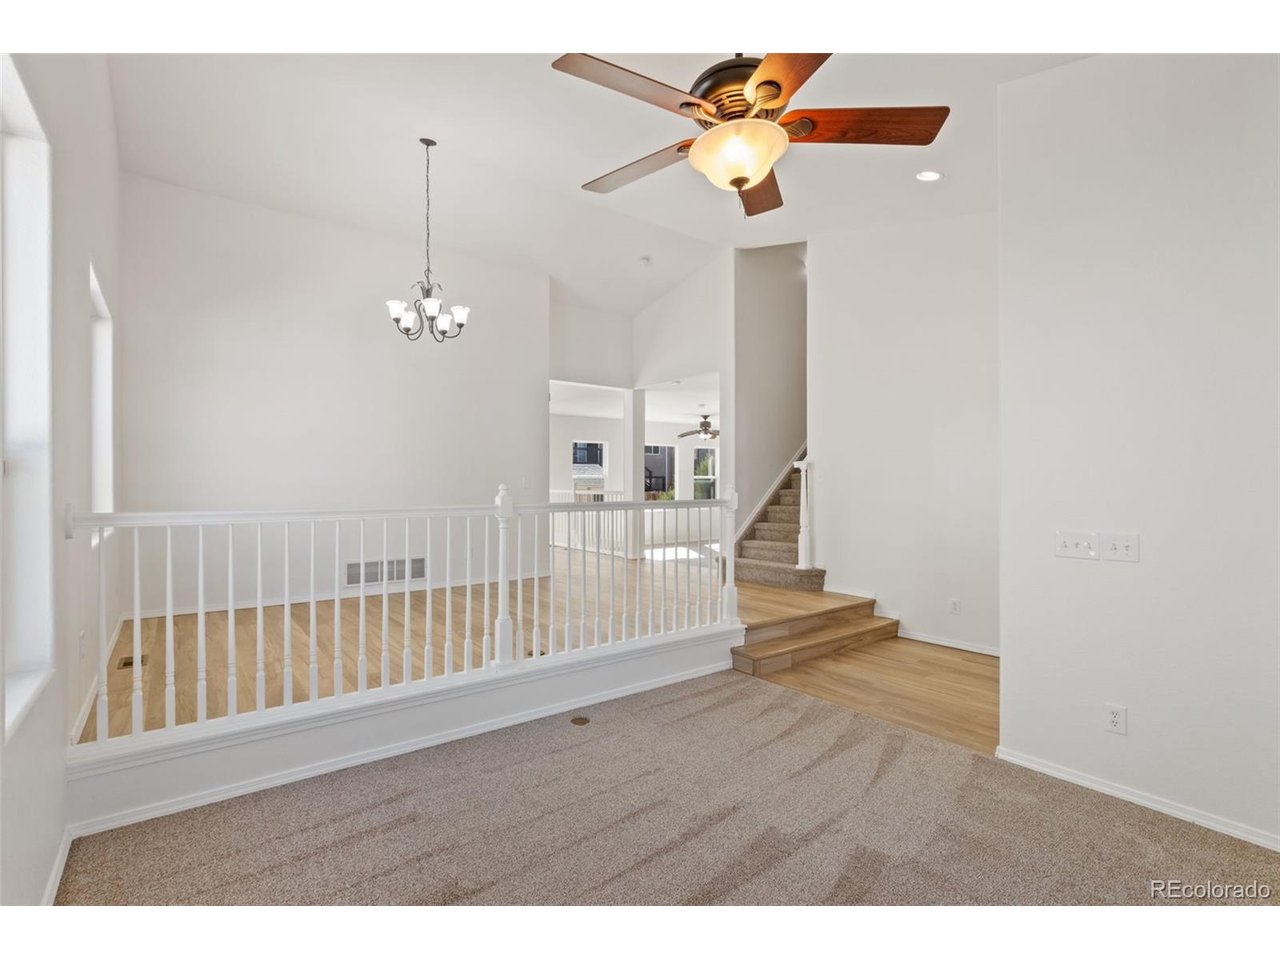
Property photo 1
Property photo 2
Property photo 3
Property photo 4
Property photo 5
5 Beds
4 Baths
3,241 sqft

$600,000

14181 Petrel Dr, Colorado Springs CO, 80921

Price per sqft$185.13
Built in2004
Property size3,241 sqft
Property typeResidential
Courtesy of ERA Shields Real Estate, Alan Wilaby Listing Contact: [email protected],719-338-1100

Overview

Active

Listed May 13, 2026

Updated 12 days ago

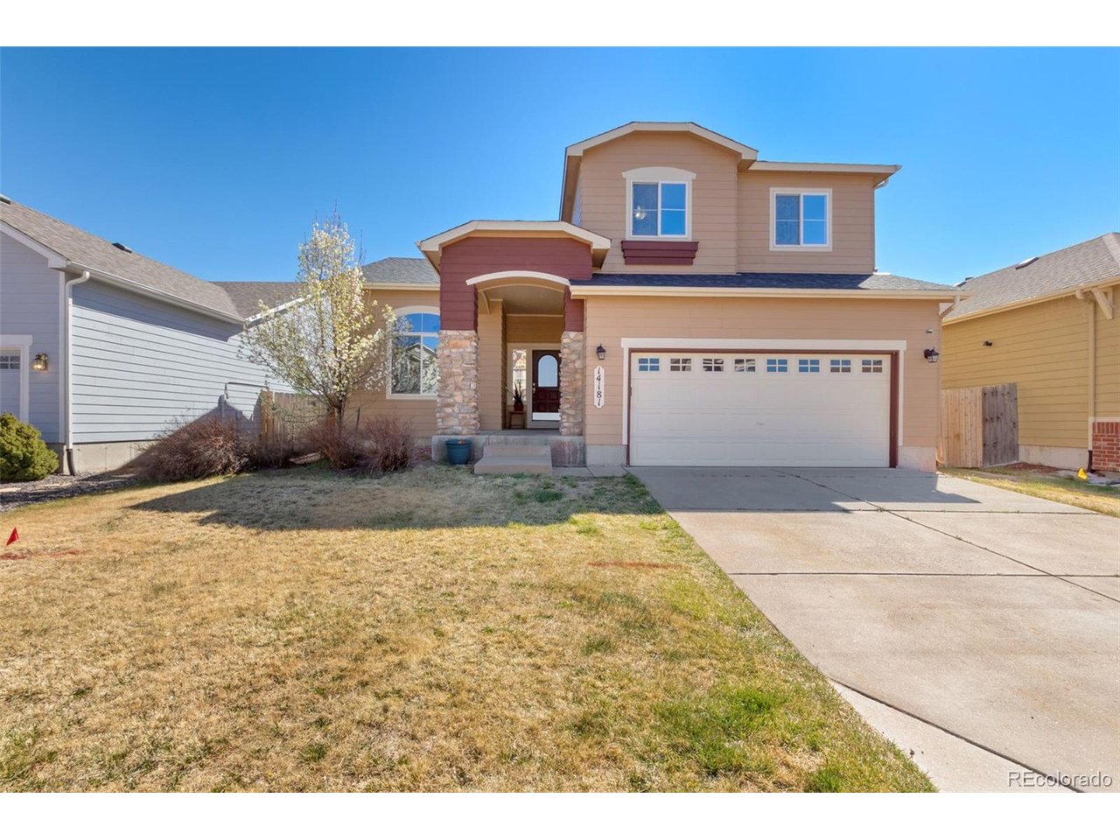
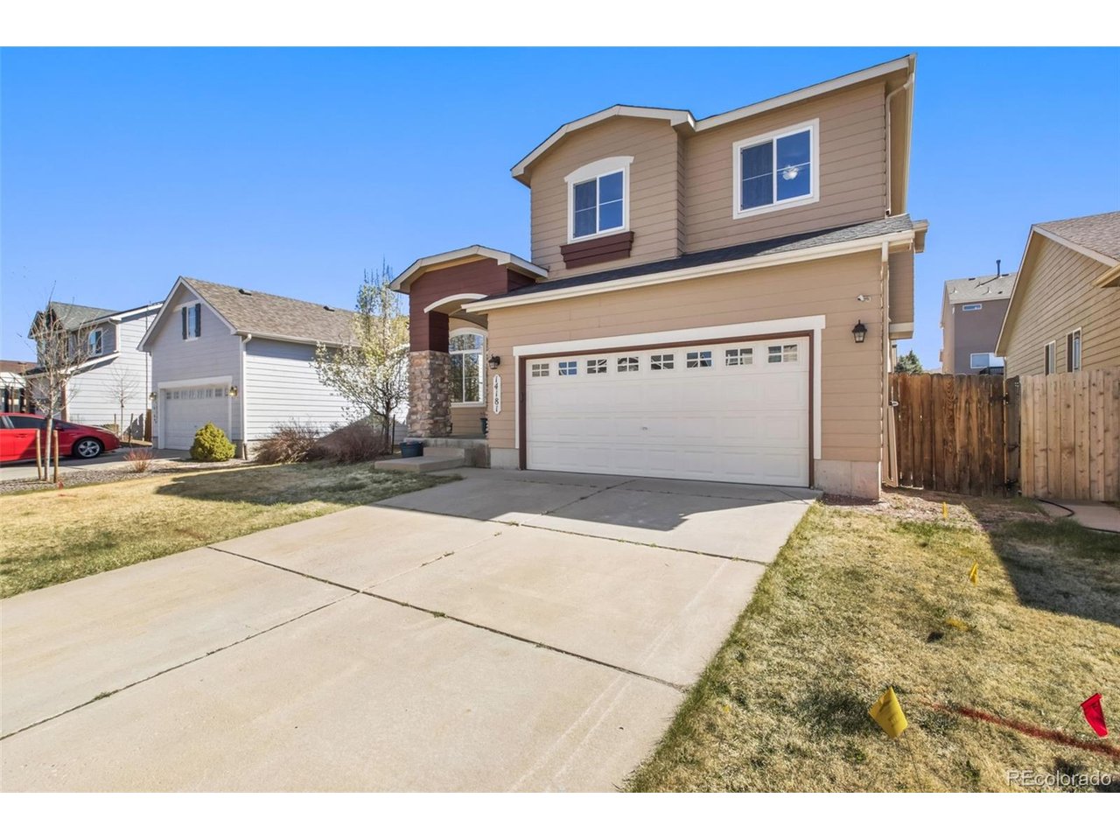
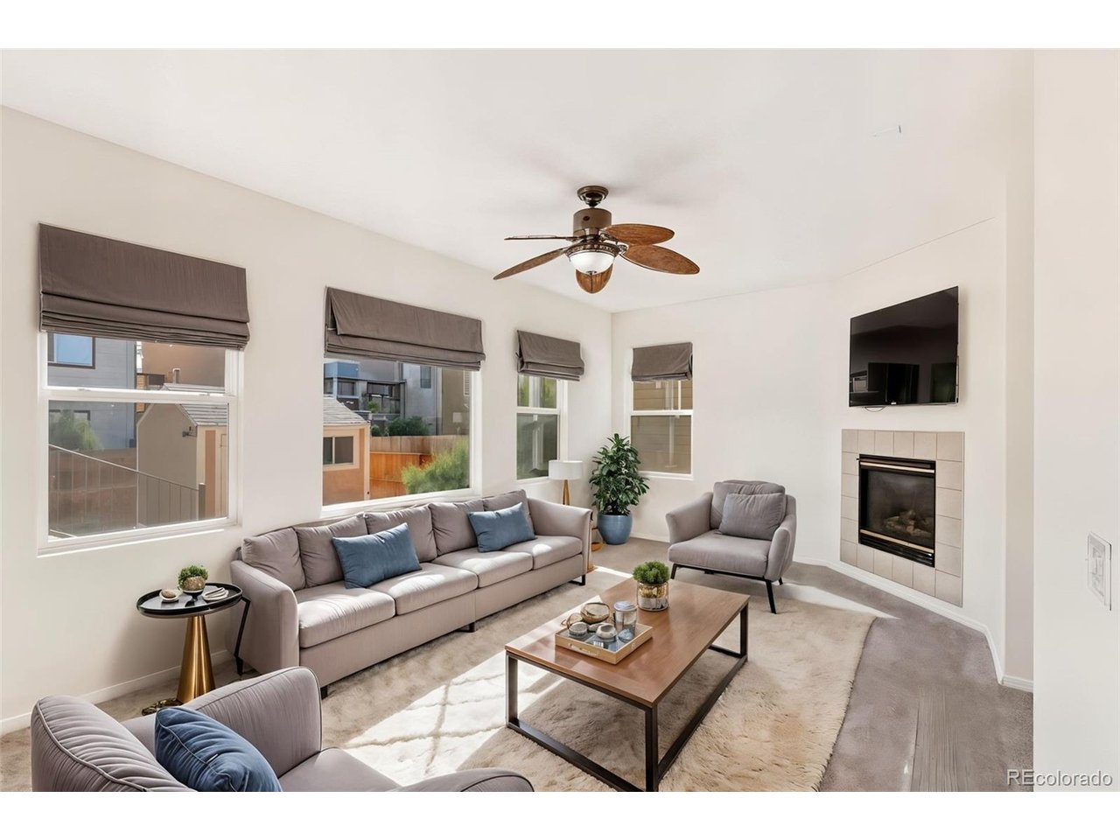
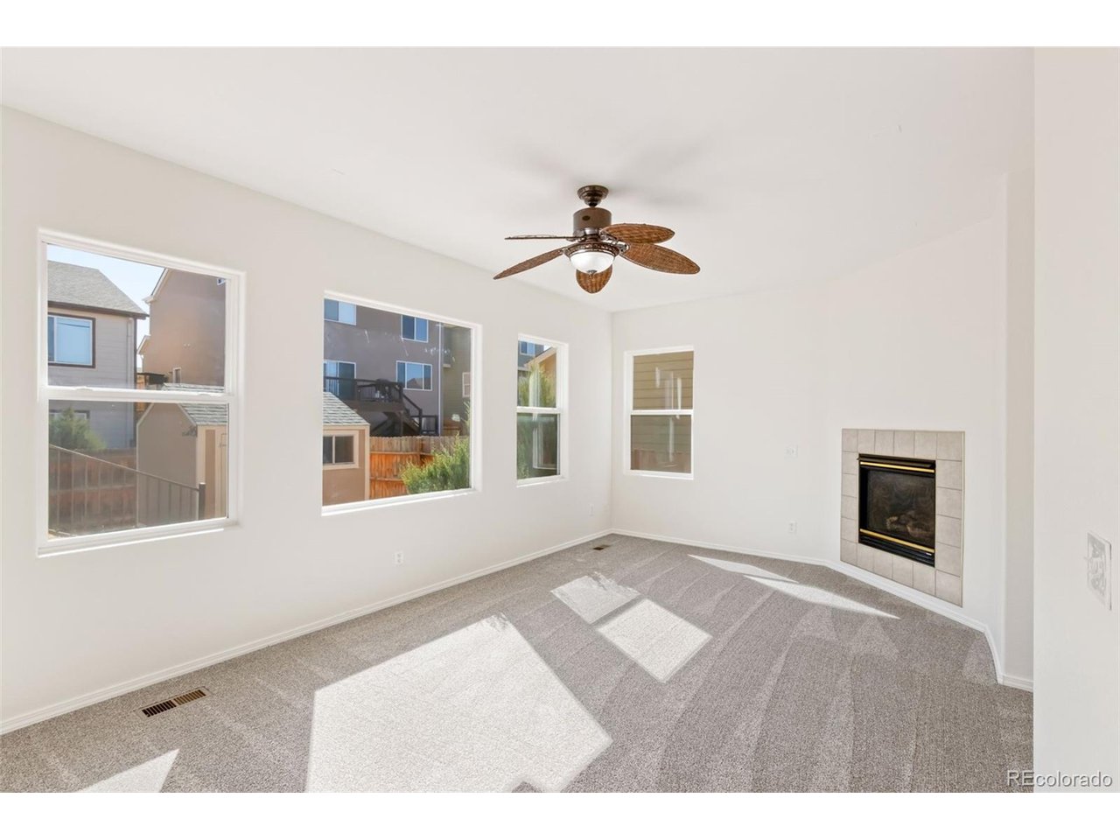
Step into this beautifully maintained 5-bedroom, 4-bath home on a spacious, landscaped lot, featuring an oversized two-car garage. The bright, open layout offers an ideal mix of formal and casual living spaces, perfect for both everyday living and entertaining. A welcoming foyer opens to a sunlit living room with soaring ceilings. The fully updated kitchen is thoughtfully designed with **brand-new appliances**, **new cabinetry with soft-close doors and drawers**, Corian countertops, a center island, a touch-enabled faucet, and a dining nook-flowing seamlessly into the formal dining room and family room. The family room offers a warm and inviting atmosphere with a cozy gas fireplace. Enjoy outdoor living on the composite deck overlooking the patio, complete with a drip irrigation system. The spacious primary suite features a luxurious five-piece bath and a walk-in closet with custom built-ins. Upstairs, two additional bedrooms offer beautiful Pikes Peak views and share a full bath. The finished basement includes 9-foot ceilings, a large secondary family room, two additional bedrooms, and a full bathroom-ideal for guests or flexible living space. Additional highlights include a **new furnace**, updated wood laminate flooring, upgraded carpet and padding, modern lighting, surround sound pre-wiring in both main and lower-level family rooms, and a large storage shed for added convenience. Ideally located near top-rated District 20 schools, parks, hiking trails, shopping, and dining, with easy access to I-25 for commuting to Colorado Springs and Denver.

$3,992/mo

Est. mortgage payment based on a $600,000 home price.

All estimates are provided by Luxury Presence for informational purposes only. Actual amounts may vary.

Additional information

MLS® ID
9582707

Interior Features

Bedrooms
5
Bathrooms
4
Fireplace
Yes
Cooling
Yes
Heating
Yes
Basement
Yes

Exterior Features

Lot Size
0.11 Acres

Other Property Details

Taxes
$3,254
Tax Frequency
Annually
Garage
Yes
View
Yes
MLS provider logo

Listings courtesy of Information and Real Estate Services, LLC (IRES) as distributed by MLS GRID

All information deemed reliable but not guaranteed and should be independently verified. All properties are subject to prior sale, change or withdrawal. Neither listing broker(s) nor Windmill Homes shall be responsible for any typographical errors, misinformation, misprints and shall be held totally harmless. Properties displayed may be listed or sold by various participants in the MLS. 

Based on information submitted to the MLS GRID as of 3:18 AM UTC on 9/28/2026. All data is obtained from various sources and may not have been verified by broker or MLS GRID. Supplied Open House Information is subject to change without notice. All information should be independently reviewed and verified for accuracy. Properties may or may not be listed by the office/agent presenting the information.

©2026 Information and Real Estate Services, LLC (IRES). All rights reserved.

DMCA Notice 

Powered by Luxury Presence