Property photo 1
Property photo 2
Property photo 3
Property photo 4
Property photo 5
4 Beds
3 Baths
1,478 sqft

$485,000

1187 S Navajo St, Denver CO, 80223

Price per sqft$328.15
Built in2019
Property size1,478 sqft
Property typeTownhomes
Courtesy of Compass-Denver, Taylor Wilson Listing Contact: 3039128187

Overview

Active

Listed Jul 30, 2026

Updated 2 weeks ago

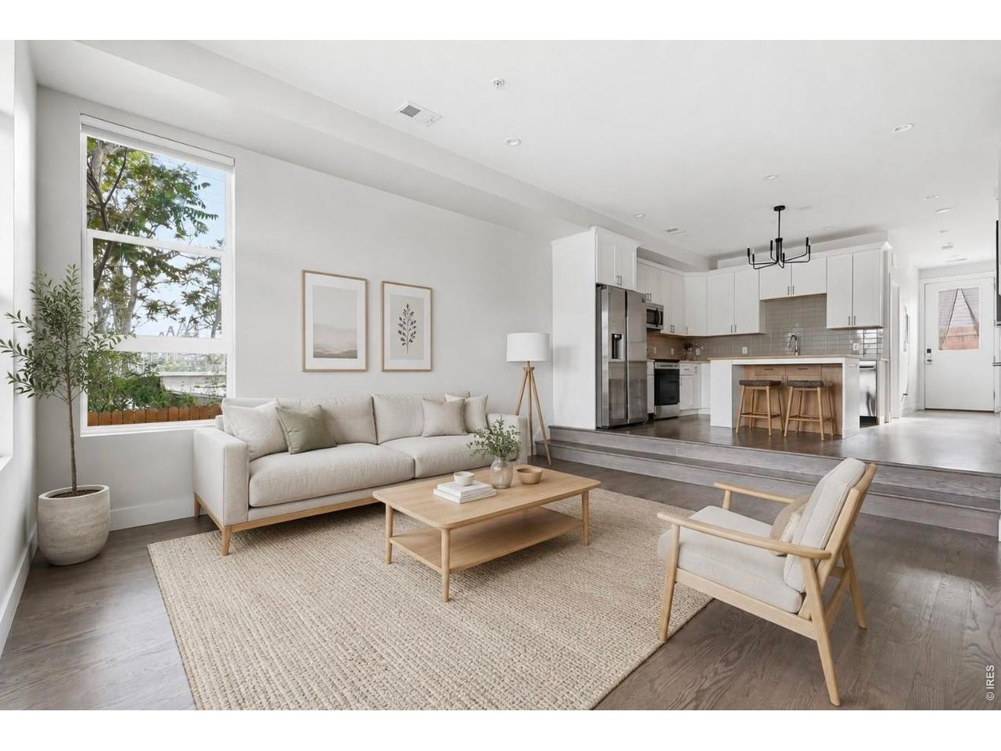
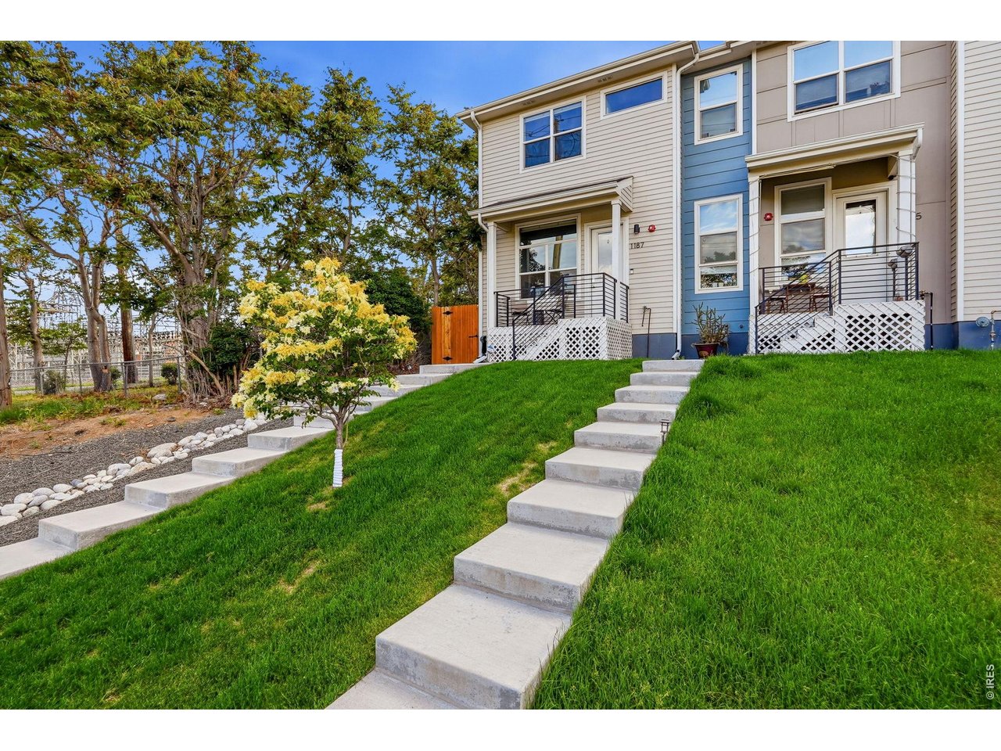
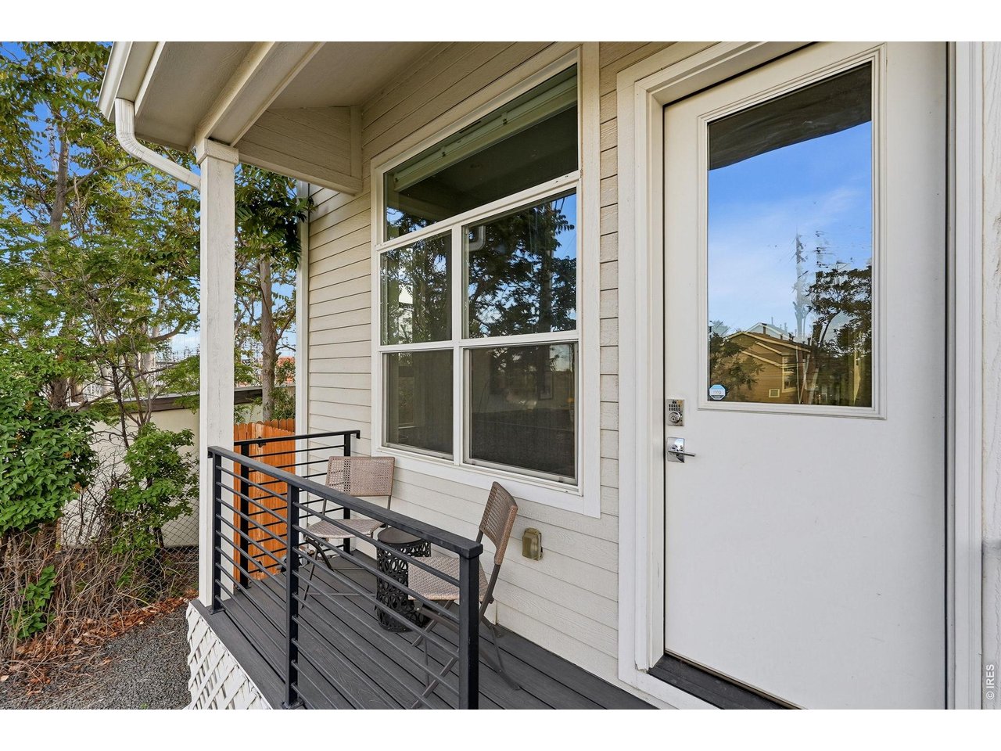
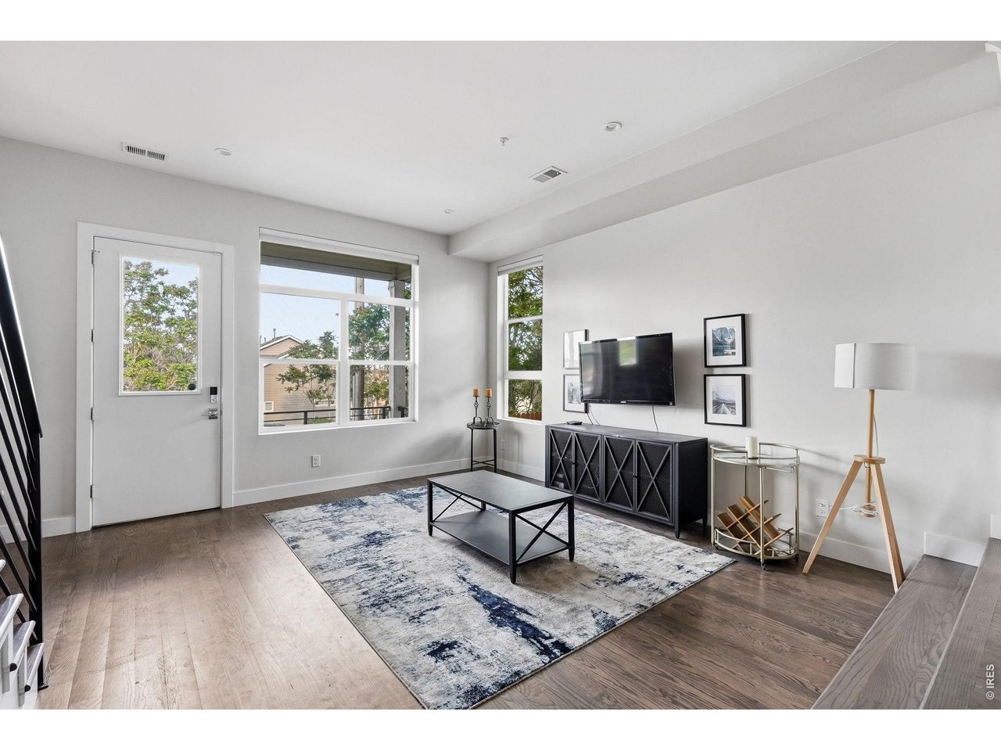
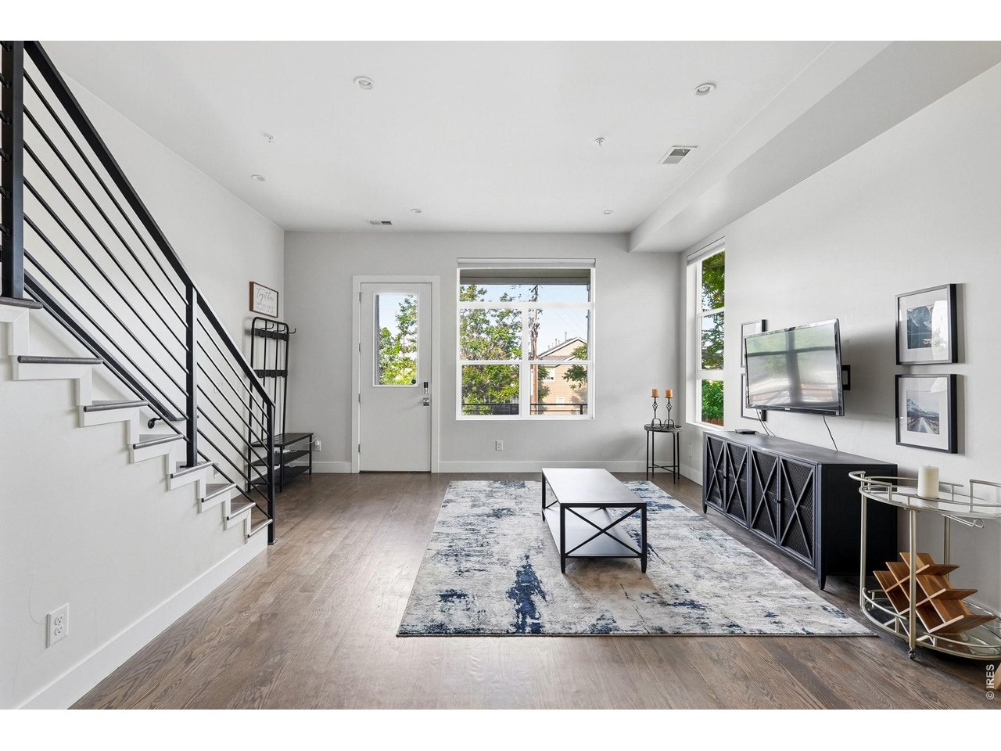
This home qualifies for the community reinvestment act providing 1.75% of the loan amount with a cap of $7,000 as a credit towards buyer's closing costs, pre-paids and discount points. Welcome to 1187 S Navajo Street. Built with a modern floor plan that prioritizes both style and function, the home offers tall ceilings, generous natural light, and an open main living area that feels larger than its footprint. The kitchen flows seamlessly into the living room, creating an inviting space for everyday living and entertaining. Upstairs, three bedrooms-including the primary suite-all have easy access to the upstairs laundry, making day-to-day life remarkably convenient. Each bedroom offers ample closet space, while the primary suite features a spacious en suite bath and the kind of style and finish level rarely found at this price point. A fourth bedroom and full bathroom on the main level provide flexibility for guests, a home office, or multi-generational living. ALL bedrooms are equipped with ethernet. Outside, the extended concrete patio creates a usable outdoor retreat with plenty of room to relax, grill, or gather with friends. Finding newer construction in Denver is challenging. Finding newer construction with four bedrooms, en suite bathrooms, a two-car garage, modern finishes, and this level of care is even rarer. For buyers seeking the benefits of a newer home without stretching into a much higher price bracket, this is an opportunity that stands apart from the competition.

$3,227/mo

Est. mortgage payment based on a $485,000 home price.

All estimates are provided by Luxury Presence for informational purposes only. Actual amounts may vary.

Additional information

MLS® ID
1065399

Interior Features

Bedrooms
4
Bathrooms
3
Cooling
Yes
Heating
Yes
Basement
No

Other Property Details

Taxes
$2,805
Tax Frequency
Annually
Garage
Yes
Pets Allowed
Yes
MLS provider logo

Listings courtesy of Information and Real Estate Services, LLC (IRES) as distributed by MLS GRID

All information deemed reliable but not guaranteed and should be independently verified. All properties are subject to prior sale, change or withdrawal. Neither listing broker(s) nor Windmill Homes shall be responsible for any typographical errors, misinformation, misprints and shall be held totally harmless. Properties displayed may be listed or sold by various participants in the MLS. 

Based on information submitted to the MLS GRID as of 3:42 AM UTC on 9/26/2026. All data is obtained from various sources and may not have been verified by broker or MLS GRID. Supplied Open House Information is subject to change without notice. All information should be independently reviewed and verified for accuracy. Properties may or may not be listed by the office/agent presenting the information.

©2026 Information and Real Estate Services, LLC (IRES). All rights reserved.

DMCA Notice 

Powered by Luxury Presence