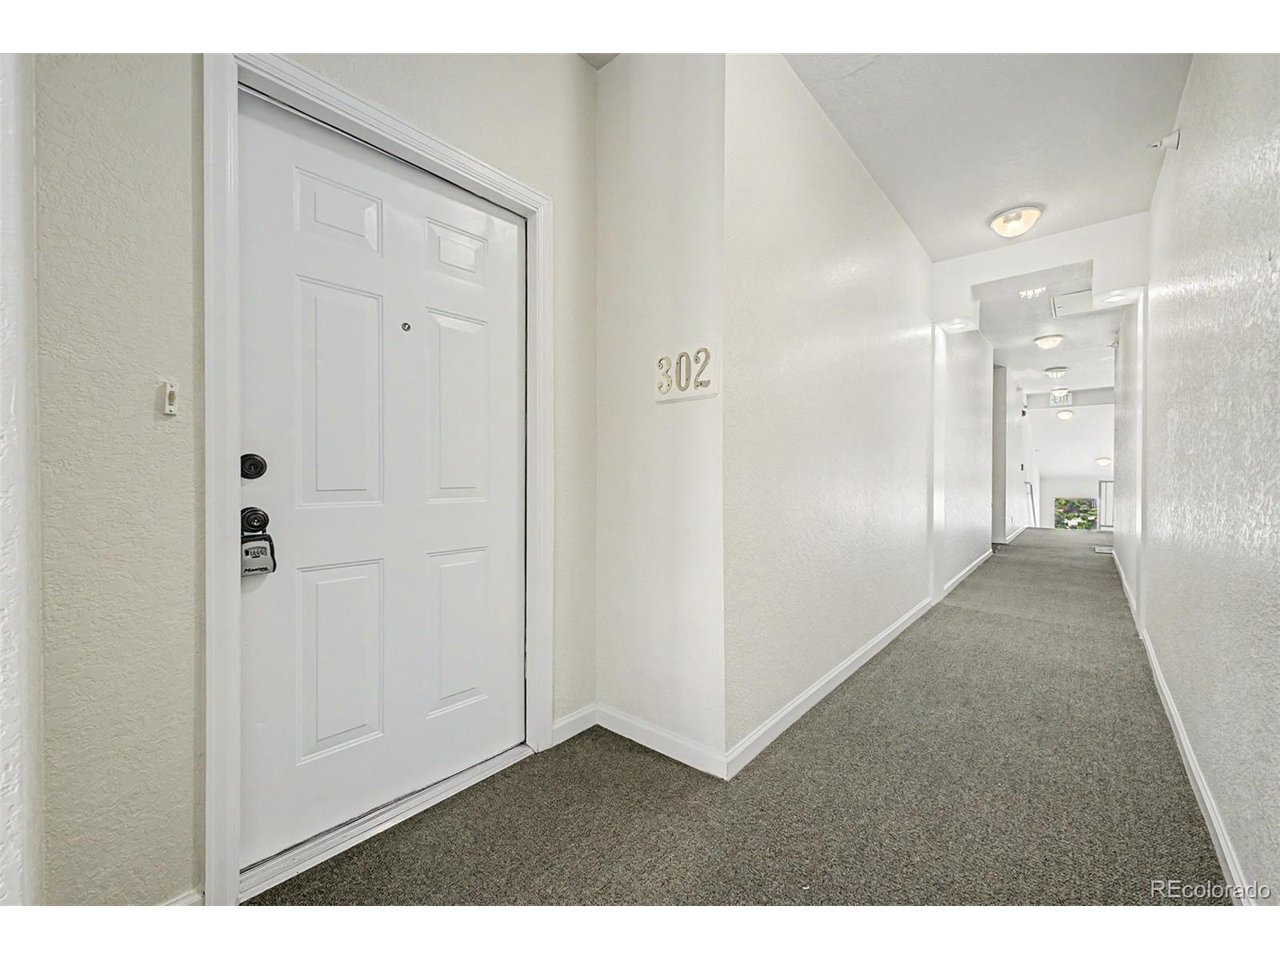
Property photo 1
Property photo 2
Property photo 3
Property photo 4
Property photo 5
2 Beds
2 Baths
1,167 sqft

$257,000

14323 E 1st Dr 302, Aurora CO, 80011

Price per sqft$220.22
Built in2001
Property size1,167 sqft
Property typeCondominium
Courtesy of Compass - Denver, Sean Ring Listing Contact: [email protected],720-308-2445

Overview

Active

Listed May 13, 2026

Updated 12h ago

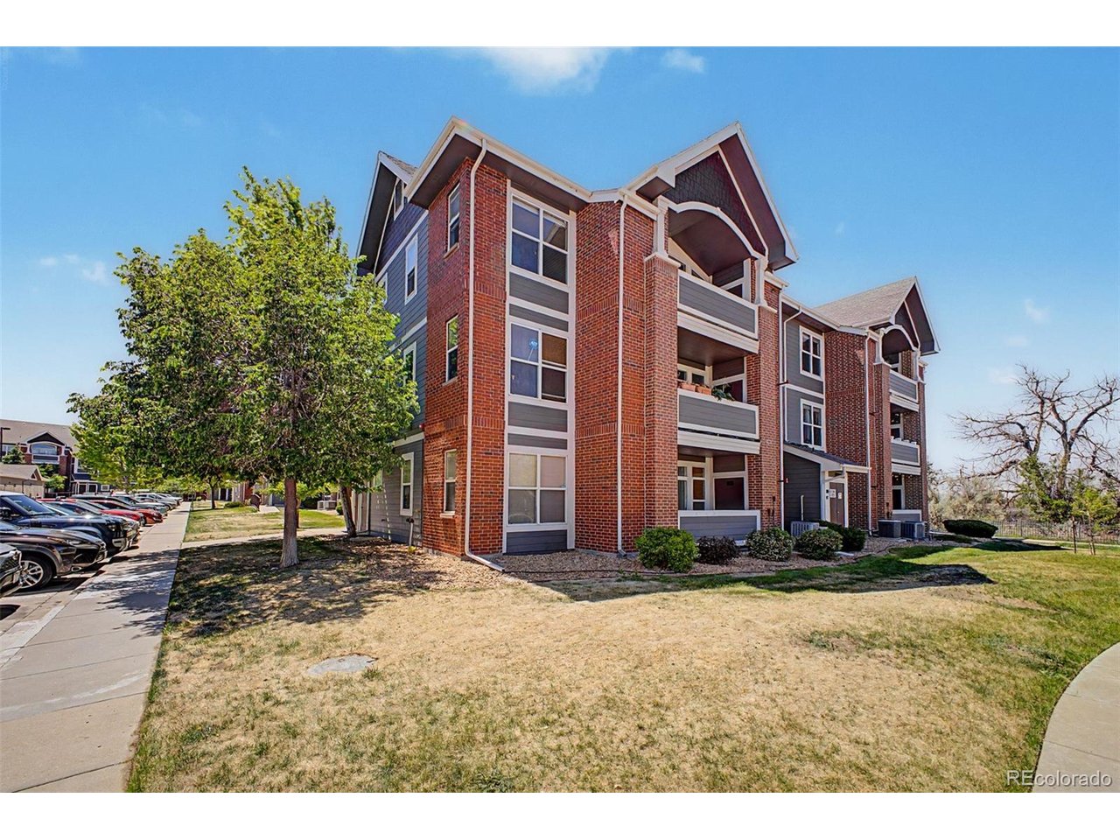
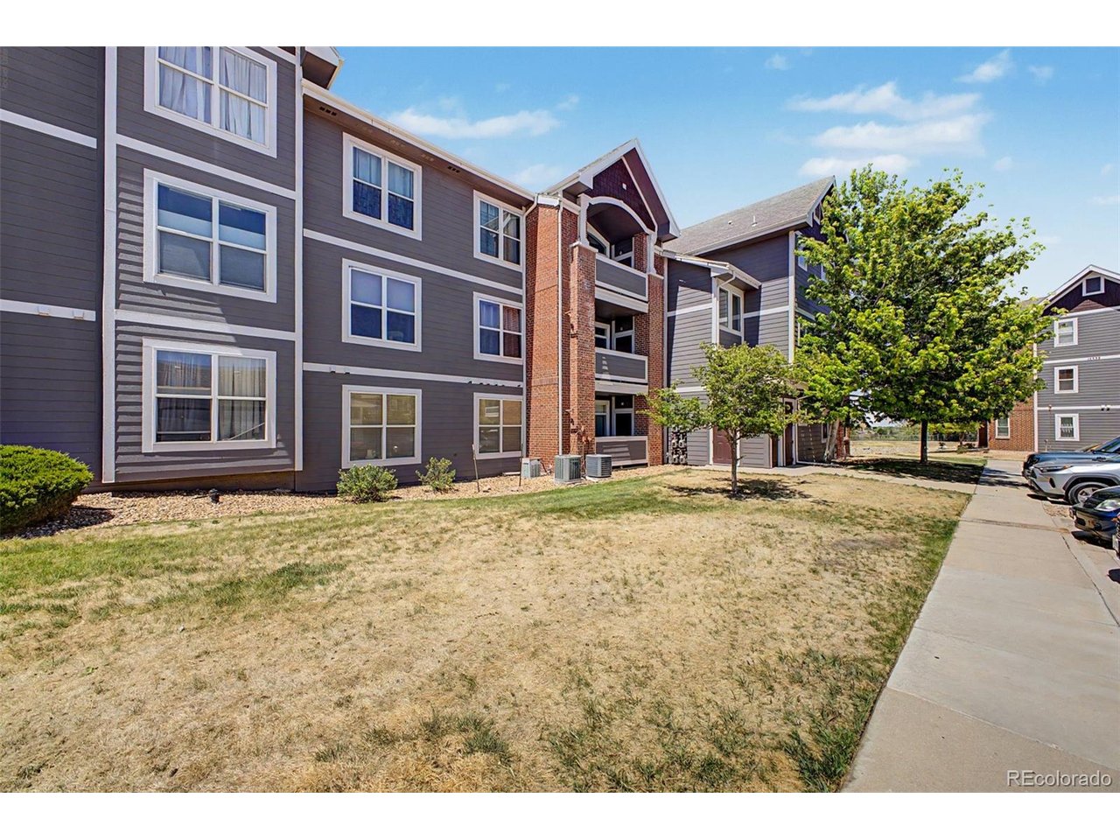
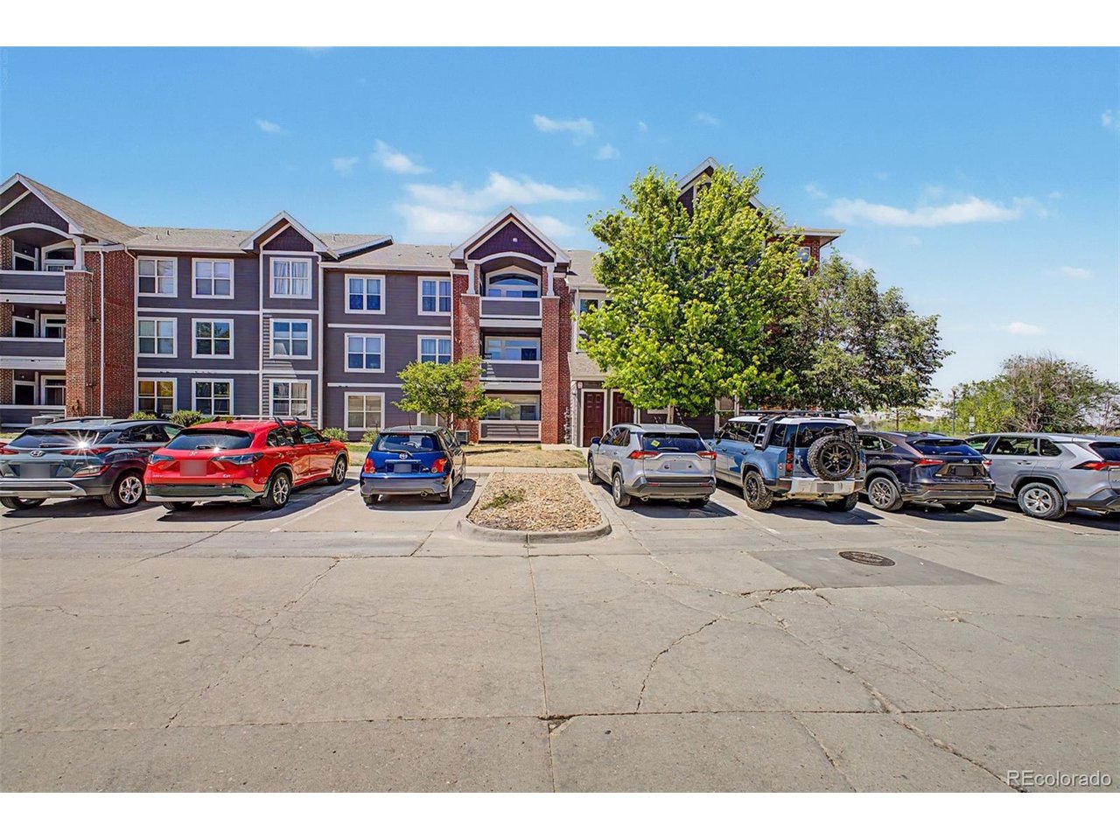
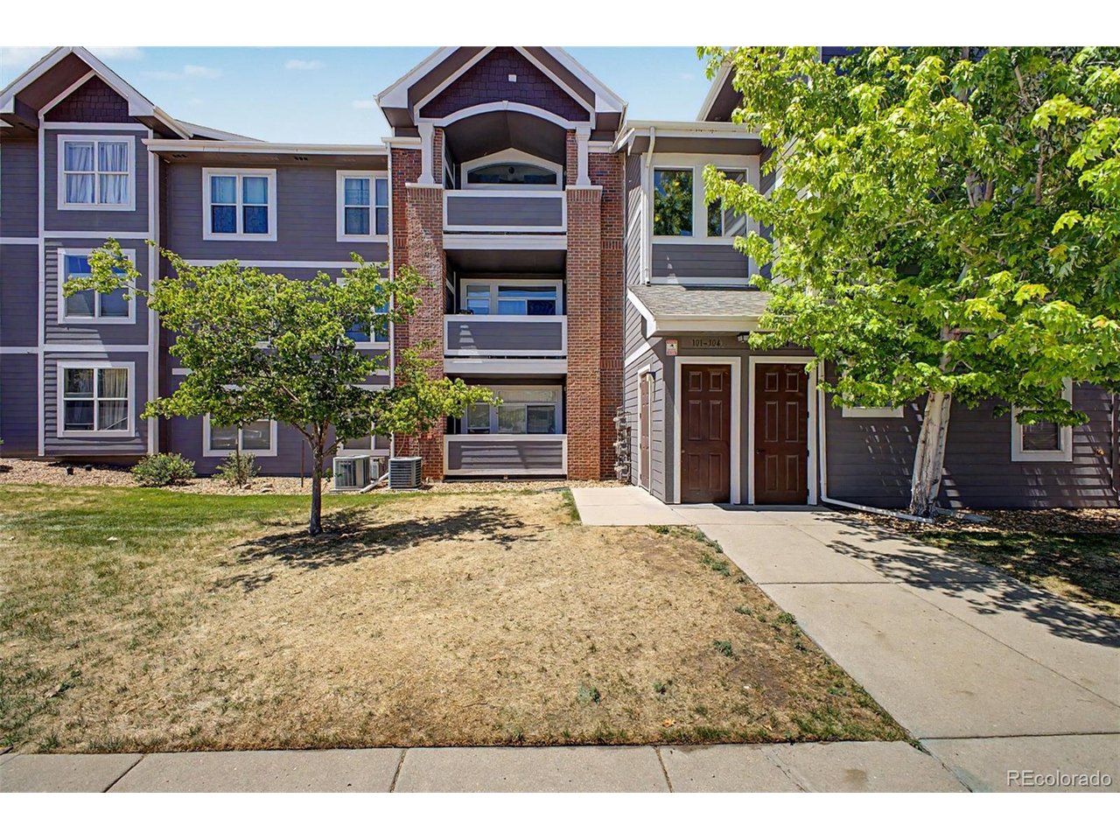
FREE one-year temporary mortgage rate buydown available! Contact your agent about the details. Bright, airy, and beautifully updated, this 2-bedroom, 2-bath condo is a true gem! Perched on the third floor as an end unit with only one shared wall, it offers peace, privacy, and fantastic features throughout. Step inside to discover fresh paint, an updated bathroom, and several brand-new windows that flood the space with natural light. The vaulted ceilings add an open, spacious feel, while the primary suite boasts a walk-in closet and an en-suite bathroom for the perfect retreat. The second bedroom is equally inviting, complete with a generously sized closet and easy access to a full bathroom. Outside, a large deck invites you to unwind on warm summer evenings, offering unobstructed views and even a bonus storage closet. Plus, this unit is equipped with an in-unit washer and dryer, a rare one-car garage, and two additional parking passes for ultimate convenience. Enjoy resort-style living with a community pool and meticulously maintained grounds. The location couldn't be better-just minutes from light rail, I-225, and a host of nearby attractions like shopping, dining, DIA, the Tech Center, Buckley Air Force Base, Children's Hospital, and the VA Hospital. This is the perfect blend of comfort, convenience, and style-don't miss out! Buyer financing incentive available! Qualified buyers may be eligible for a lender-paid 1-0 temporary interest rate buydown, providing a reduced monthly payment during the first year of the loan. Program eligibility, underwriting approval, and lender terms apply. Contact listing agent or preferred lender for details.

$1,710/mo

Est. mortgage payment based on a $257,000 home price.

All estimates are provided by Luxury Presence for informational purposes only. Actual amounts may vary.

Additional information

MLS® ID
7966807

Interior Features

Bedrooms
2
Bathrooms
2
Fireplace
Yes
Cooling
Yes
Heating
Yes
Basement
No

Other Property Details

Taxes
$2,169
Tax Frequency
Annually
Association Fee Frequency
Monthly
Garage
Yes
MLS provider logo

Listings courtesy of Information and Real Estate Services, LLC (IRES) as distributed by MLS GRID

All information deemed reliable but not guaranteed and should be independently verified. All properties are subject to prior sale, change or withdrawal. Neither listing broker(s) nor Windmill Homes shall be responsible for any typographical errors, misinformation, misprints and shall be held totally harmless. Properties displayed may be listed or sold by various participants in the MLS. 

Based on information submitted to the MLS GRID as of 3:01 PM UTC on 10/9/2026. All data is obtained from various sources and may not have been verified by broker or MLS GRID. Supplied Open House Information is subject to change without notice. All information should be independently reviewed and verified for accuracy. Properties may or may not be listed by the office/agent presenting the information.

©2026 Information and Real Estate Services, LLC (IRES). All rights reserved.

DMCA Notice 

Powered by Luxury Presence