Property photo 1
Property photo 2
Property photo 3
Property photo 4
Property photo 5
1 Bed
1 Bath
723 sqft

$219,900

7730 W 87th Dr I, Arvada CO, 80005

Price per sqft$304.15
Built in1982
Property size723 sqft
Property typeCondominium
Courtesy of RE/MAX Professionals, Shell Avery Listing Contact: [email protected],303-999-5567

Overview

Active

Listed Feb 26, 2026

Updated 17h ago

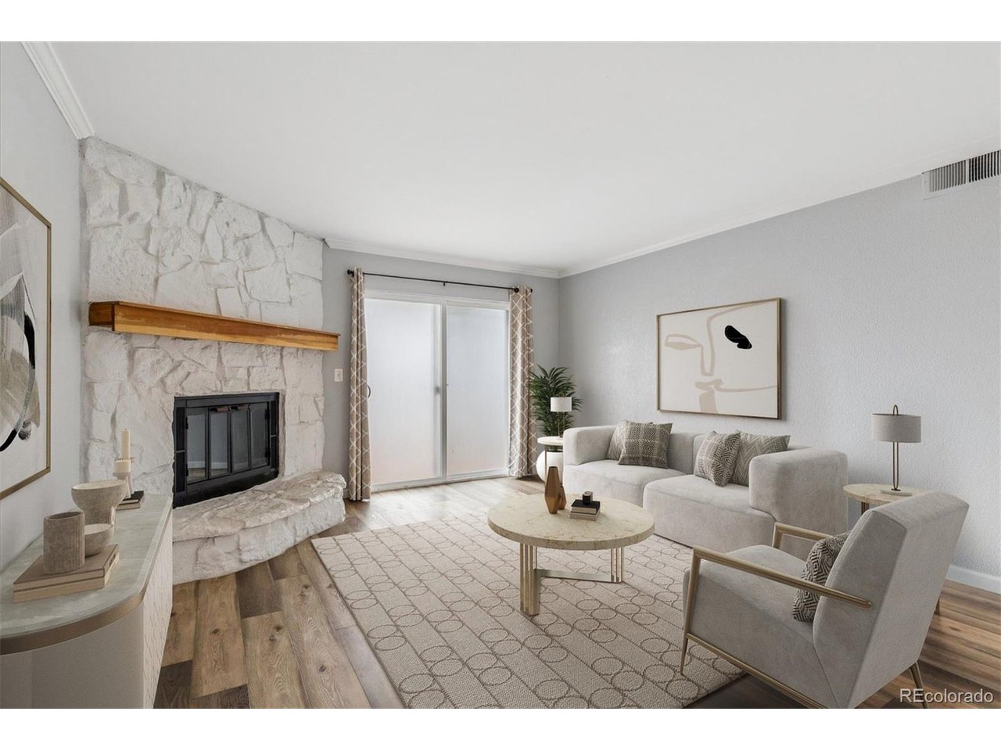
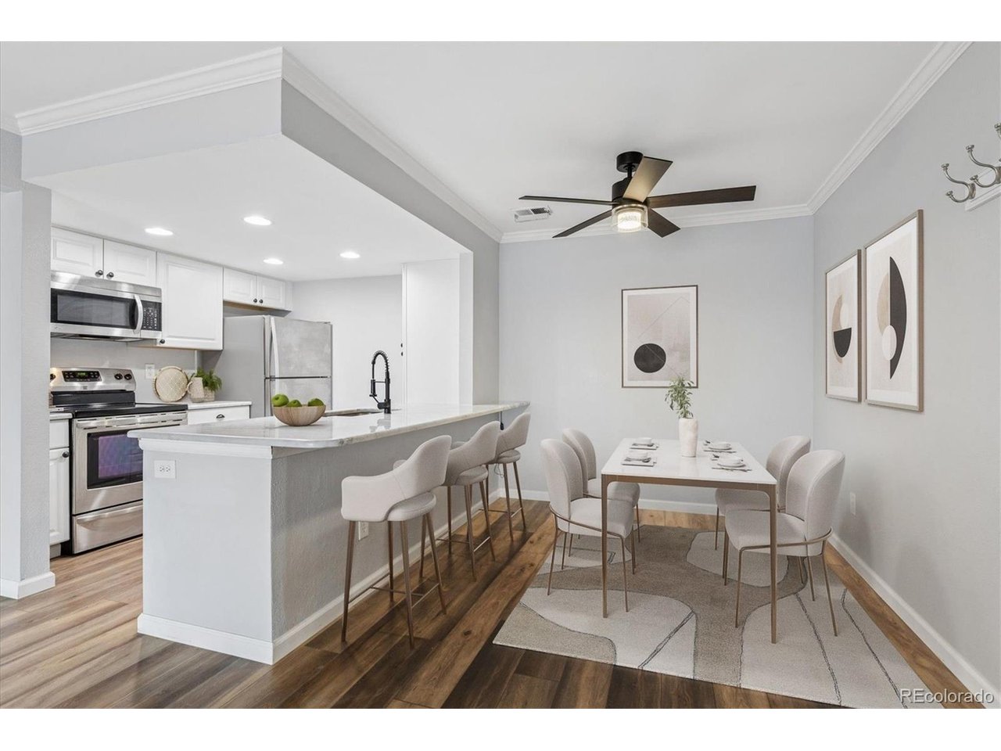
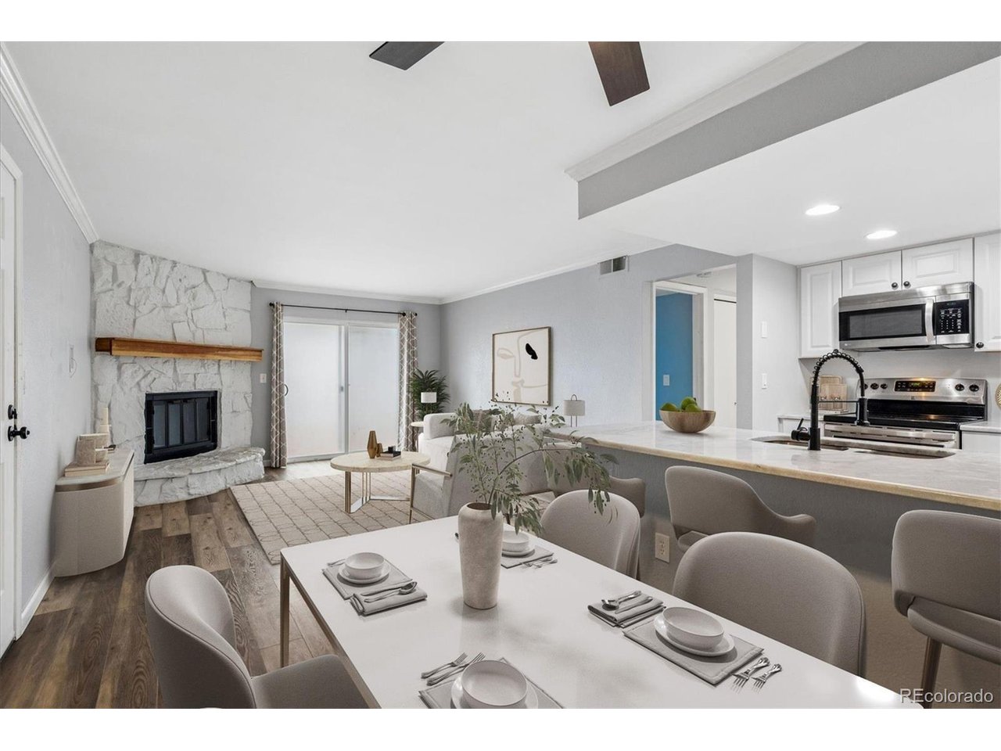
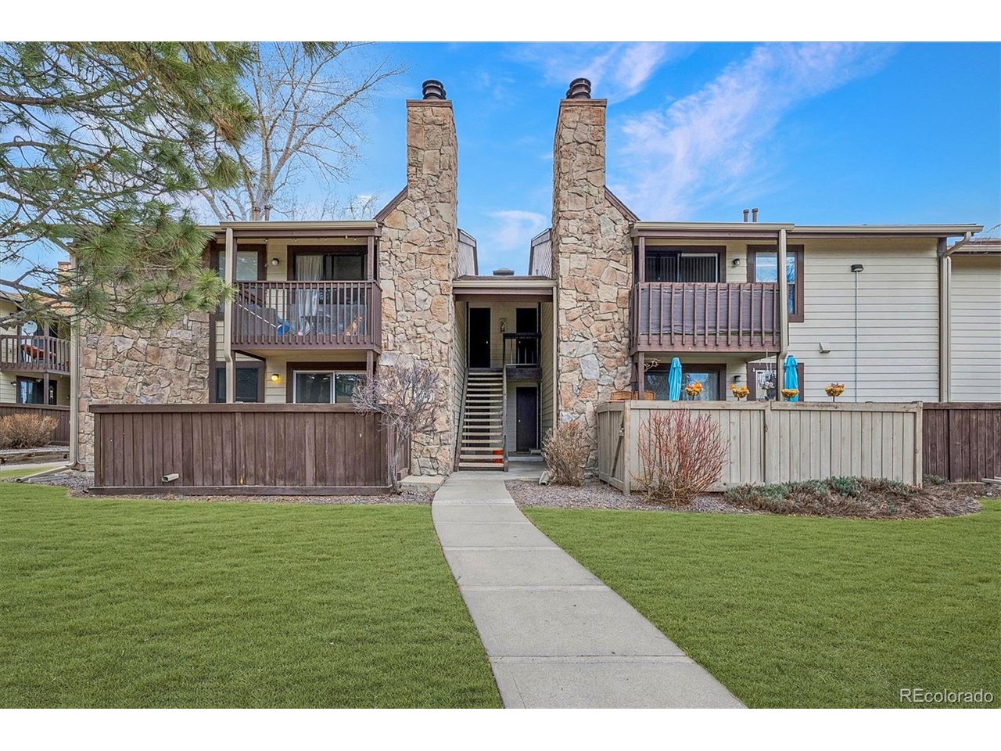
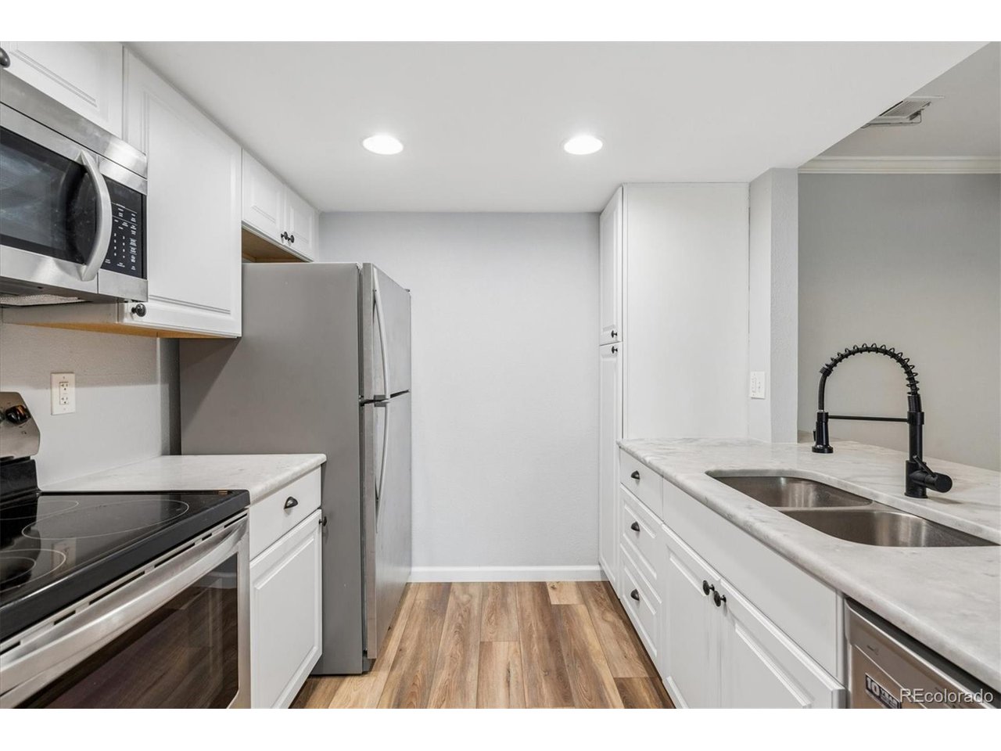
Welcome home to this beautifully updated ground-level end-unit condo, where stair-free living meets effortless open-concept design. From the moment you step inside, you're greeted by newer luxury vinyl plank flooring throughout, new Anderson double hung windows in 2024, and a stunning floor-to-ceiling stone, wood-burning fireplace that creates a warm and inviting focal point. The updated kitchen is open to the living/dining area, and features beautiful granite countertops and newer stainless appliances. The spacious primary bedroom features a luxurious walk-in closet with a custom organization system. The open layout offers comfortable everyday living and easy entertaining. Step outside to your private, fenced patio overlooking the common area, which is partially covered and features low-maintenance composite decking. Enjoy an array of community amenities including tennis courts, a clubhouse, a pool, and ample guest parking. Adjacent to this complex, you'll find yourself at Nottingham Park, featuring scenic trails and green space to explore. Additional highlights include a newer furnace and new water heater in 2023, a private storage room just outside the front door, newer washer and dryer, and a convenient and quiet end unit location. Most major items have been updates or replaced, giving you piece of mind that this is a great deal! Close to parks, restaurants, stores, golf & more! Don't miss your opportunity to own this move-in ready gem - the perfect place to call home!

$1,463/mo

Est. mortgage payment based on a $219,900 home price.

All estimates are provided by Luxury Presence for informational purposes only. Actual amounts may vary.

Additional information

MLS® ID
3642776

Interior Features

Bedrooms
1
Bathrooms
1
Fireplace
Yes
Cooling
Yes
Heating
Yes
Basement
No

Exterior Features

Lot Size
0.21 Acres

Other Property Details

Taxes
$1,199
Tax Frequency
Annually
Association Fee Frequency
Monthly
Garage
Yes
MLS provider logo

Listings courtesy of Information and Real Estate Services, LLC (IRES) as distributed by MLS GRID

All information deemed reliable but not guaranteed and should be independently verified. All properties are subject to prior sale, change or withdrawal. Neither listing broker(s) nor Windmill Homes shall be responsible for any typographical errors, misinformation, misprints and shall be held totally harmless. Properties displayed may be listed or sold by various participants in the MLS. 

Based on information submitted to the MLS GRID as of 6:29 AM UTC on 10/10/2026. All data is obtained from various sources and may not have been verified by broker or MLS GRID. Supplied Open House Information is subject to change without notice. All information should be independently reviewed and verified for accuracy. Properties may or may not be listed by the office/agent presenting the information.

©2026 Information and Real Estate Services, LLC (IRES). All rights reserved.

DMCA Notice 

Powered by Luxury Presence