Property photo 1
Property photo 2
Property photo 3
Property photo 4
Property photo 5
0 Beds
0 Baths
3,104 sqft

$921,000

11656 E Caribou Dr, Franktown CO, 80116

Price per sqft$296.71
Built in1985
Property size3,104 sqft
Property typeResidential
Courtesy of eXp Realty, LLC, Tommy Daly Listing Contact: [email protected],719-722-0080

Overview

Active

Listed Sep 30, 2026

Updated 3 days ago

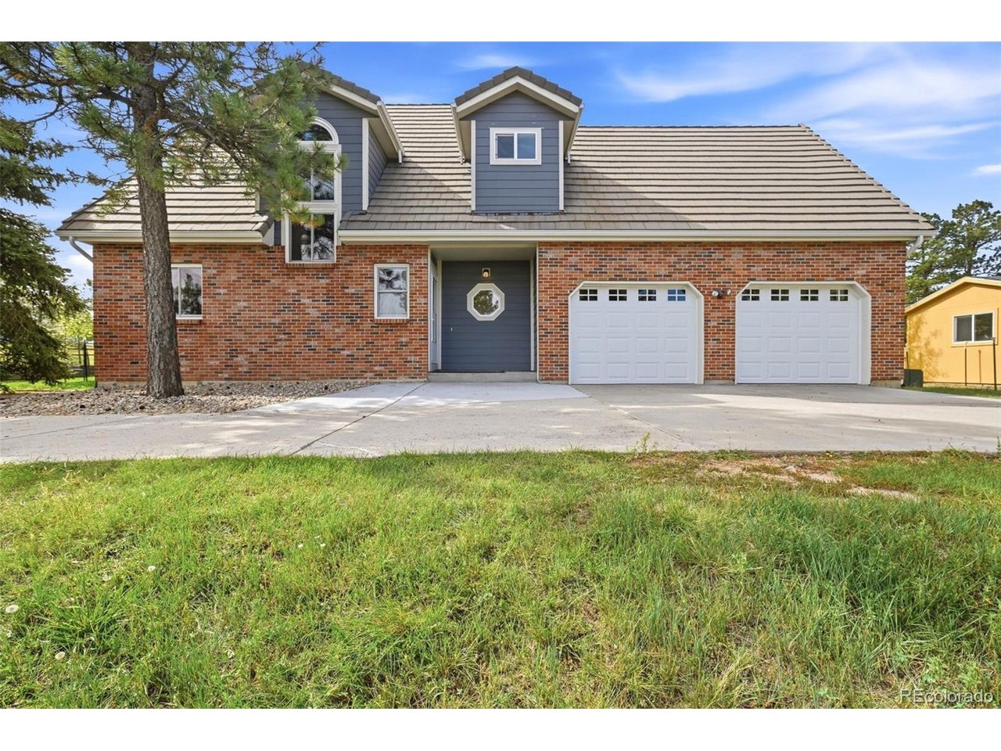
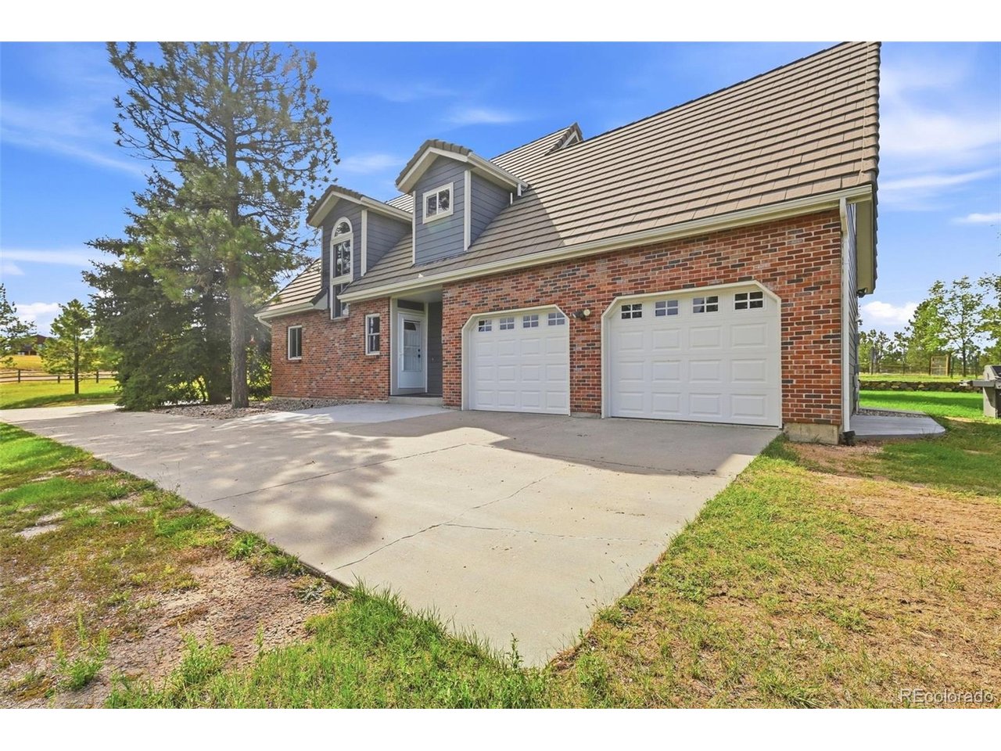
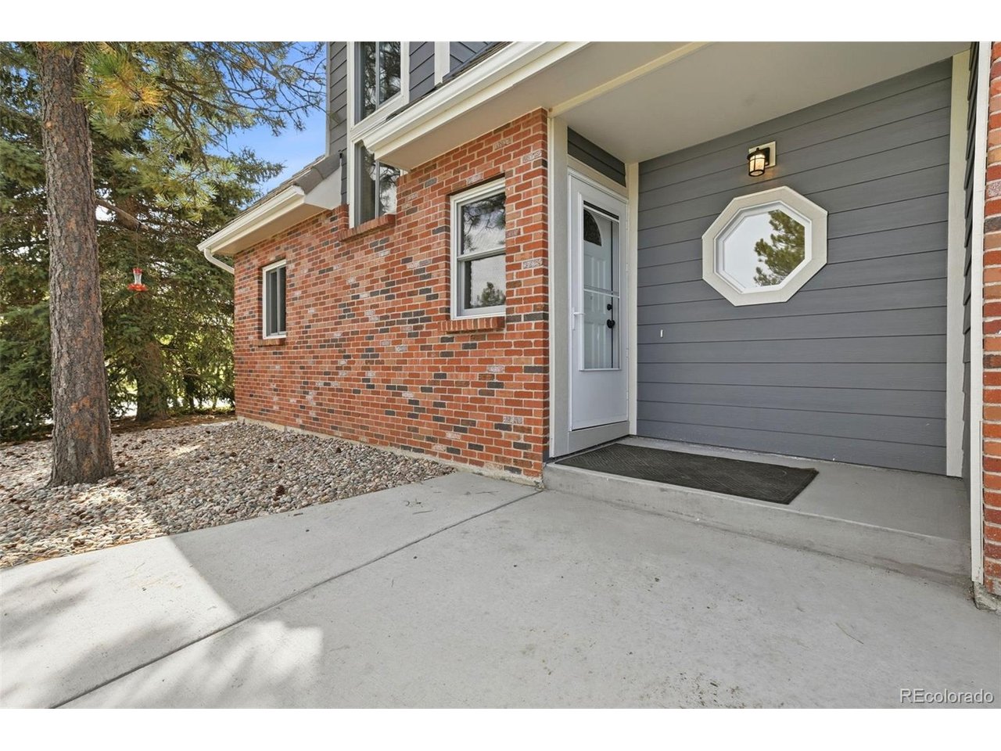
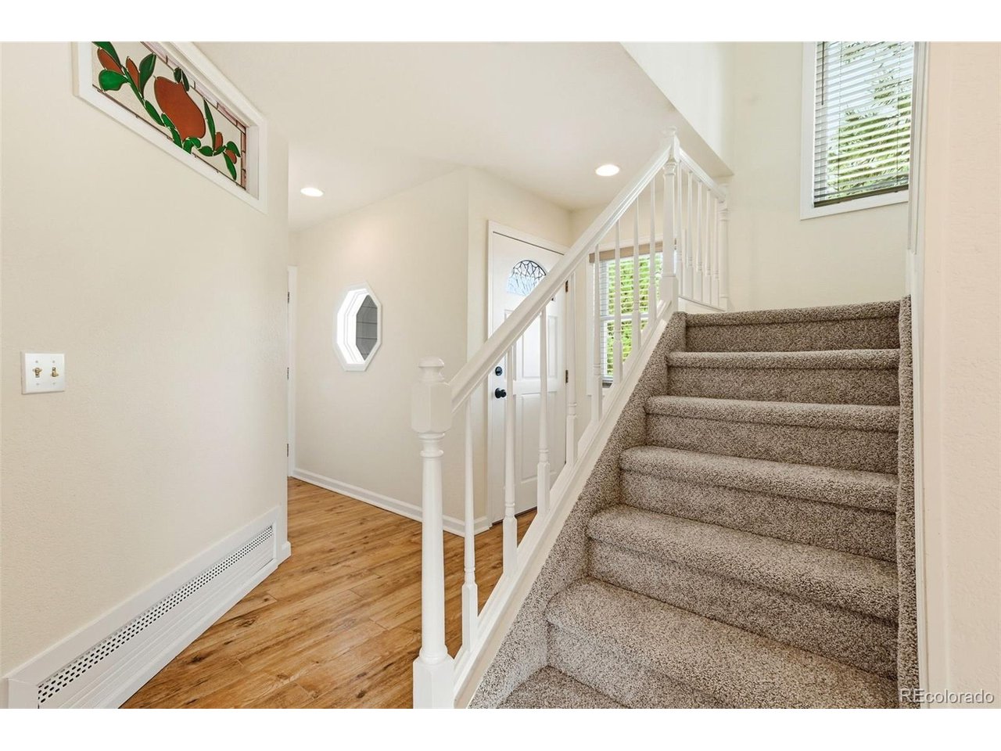
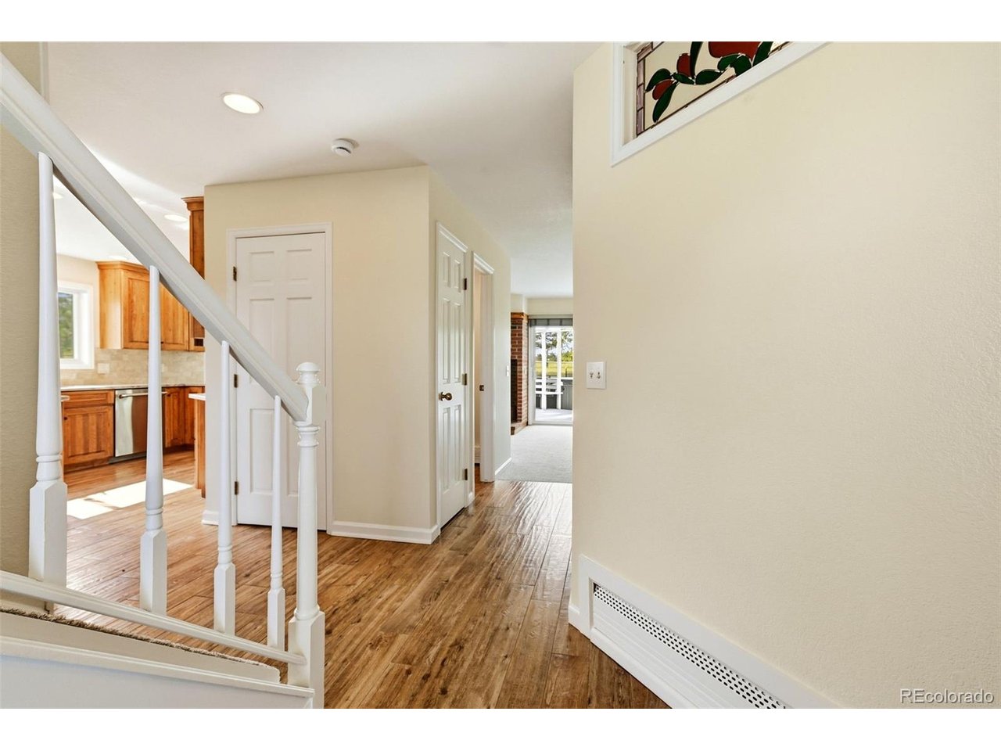
Welcome home to 11656 Caribou Dr, where wide-open spaces meet timeless Colorado charm. Nestled on a premier 5.11-acre tree-lined lot, this beautiful single-family estate offers the perfect blend of absolute privacy and functional country living. This lot is fantastic, especially if you'd like some grass areas closer to the house. Pine trees fill a portion but your not buried in shade all the time, allowing sunlight in the windows and grass to grow. Step inside to find a spacious, light-filled floor plan boasting 4 bedrooms and 4 bathrooms. The inviting main living area, complete with a charming wood stove fireplace, transitions seamlessly into a fully finished basement, giving your family all the flexibility they need for a home office, recreation room, or gym. Outdoors, your massive five-acre canvas is ready for your personal touch-whether you envision horses, a custom workshop, or simply enjoying the peaceful evening breeze and mountain-adjacent sunsets. This wonderful backyard space has a workshot with roll-up door for all the toys or equipment, a separate tool shed or storage shed, and a large fully functional chicken coop! Additional rear yard space offers, a high fenced in garden are, a wooded fenced in area to make what you will! What backyard space would be complete without your own hot tub situated nicely on the newly painted wood deck. Located in highly sought-after Douglas County, you will enjoy a serene, rural neighborhood feel while remaining just minutes from top-rated local schools (including Franktown Elementary and Ponderosa High). Don't miss your chance to own a true piece of Colorado paradise! Recent updates include: Entire interior just painted, whole house new carpet installed throughout. This property is certainly one to see and one to Love as your own!

$6,127/mo

Est. mortgage payment based on a $921,000 home price.

All estimates are provided by Luxury Presence for informational purposes only. Actual amounts may vary.

Other Property Details

Taxes
$4,502
Tax Frequency
Annually
Association Fee Frequency
Yearly
Garage
Yes
MLS provider logo

Listings courtesy of Information and Real Estate Services, LLC (IRES) as distributed by MLS GRID

All information deemed reliable but not guaranteed and should be independently verified. All properties are subject to prior sale, change or withdrawal. Neither listing broker(s) nor Windmill Homes shall be responsible for any typographical errors, misinformation, misprints and shall be held totally harmless. Properties displayed may be listed or sold by various participants in the MLS. 

Based on information submitted to the MLS GRID as of 6:08 AM UTC on 10/7/2026. All data is obtained from various sources and may not have been verified by broker or MLS GRID. Supplied Open House Information is subject to change without notice. All information should be independently reviewed and verified for accuracy. Properties may or may not be listed by the office/agent presenting the information.

©2026 Information and Real Estate Services, LLC (IRES). All rights reserved.

DMCA Notice 

Powered by Luxury Presence