Property photo 1
Property photo 2
Property photo 3
Property photo 4
Property photo 5
1 Bed
1 Bath
840 sqft

$380,000

31719 Rocky Village Dr 212, Evergreen CO, 80439

Price per sqft$452.38
Built in1996
Property size840 sqft
Property typeCondominium
Courtesy of Assist 2 Sell Real Estate Services, Craig Haffeman Listing Contact: [email protected],303-670-7100

Overview

Active

Listed Sep 24, 2026

Updated 2 weeks ago

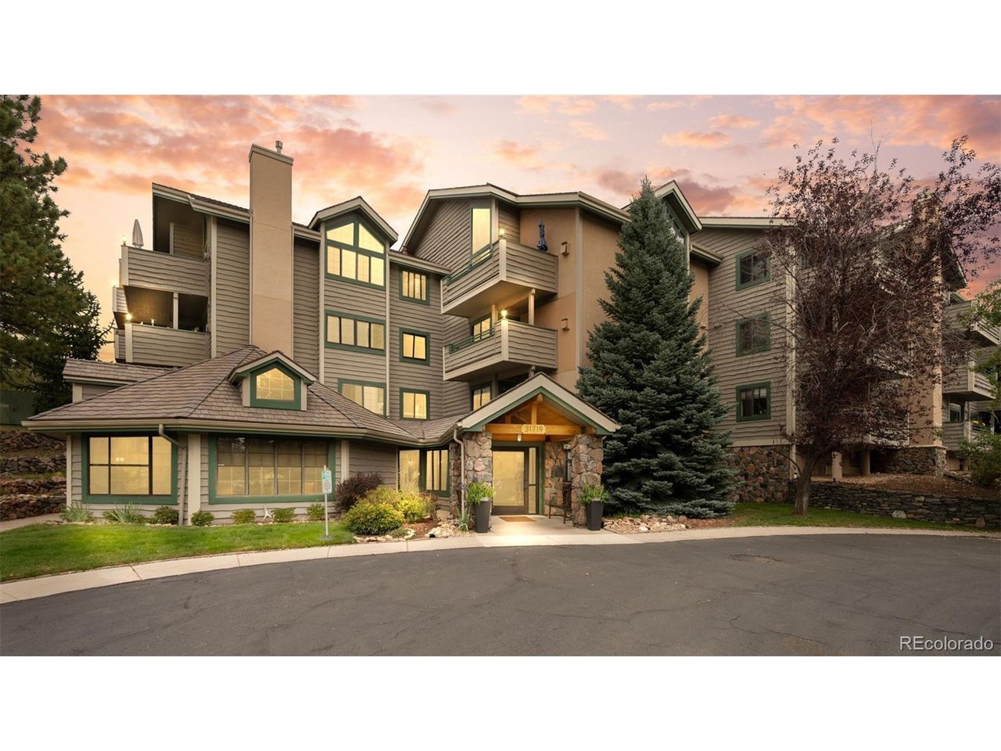
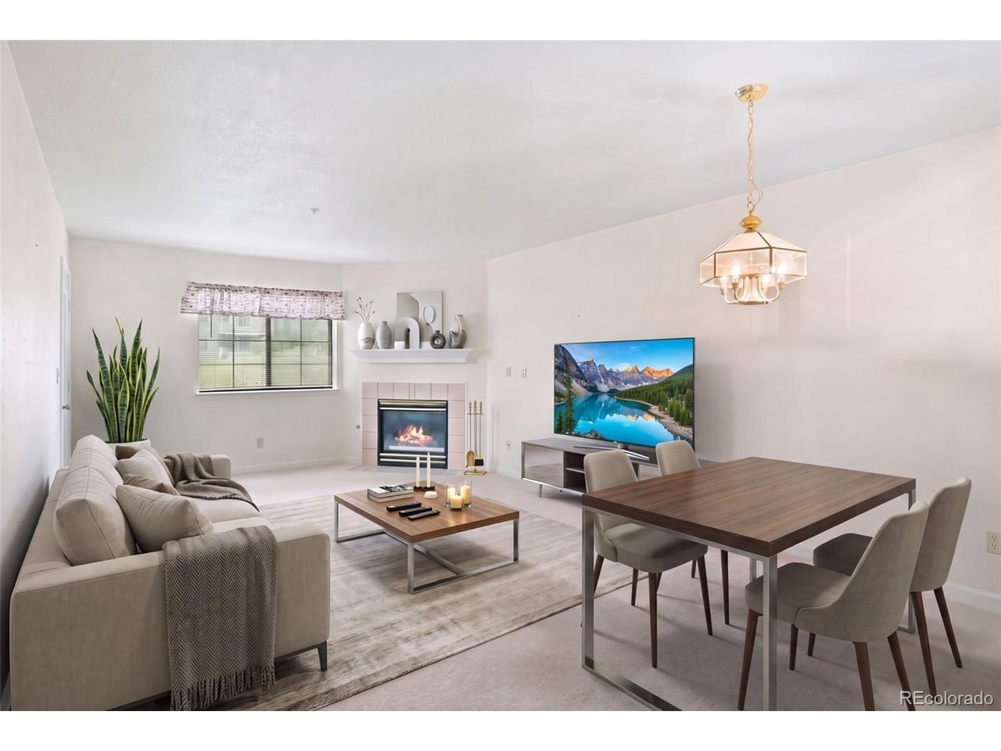
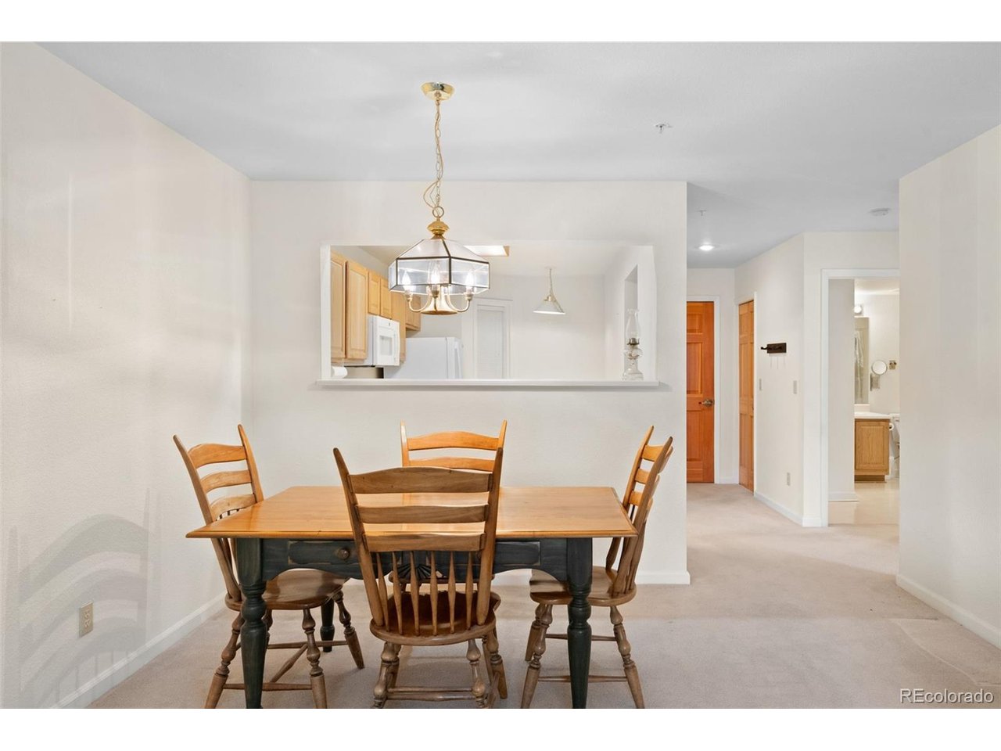
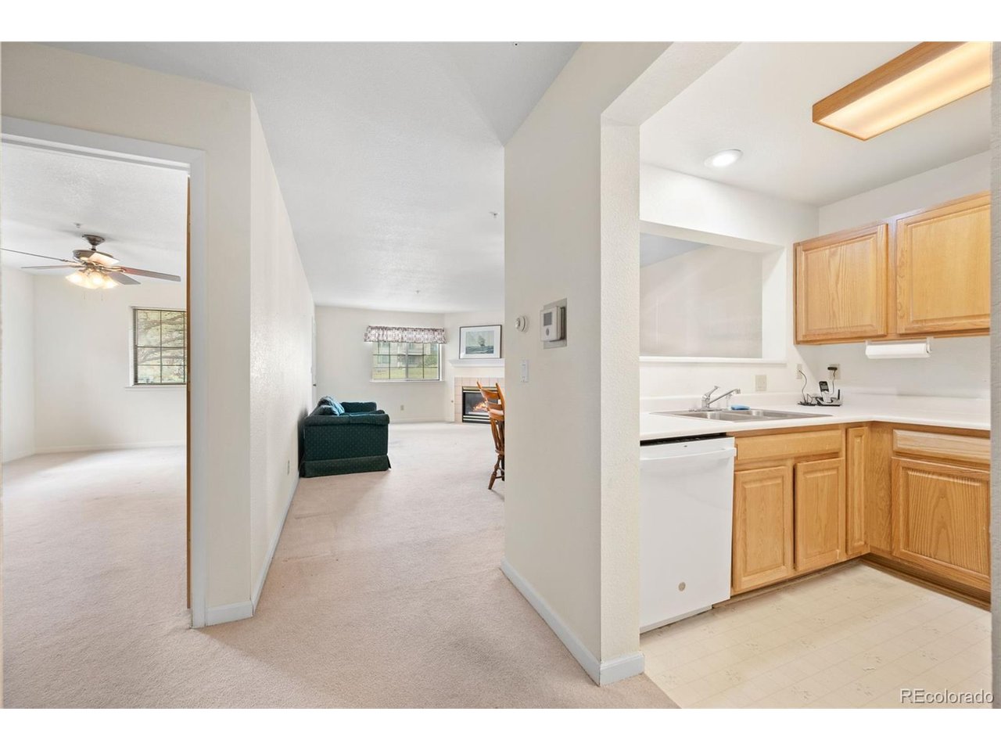
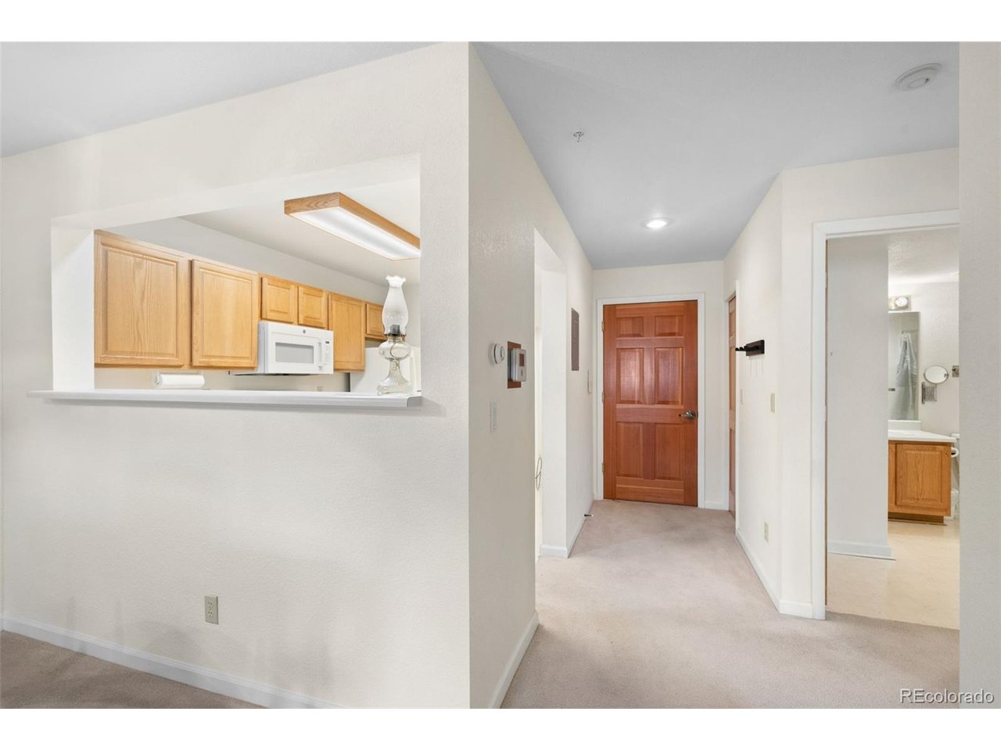
Comfortable Living at Rocky Mountain Village. Enjoy easy, low-maintenance living in this welcoming 55+ community designed for an active and independent lifestyle. Convenient elevator access leads to this inviting 840 sq. ft. condominium, featuring a comfortable living room with a gas-log fireplace, perfect for cozy evenings, plus in-floor hot-water radiant heat and a fully equipped kitchen. The spacious bedroom features a walk-in closet and access to a full bath with a conveniently located in-unit washer and dryer. Step onto the private balcony to enjoy peaceful mountains, open-space, and wildlife views. A deeded and reserved parking space in the heated garage and two nearby storage units provide added convenience. Rocky Mountain Village offers handicap accessible secure electronic building access, videophone intercoms, a full sprinkler system in each unit and the building, and emergency pull cords. Residents enjoy an impressive gathering room with an open fireplace, lounge area, grand piano, dining space, and kitchen, along with an exercise room, meeting room, library, guest suite, and game and craft rooms. HOA dues are based on each unit's square footage and include basic cable, heat, water, sewer, internet, snow removal, elevator maintenance, and more. Enjoy convenient walking access to Buchanan Recreation Center and Buchanan Park Pond, with King Soopers, restaurants, a bus stop, and Park-n-Ride parking nearby. Experience the perfect blend of comfort, community, and carefree living surrounded by the peaceful beauty of Evergreen.

$2,528/mo

Est. mortgage payment based on a $380,000 home price.

All estimates are provided by Luxury Presence for informational purposes only. Actual amounts may vary.

Additional information

MLS® ID
7994871

Interior Features

Bedrooms
1
Bathrooms
1
Fireplace
Yes
Cooling
Yes
Heating
Yes
Basement
No

Other Property Details

Taxes
$2,218
Tax Frequency
Annually
Association Fee Frequency
Monthly
Garage
Yes
View
Yes
Pets Allowed
Yes
MLS provider logo

Listings courtesy of Information and Real Estate Services, LLC (IRES) as distributed by MLS GRID

All information deemed reliable but not guaranteed and should be independently verified. All properties are subject to prior sale, change or withdrawal. Neither listing broker(s) nor Windmill Homes shall be responsible for any typographical errors, misinformation, misprints and shall be held totally harmless. Properties displayed may be listed or sold by various participants in the MLS. 

Based on information submitted to the MLS GRID as of 3:43 AM UTC on 9/26/2026. All data is obtained from various sources and may not have been verified by broker or MLS GRID. Supplied Open House Information is subject to change without notice. All information should be independently reviewed and verified for accuracy. Properties may or may not be listed by the office/agent presenting the information.

©2026 Information and Real Estate Services, LLC (IRES). All rights reserved.

DMCA Notice 

Powered by Luxury Presence