Property photo 1
Property photo 2
Property photo 3
Property photo 4
Property photo 5
3 Beds
4 Baths
4,534 sqft

$1,075,000

983 Wedgwood Rd, Black Hawk CO, 80422

Price per sqft$237.10
Built in1984
Property size4,534 sqft
Property typeResidential
Courtesy of 360 Real Estate Inc, Jenifer Vigil Listing Contact: [email protected],720-322-6858

Overview

Active

Listed Jun 24, 2026

Updated Aug 23

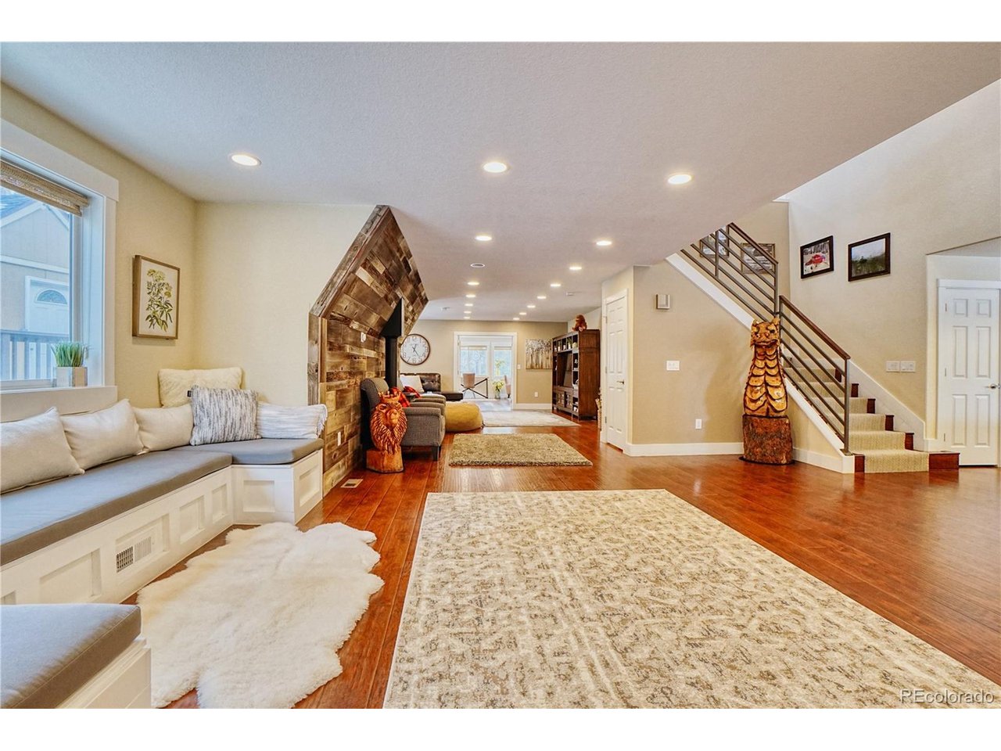
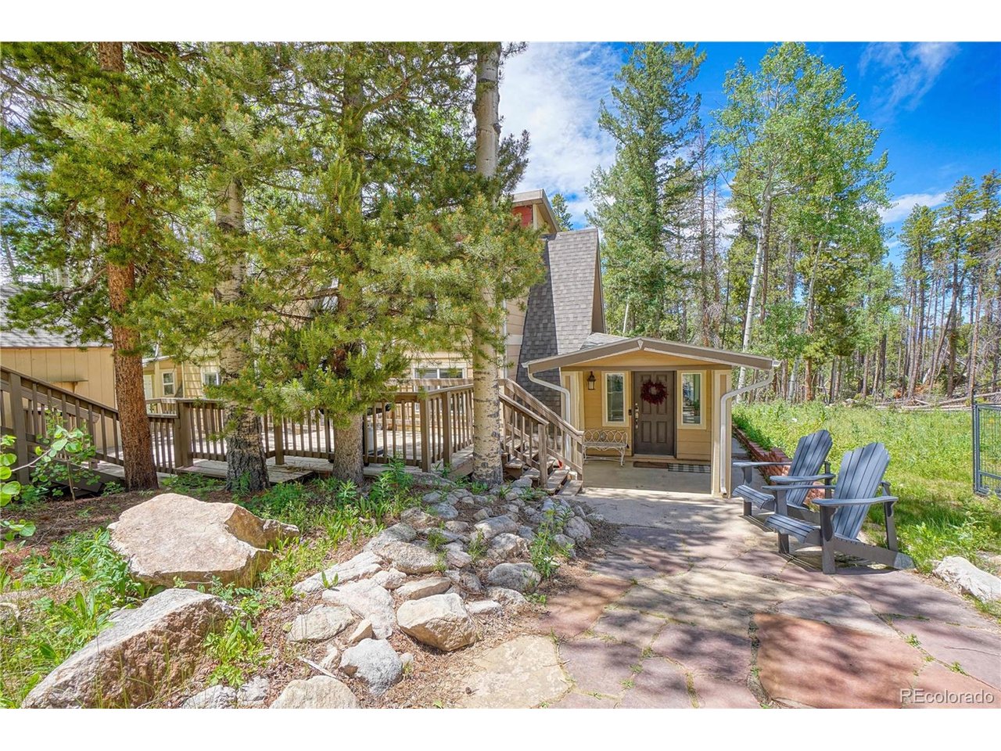
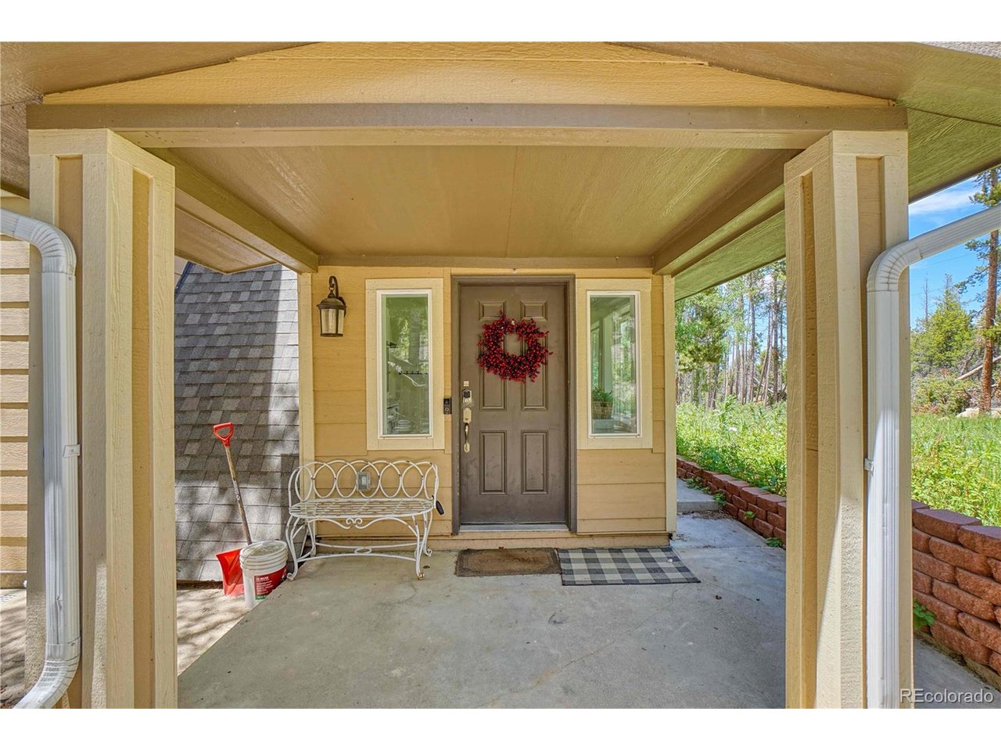
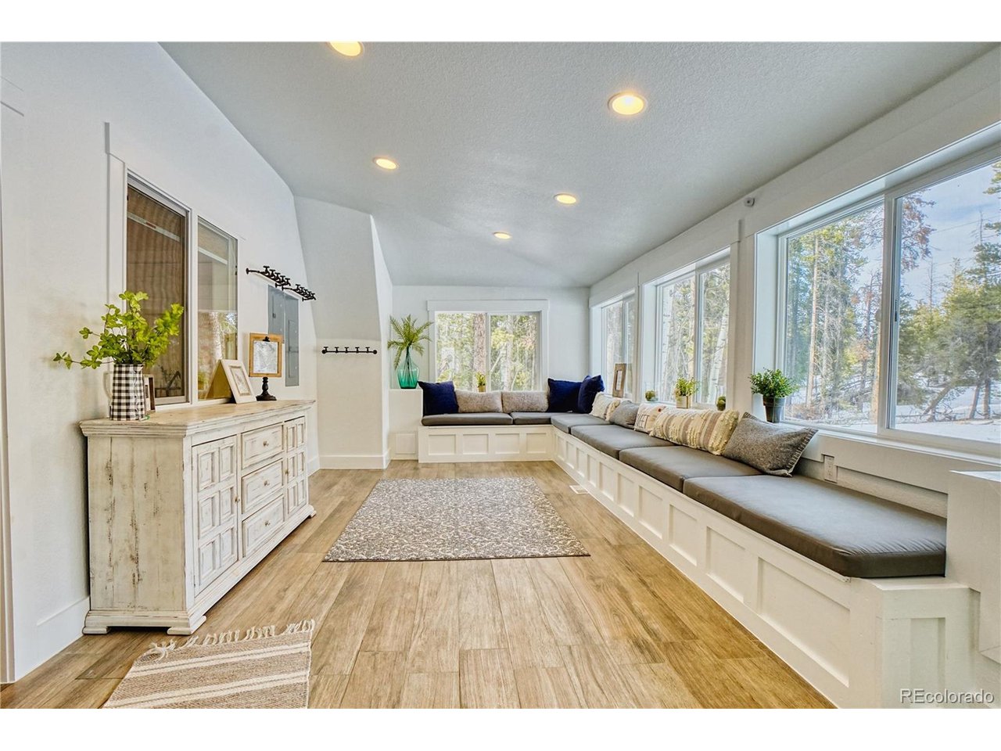
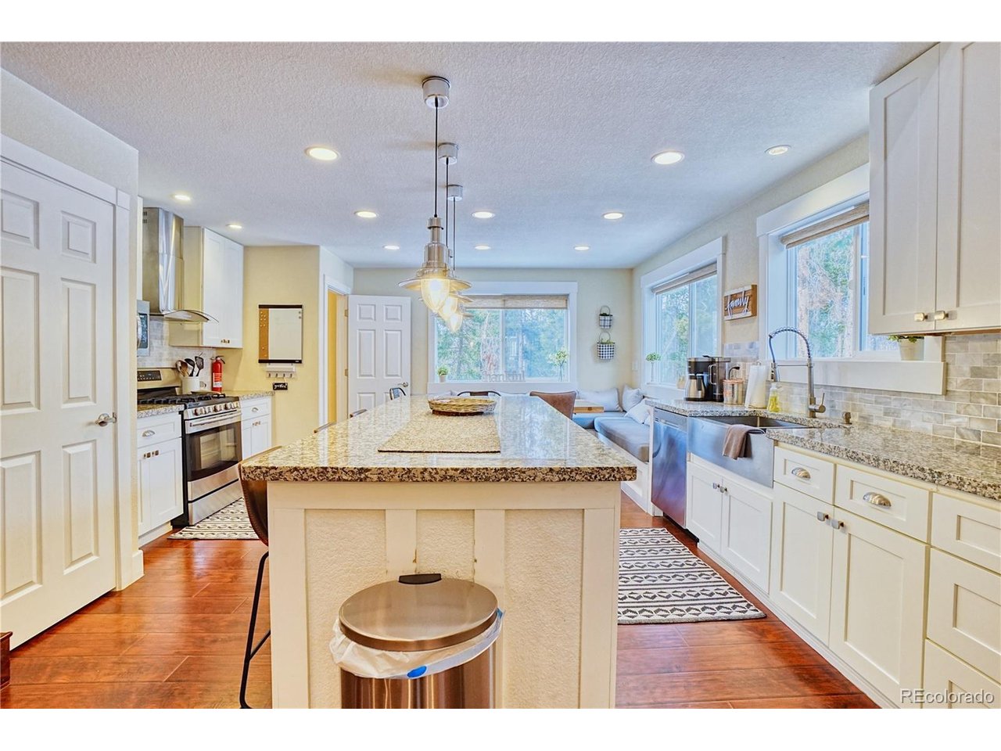
Welcome to 983 Wedgwood Rd, your private Contemporary Mountain Chalet nestled among towering aspens and pines in the breathtaking mountains of Black Hawk. This remarkable retreat combines mountain serenity with modern luxury, offering over 4,500 square feet of beautifully designed living space and a proven history as a successful licensed short-term vacation rental. You'll immediately appreciate the peaceful setting, surrounded by nature and the soothing sounds of a nearby creek. Step inside and be greeted by a beautiful sunroom filled with natural light and views of the surrounding forest. The thoughtfully designed floor plan left out no detail and space for everyone. The gourmet kitchen serves as the heart of the home with granite countertops, a large center island, walk-in pantry, built-in breakfast nook, and abundant space for hosting. The expansive main-floor living room provides room for everyone to gather with a cozy fireplace. The main floor primary suite offers a private retreat complete with an en suite bathroom featuring a double-sink vanity. The dedicated office has wraparound windows making work more enjoyable. Granite countertops continue throughout the home, creating a cohesive luxury feel. Upstairs you will find even more space with the two additional secondary bedrooms complimented by two full en suite bathrooms. The loft and second living room flow together with expansive windows that frame picturesque mountain views and fill the home with natural light. The finished walk out basement expands the home with a game room, bonus room and easy access to the outdoors. Step outside and embrace the Colorado mountain lifestyle. Relax in the private hot tub, gather around the fire pit, grill on the patio, or simply enjoy the tranquility of the surrounding forest. Completed with a 2 car detached garage and storage sheds. Ideally located close to Central City, hiking, fishing, skiing, dining, live music, and year-round recreation. Furnishings are included.

$7,152/mo

Est. mortgage payment based on a $1,075,000 home price.

All estimates are provided by Luxury Presence for informational purposes only. Actual amounts may vary.

Additional information

MLS® ID
9187846

Interior Features

Bedrooms
3
Bathrooms
4
Fireplace
Yes
Cooling
Yes
Heating
Yes
Basement
Yes

Exterior Features

Lot Size
1 Acre

Other Property Details

Taxes
$4,468
Tax Frequency
Annually
Garage
Yes
Waterfront
Yes
MLS provider logo

Listings courtesy of Information and Real Estate Services, LLC (IRES) as distributed by MLS GRID

All information deemed reliable but not guaranteed and should be independently verified. All properties are subject to prior sale, change or withdrawal. Neither listing broker(s) nor Windmill Homes shall be responsible for any typographical errors, misinformation, misprints and shall be held totally harmless. Properties displayed may be listed or sold by various participants in the MLS. 

Based on information submitted to the MLS GRID as of 4:08 AM UTC on 8/23/2026. All data is obtained from various sources and may not have been verified by broker or MLS GRID. Supplied Open House Information is subject to change without notice. All information should be independently reviewed and verified for accuracy. Properties may or may not be listed by the office/agent presenting the information.

©2026 Information and Real Estate Services, LLC (IRES). All rights reserved.

DMCA Notice 

Powered by Luxury Presence