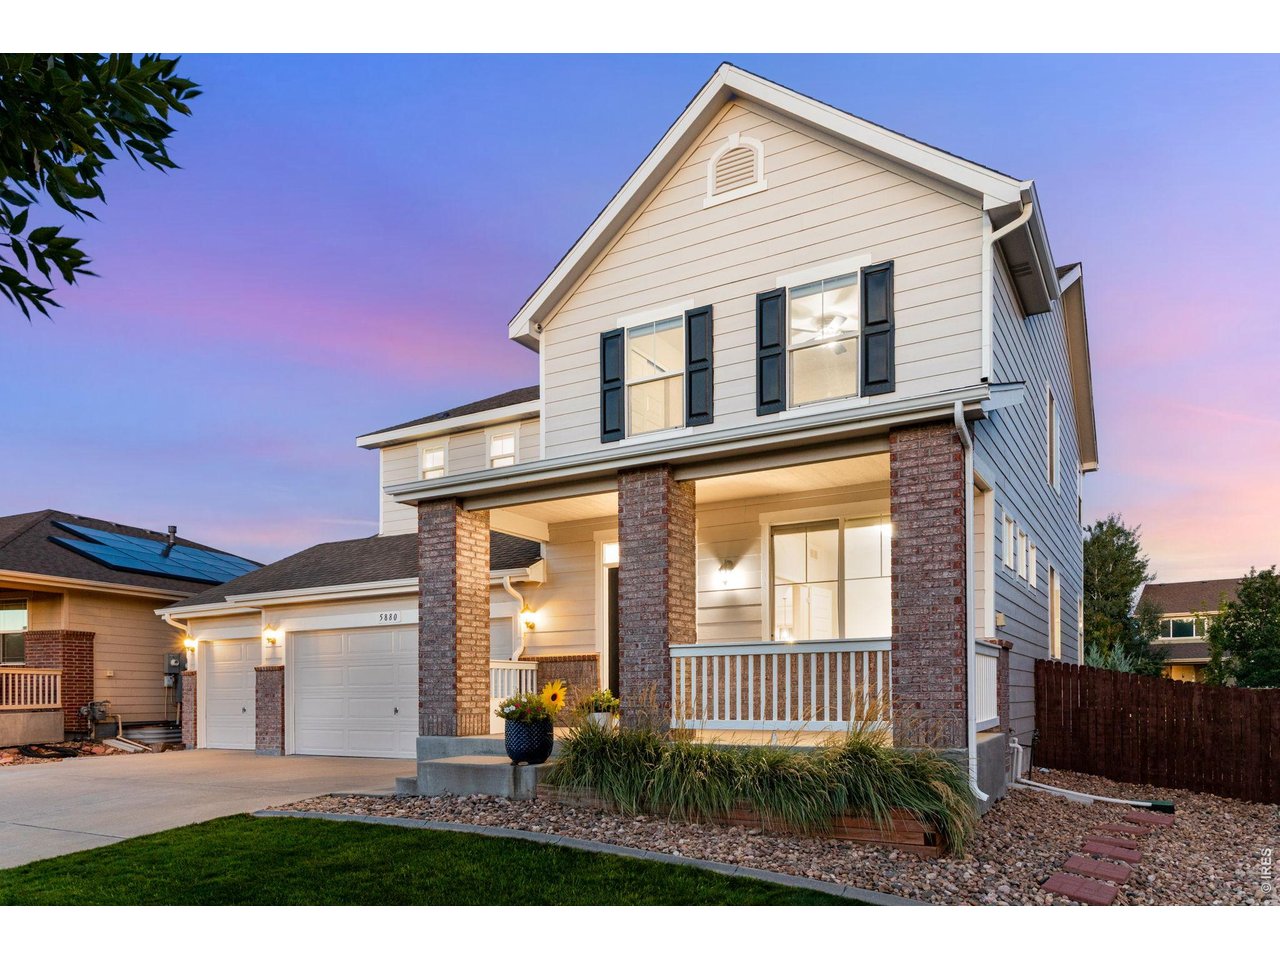
Property photo 1
Property photo 2
Property photo 3
Property photo 4
Property photo 5
5 Beds
4 Baths
3,543 sqft

$745,000

5880 Claret St, Timnath CO, 80547

Price per sqft$210.27
Built in2011
Property size3,543 sqft
Property typeResidential
Courtesy of C3 Real Estate Solutions, LLC, John Simmons Listing Contact: 9704811250

Overview

Active

Listed Oct 8, 2026

Updated 29h ago

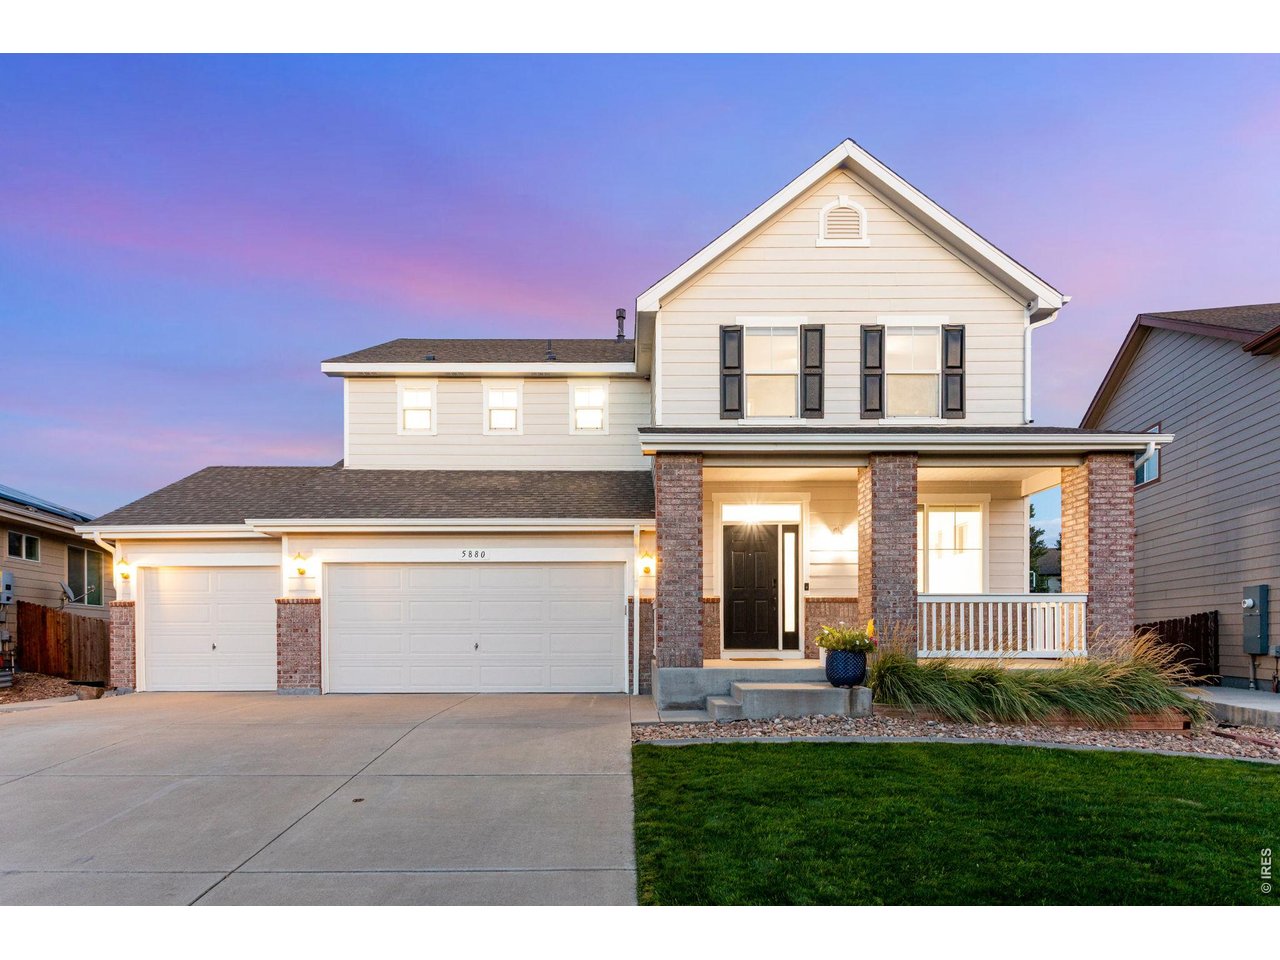
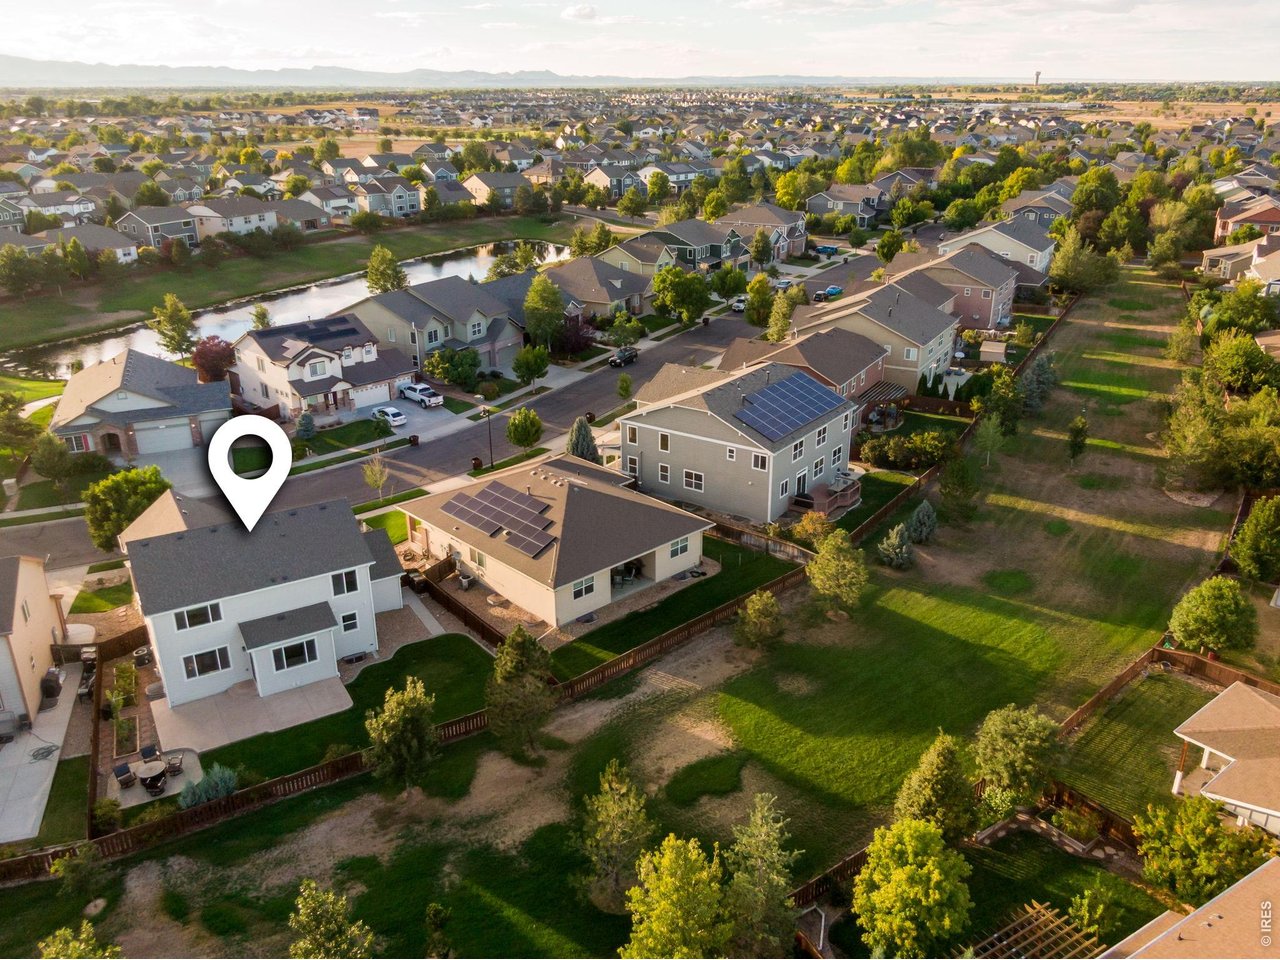
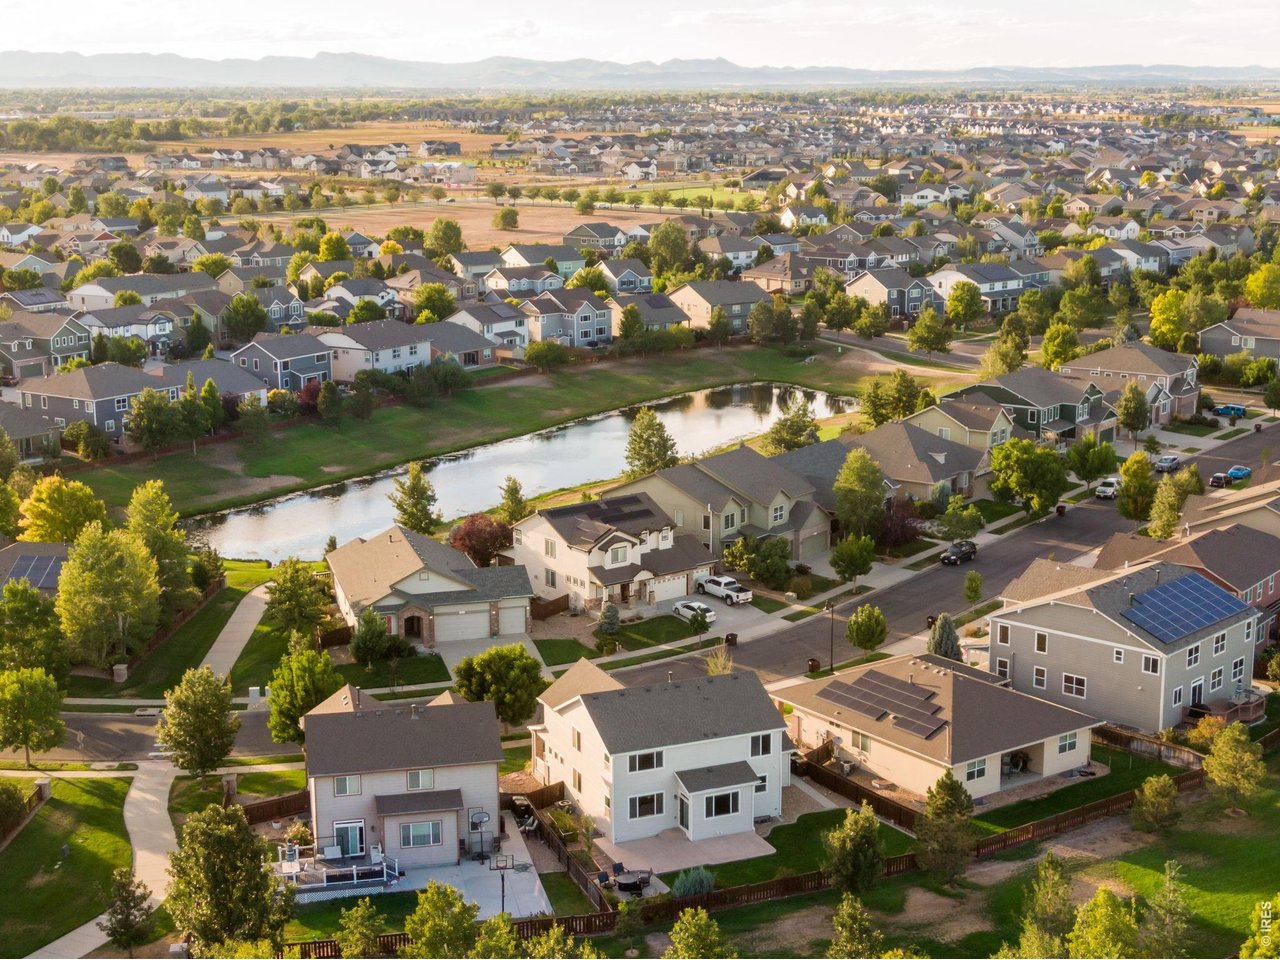
Nestled in highly desirable community of Timnath, one of the fastest-growing towns along Colorado's Front Range, this beautiful home offers the perfect blend of luxury suburban living & small-town charm just minutes from Fort Collins w/ quick access to I-25. Built in 2011, this exceptional home offers 5 bedrooms, 4 baths, executive office & a professionally finished & permitted basement. Main level features luxury vinyl plank flooring, energy-efficient windows, bright family room w/ 240V double-wide electric fireplace, floor-to-ceiling custom tile & surround sound. Gourmet kitchen features NEW cabinets, quartz countertops, full glass backsplash, center island, pot filler & stainless steel appliances including 48" gas range & double ovens. Spacious primary suite features vaulted ceiling, retreat, luxurious 5-piece bath, soaking tub, large shower w/ sitting bench & huge walk-in closet. Convenient upper-level laundry w/ washer & dryer included. Finished basement features large family room, wet bar w/ quartz counters & appliances, 5th bedroom w/ walk-in closet, 3/4 bath, storage & pre-wiring for theater/surround sound. Oversized 3-car attached garage is insulated, drywalled & painted w/ hot & cold water, ceiling storage, attic access, Wi-Fi openers, shelving & bike hoists. .168-acre low-maintenance lot BACKS TO OPEN SPACE & features huge patio, covered front patio, mature landscaping, 9-zone sprinkler/drip system, hardwired landscape lighting, raised gardens, buried outdoor speakers, propane firepit & NEW exterior paint in 2026 w/ transferable warranty. Additional highlights include Rheem tankless water heater, Bryant furnace, central A/C, whole-house attic fan, active radon mitigation, new carpet and padding-2025, Ring doorbell & 3 security cameras. Call for a detailed list of home features, a floor plan or to schedule a private showing.

$4,957/mo

Est. mortgage payment based on a $745,000 home price.

All estimates are provided by Luxury Presence for informational purposes only. Actual amounts may vary.

Additional information

MLS® ID
1070210

Interior Features

Bedrooms
5
Bathrooms
4
Fireplace
Yes
Cooling
Yes
Heating
Yes
Basement
Yes

Exterior Features

Lot Size
0.17 Acres

Other Property Details

Taxes
$6,189
Tax Frequency
Annually
Association Fee Frequency
Quarterly
Garage
Yes
MLS provider logo

Listings courtesy of Information and Real Estate Services, LLC (IRES) as distributed by MLS GRID

All information deemed reliable but not guaranteed and should be independently verified. All properties are subject to prior sale, change or withdrawal. Neither listing broker(s) nor Windmill Homes shall be responsible for any typographical errors, misinformation, misprints and shall be held totally harmless. Properties displayed may be listed or sold by various participants in the MLS. 

Based on information submitted to the MLS GRID as of 6:29 AM UTC on 10/10/2026. All data is obtained from various sources and may not have been verified by broker or MLS GRID. Supplied Open House Information is subject to change without notice. All information should be independently reviewed and verified for accuracy. Properties may or may not be listed by the office/agent presenting the information.

©2026 Information and Real Estate Services, LLC (IRES). All rights reserved.

DMCA Notice 

Powered by Luxury Presence