Property photo 1
Property photo 2
Property photo 3
Property photo 4
Property photo 5
1 Bed
2 Baths
858 sqft

$1,295,000

155 N Steele St 812, Denver CO, 80206

Price per sqft$1,509.32
Built in2019
Property size858 sqft
Property typeCondominium
Courtesy of Intransit Services LLC, Corinne Toenjes Listing Contact: [email protected],303-906-5554

Overview

Active

Listed Aug 29, 2026

Updated 5h ago

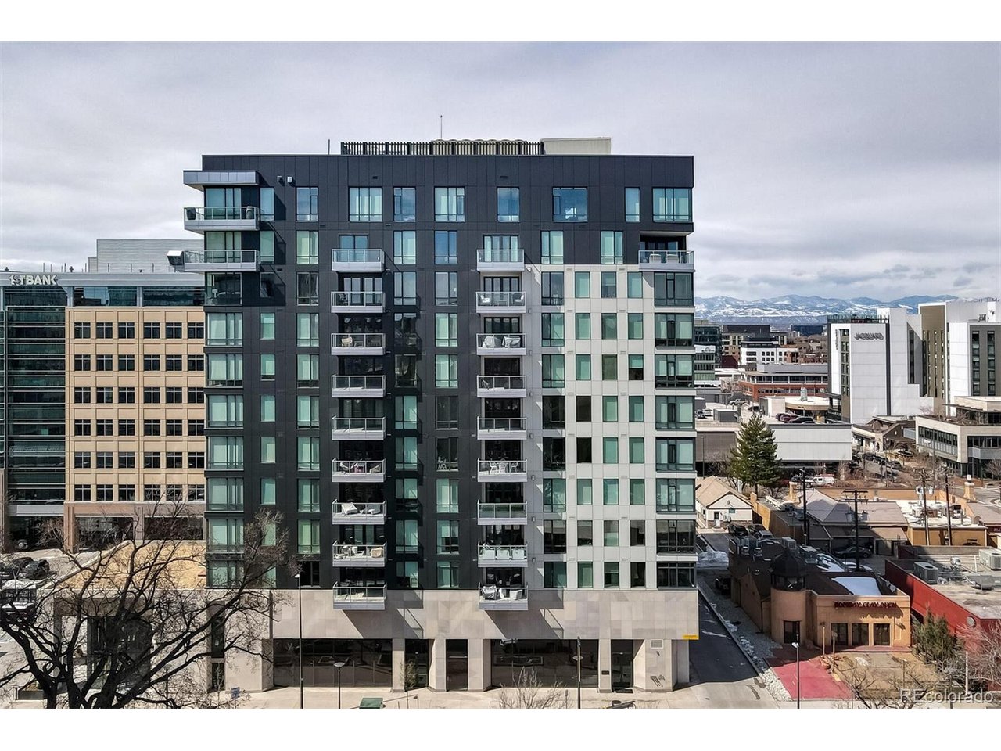
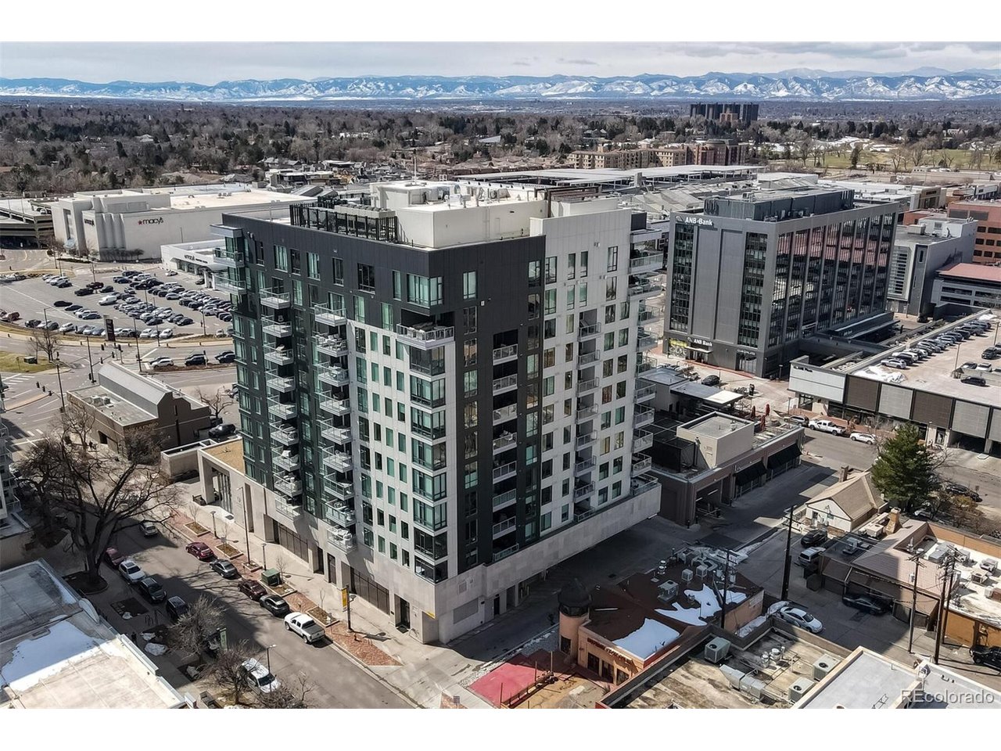
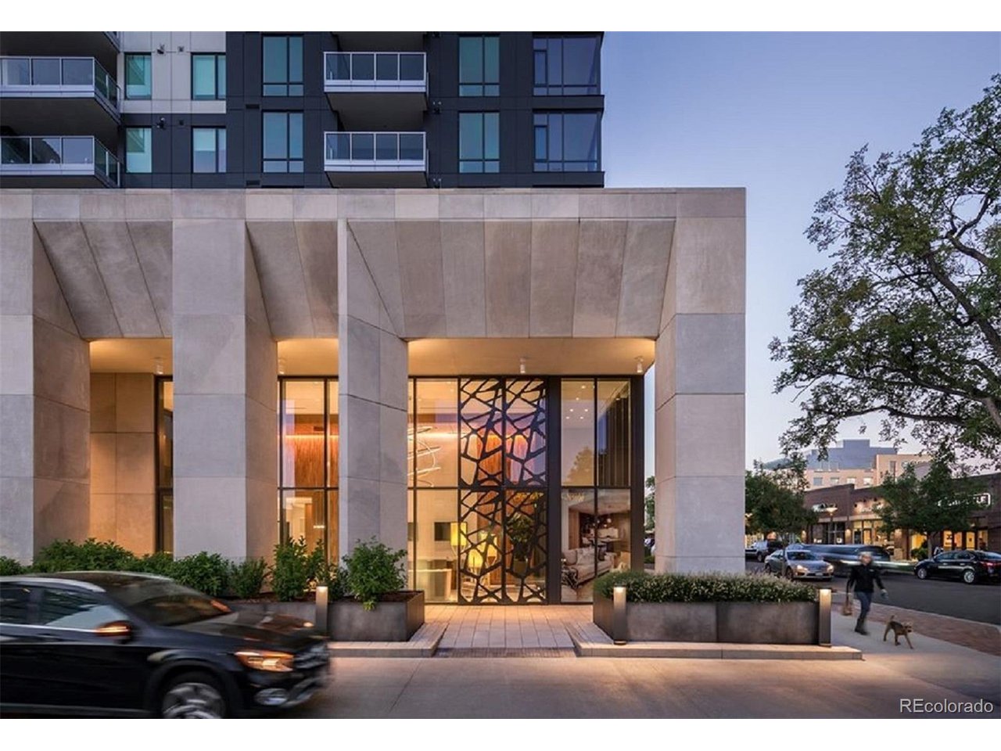
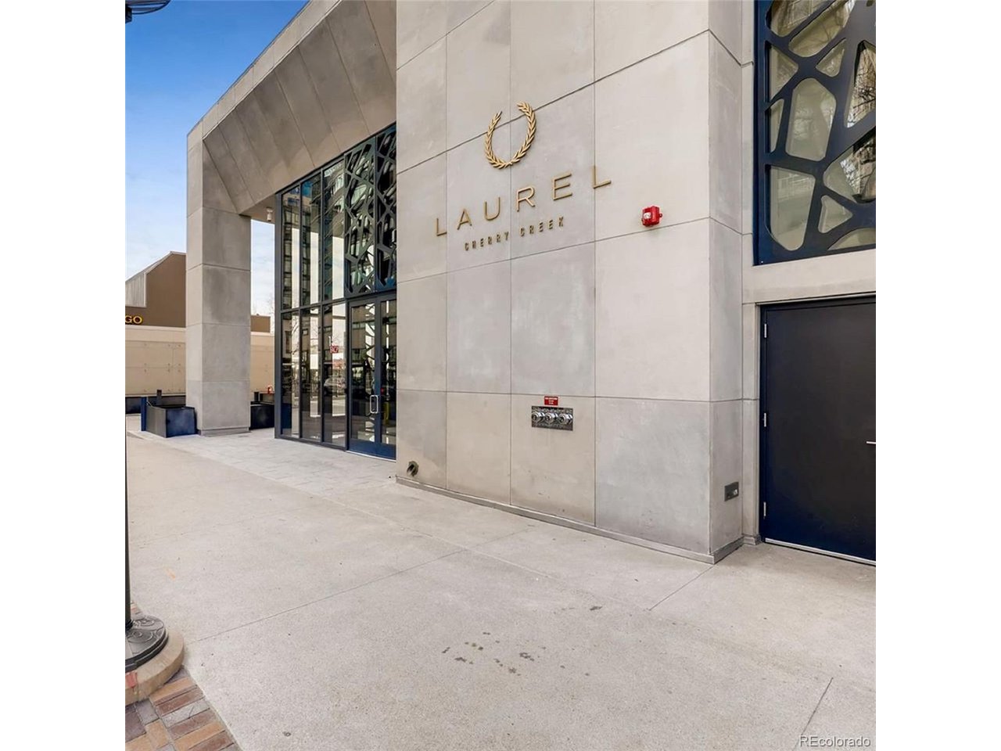
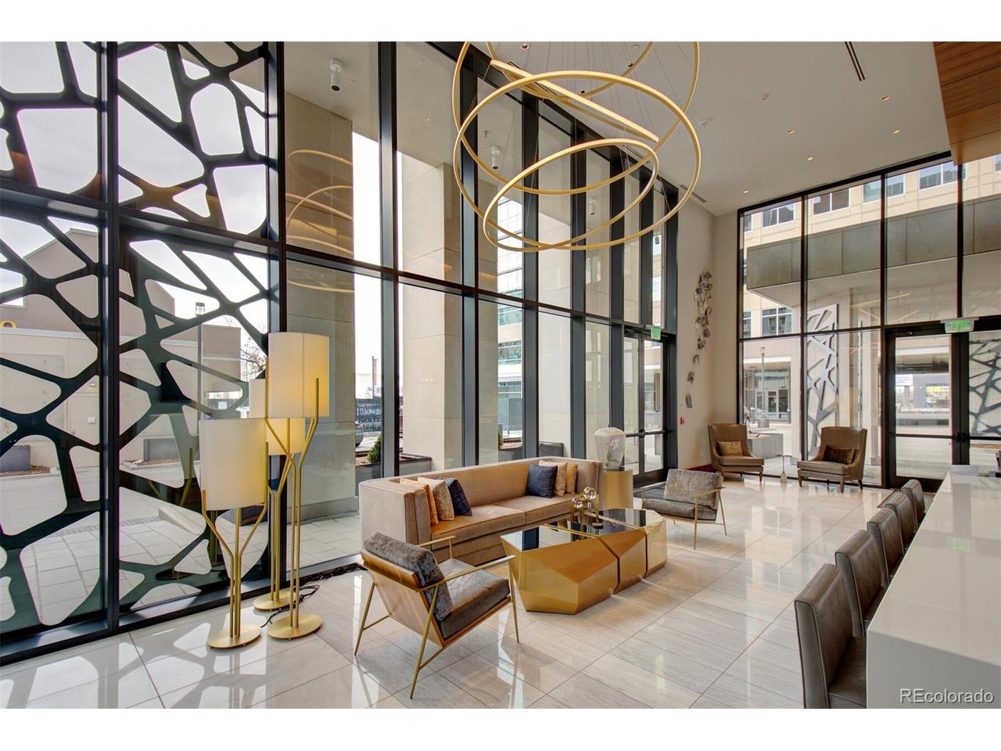
Welcome to Laurel, Cherry Creek's hottest residence. Located right in the heart of everything Cherry Creek North has to offer. Come experience this excellence! The unit greets you with a bright an open floorplan, the kitchen has only the best high end appliances, quartz countertops and a large eat up island. The living room has a warming and welcoming gas fireplace (also rare in this building) and large sliding doors that open to your east facing patio with views that will never be blocked. Step out on the patio and notice the views to the south and north as well, incredible to find these unobstructed views in a constantly developing urban environment. The primary suite has floor to ceiling windows facing east and is large enough to fit a king bed, 2 nightstands and a dresser. The primary bath offers a luxurious escape with double vanity's, quartz counters and a spacious walk in shower with gorgeous tile work and infinity drain. The laundry is also conveniently located in the primary suite right next to the large walk in closet. Don't miss the half bath located right by the entrance door, great for guests! The shared rooftop patio has a private pool with water feature and lounge areas including covered cabanas. There is also an outdoor kitchen with pizza oven, gas grills, fridge, etc. Everything you need to chef up a wonderful dinner for family and friends. The lounge area has gas firepits and comfy couches with incredible views of the city and mountains. There is a front desk and full time concierge in the grand lobby of this secure building. 1 reserved parking space in a heated, underground garage with elevator access right to your floor. 1 large storage unit and shared bike storage room also included.

$8,616/mo

Est. mortgage payment based on a $1,295,000 home price.

All estimates are provided by Luxury Presence for informational purposes only. Actual amounts may vary.

Additional information

MLS® ID
3845668

Interior Features

Bedrooms
1
Bathrooms
2
Fireplace
Yes
Cooling
Yes
Heating
Yes
Basement
No

Other Property Details

Taxes
$6,864
Tax Frequency
Annually
Association Fee Frequency
Monthly
Garage
Yes
View
Yes
MLS provider logo

Listings courtesy of Information and Real Estate Services, LLC (IRES) as distributed by MLS GRID

All information deemed reliable but not guaranteed and should be independently verified. All properties are subject to prior sale, change or withdrawal. Neither listing broker(s) nor Windmill Homes shall be responsible for any typographical errors, misinformation, misprints and shall be held totally harmless. Properties displayed may be listed or sold by various participants in the MLS. 

Based on information submitted to the MLS GRID as of 6:29 AM UTC on 10/10/2026. All data is obtained from various sources and may not have been verified by broker or MLS GRID. Supplied Open House Information is subject to change without notice. All information should be independently reviewed and verified for accuracy. Properties may or may not be listed by the office/agent presenting the information.

©2026 Information and Real Estate Services, LLC (IRES). All rights reserved.

DMCA Notice 

Powered by Luxury Presence