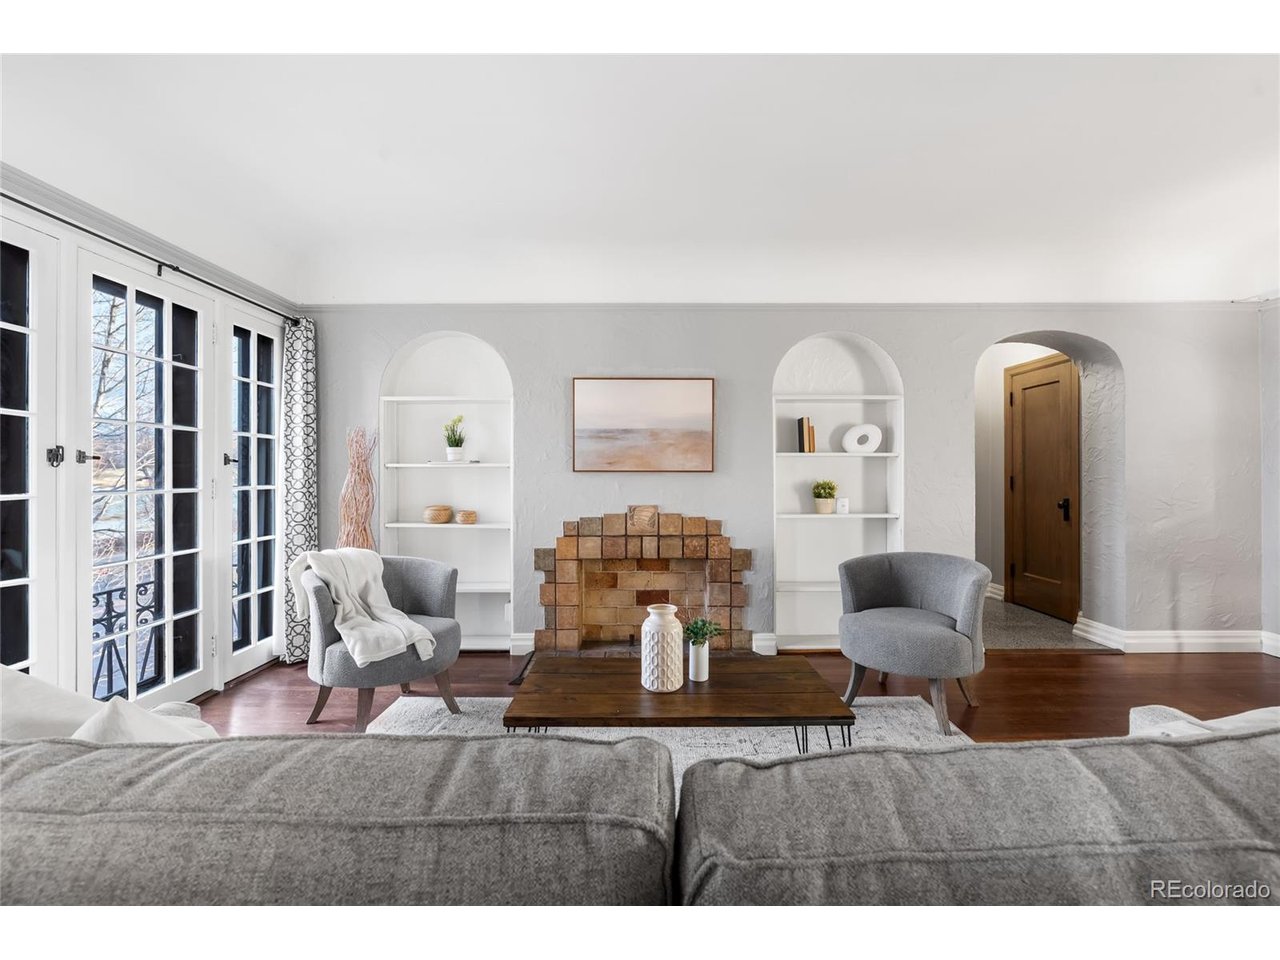
Property photo 1
Property photo 2
Property photo 3
Property photo 4
Property photo 5
2 Beds
1 Bath
1,208 sqft

$495,000

1 N Downing St 5, Denver CO, 80218

Price per sqft$409.77
Built in1926
Property size1,208 sqft
Property typeCondominium
Courtesy of Coldwell Banker Realty 54, David Blackwell Listing Contact: [email protected],720-690-3065

Overview

Active

Listed Sep 9, 2026

Updated 2 weeks ago

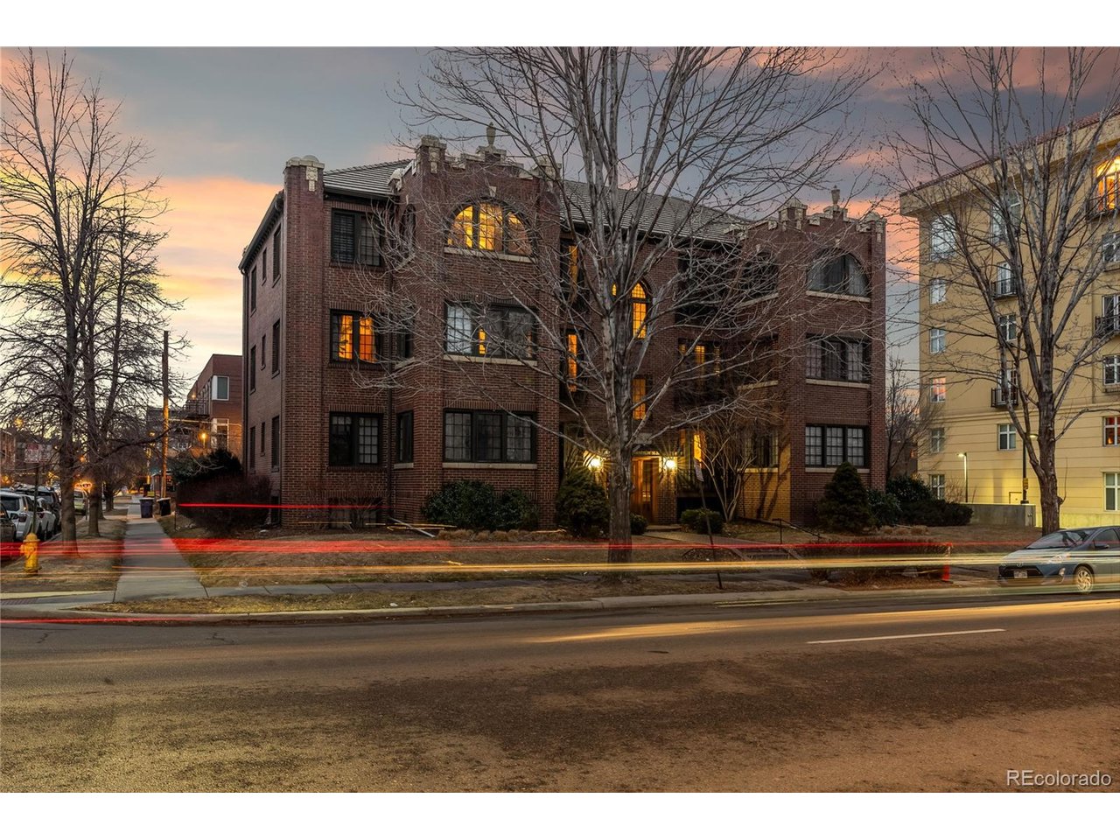
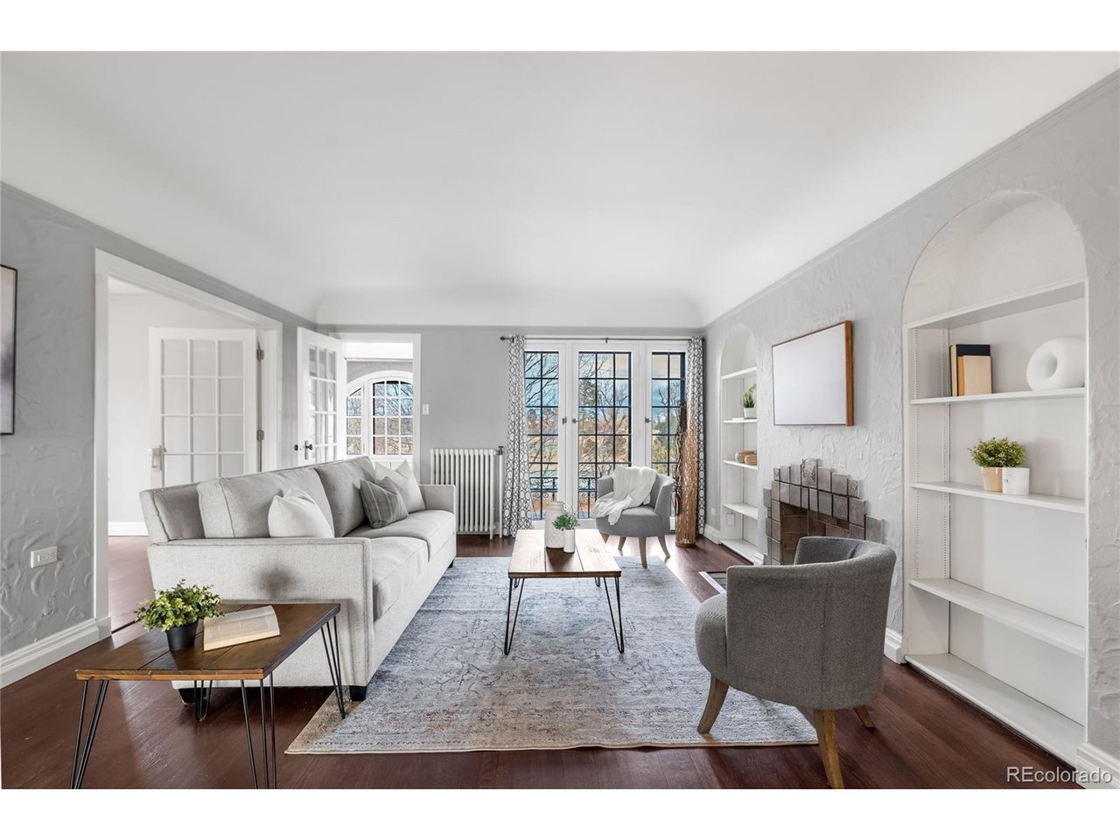
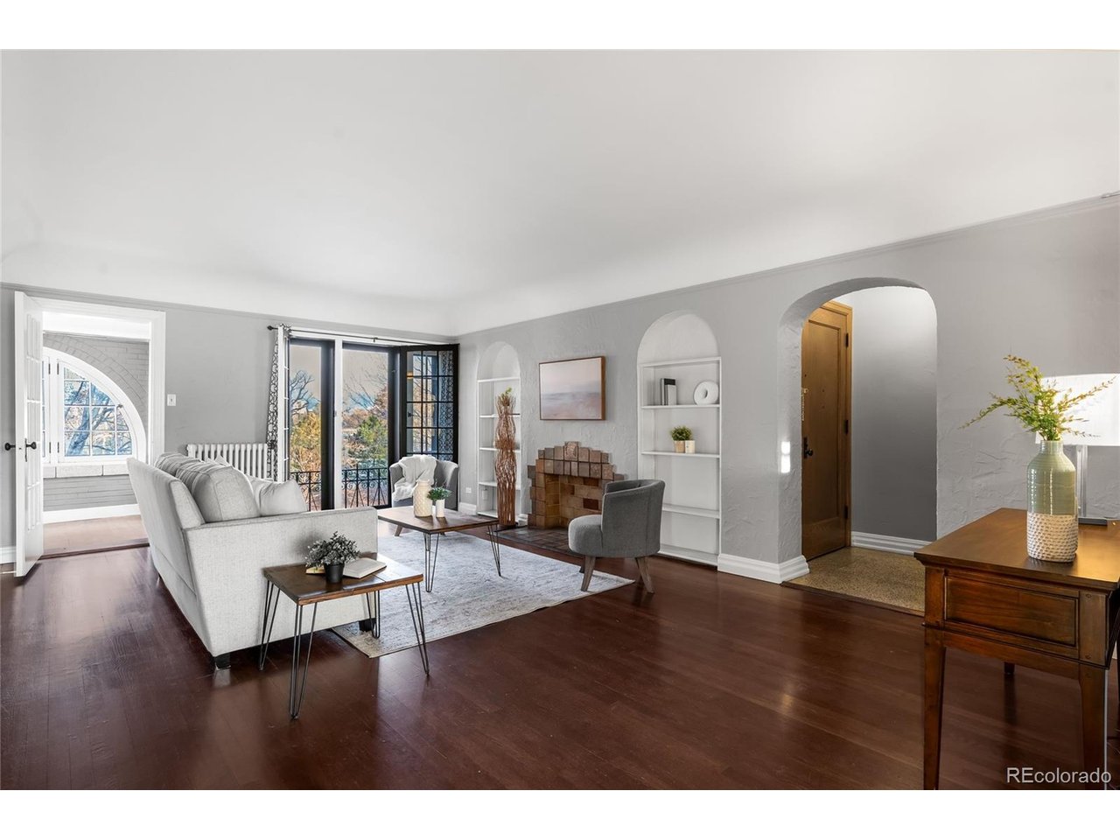
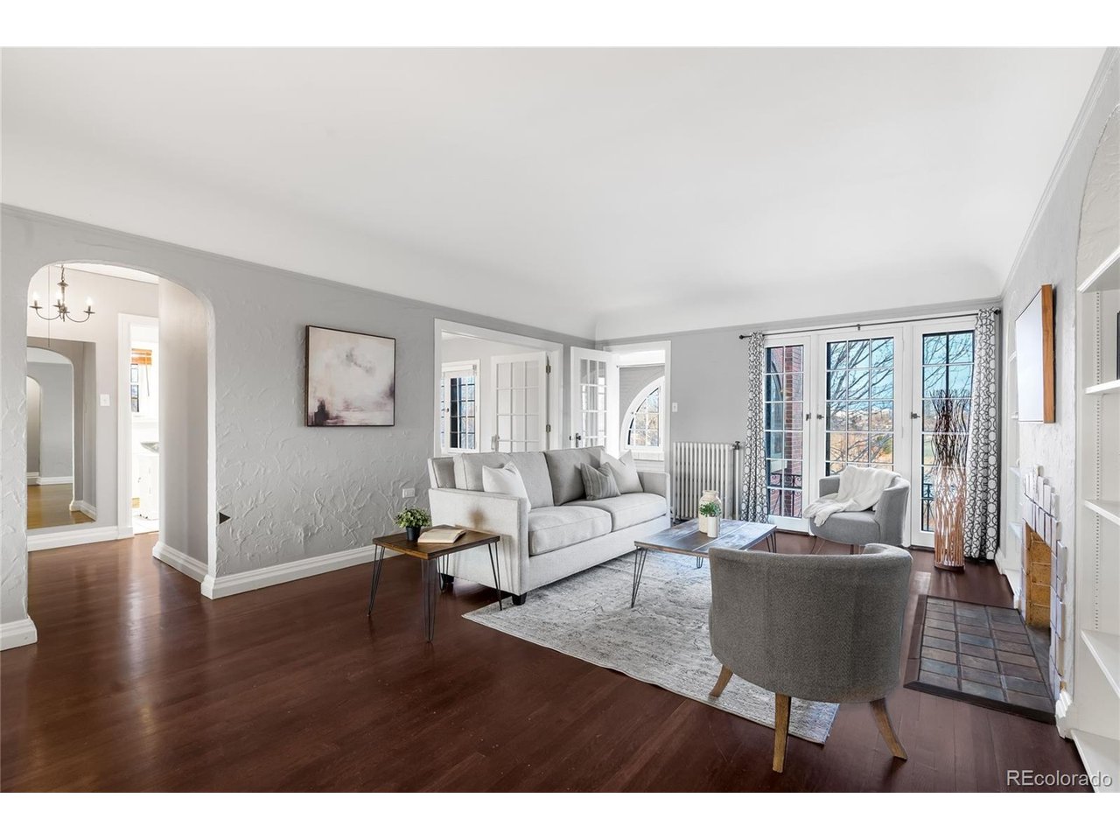
Perched on the top floor of a well-kept historic building, this spacious condo blends 1920s charm with modern comfort. With the lack of shared walls with neighbors, this home offers a truly unique condo lifestyle. Abundant natural light comes from the north, east, and west-facing windows. This home features hardwood floorsthroughout, a dedicated dining room, and a thoughtfully designed layout with front and back entrances. The sunroom,framed with arched windows, offers great views of the Denver Country Club golf course-creating a perfect setting formorning coffee or quiet relaxation. This home is exceptionally peaceful and offers a true sense of privacy. The quietsurroundings create a warm, welcoming atmosphere. Additional highlights include a pet-friendly HOA, garage parking, astorage unit, and access to a backyard community garden. Enjoy a short stroll to Washington Park, Hungarian Freedom Park, and Alamo Placita Park, or explore the premier shopping and dining of Cherry Creek North just minutes away. Popular local favorites like Mister Oso, Blackbird Public House, Restaurant Olivia, and Starbucks are all easily accessible. Just one block away, the scenic Cherry Creek Trail provides effortless access for walking, running, biking, or commuting downtown or to Cherry Creek. With nearby bus routes and unbeatable access to parks, dining, and recreation, this top- floor gem offers an exceptional lifestyle in one of the city's most desirable locations. New roof on the carriage house- 2025

$3,293/mo

Est. mortgage payment based on a $495,000 home price.

All estimates are provided by Luxury Presence for informational purposes only. Actual amounts may vary.

Additional information

MLS® ID
4025377

Interior Features

Bedrooms
2
Bathrooms
1
Cooling
Yes
Heating
Yes
Basement
No

Exterior Features

Lot Size
0.28 Acres

Other Property Details

Taxes
$3,274
Tax Frequency
Annually
Association Fee Frequency
Monthly
Garage
Yes
Pets Allowed
Yes
MLS provider logo

Listings courtesy of Information and Real Estate Services, LLC (IRES) as distributed by MLS GRID

All information deemed reliable but not guaranteed and should be independently verified. All properties are subject to prior sale, change or withdrawal. Neither listing broker(s) nor Windmill Homes shall be responsible for any typographical errors, misinformation, misprints and shall be held totally harmless. Properties displayed may be listed or sold by various participants in the MLS. 

Based on information submitted to the MLS GRID as of 9:05 PM UTC on 9/23/2026. All data is obtained from various sources and may not have been verified by broker or MLS GRID. Supplied Open House Information is subject to change without notice. All information should be independently reviewed and verified for accuracy. Properties may or may not be listed by the office/agent presenting the information.

©2026 Information and Real Estate Services, LLC (IRES). All rights reserved.

DMCA Notice 

Powered by Luxury Presence