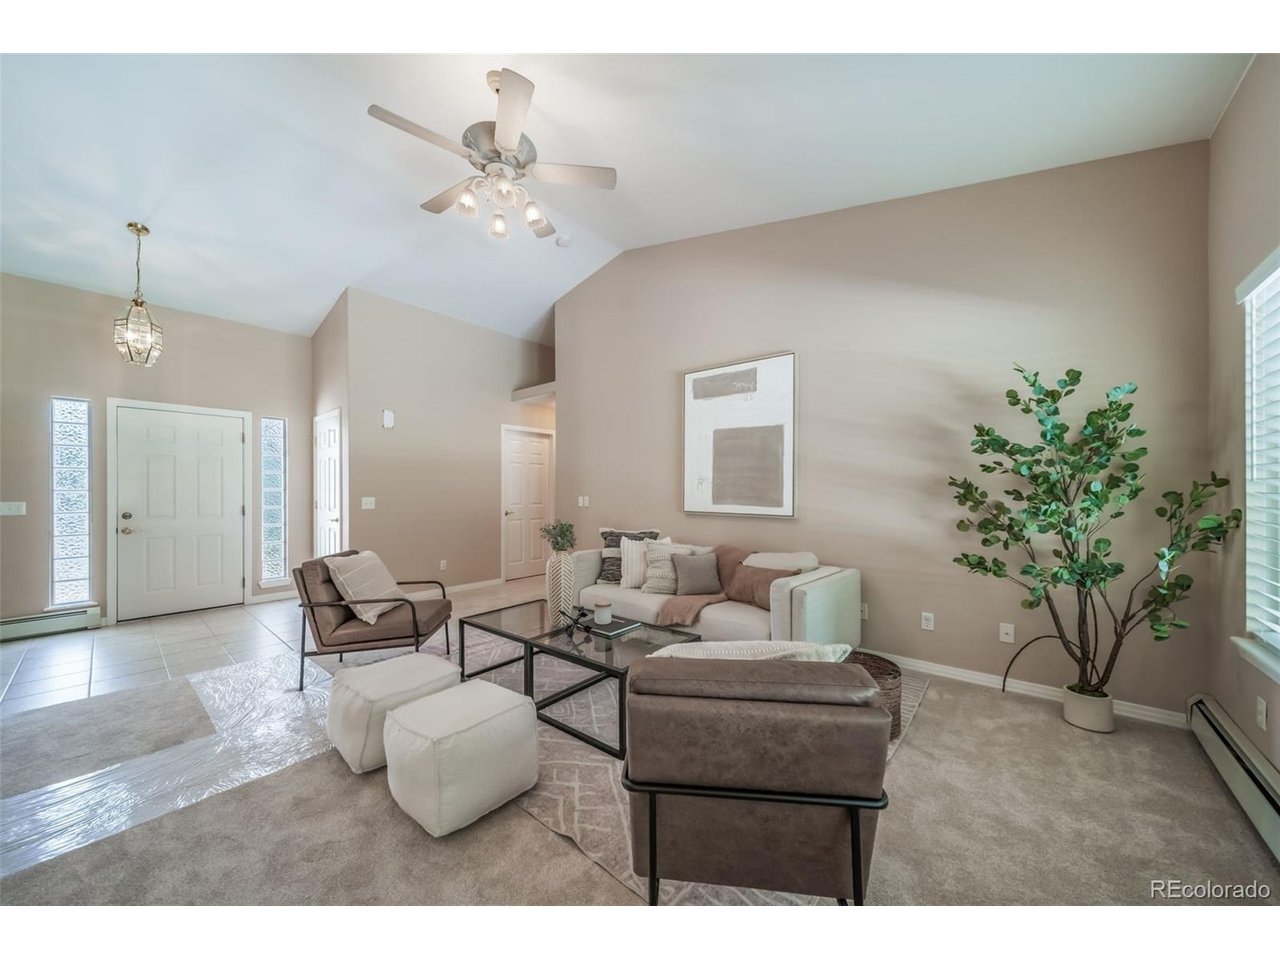
Property photo 1
Property photo 2
Property photo 3
Property photo 4
Property photo 5
4 Beds
3 Baths
3,383 sqft

$535,500

4384 Las Lunas Ct, Castle Rock CO, 80104

Price per sqft$158.29
Built in2000
Property size3,383 sqft
Property typeResidential
Courtesy of eXp Realty, LLC, Penny Smith Listing Contact: [email protected],720-412-5251

Overview

Active

Listed Jun 23, 2026

Updated 4 weeks ago

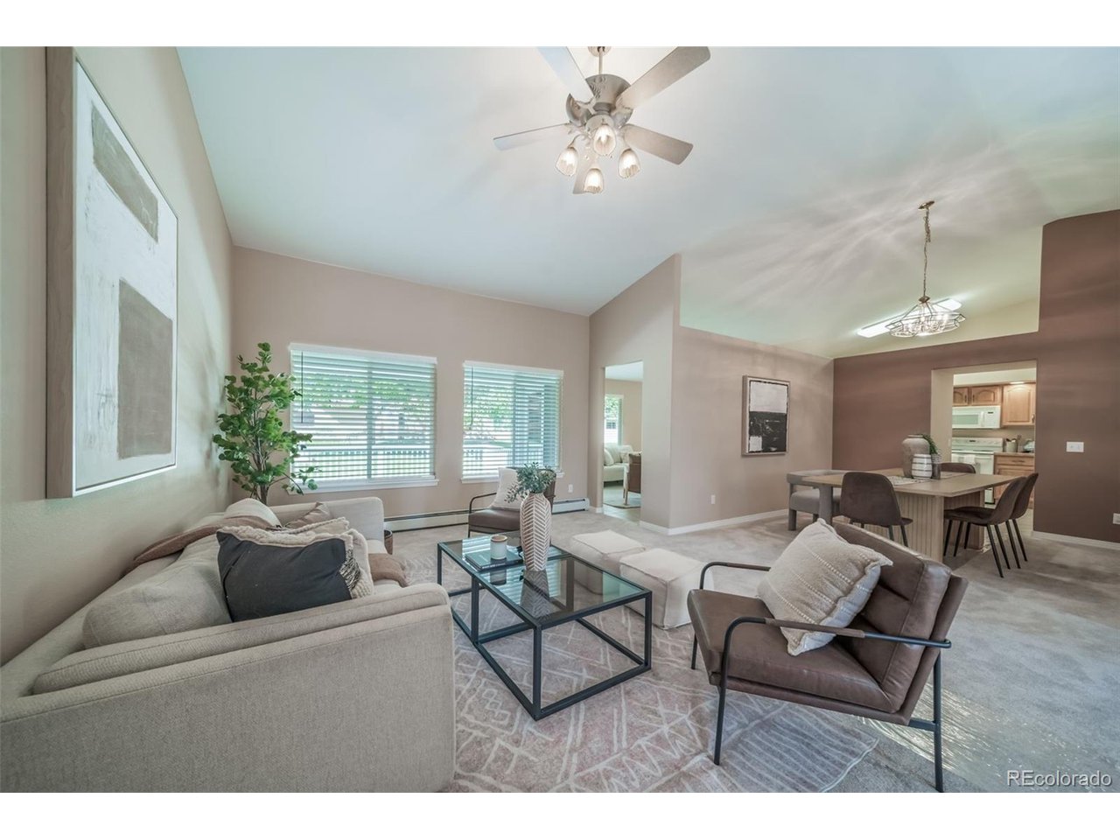
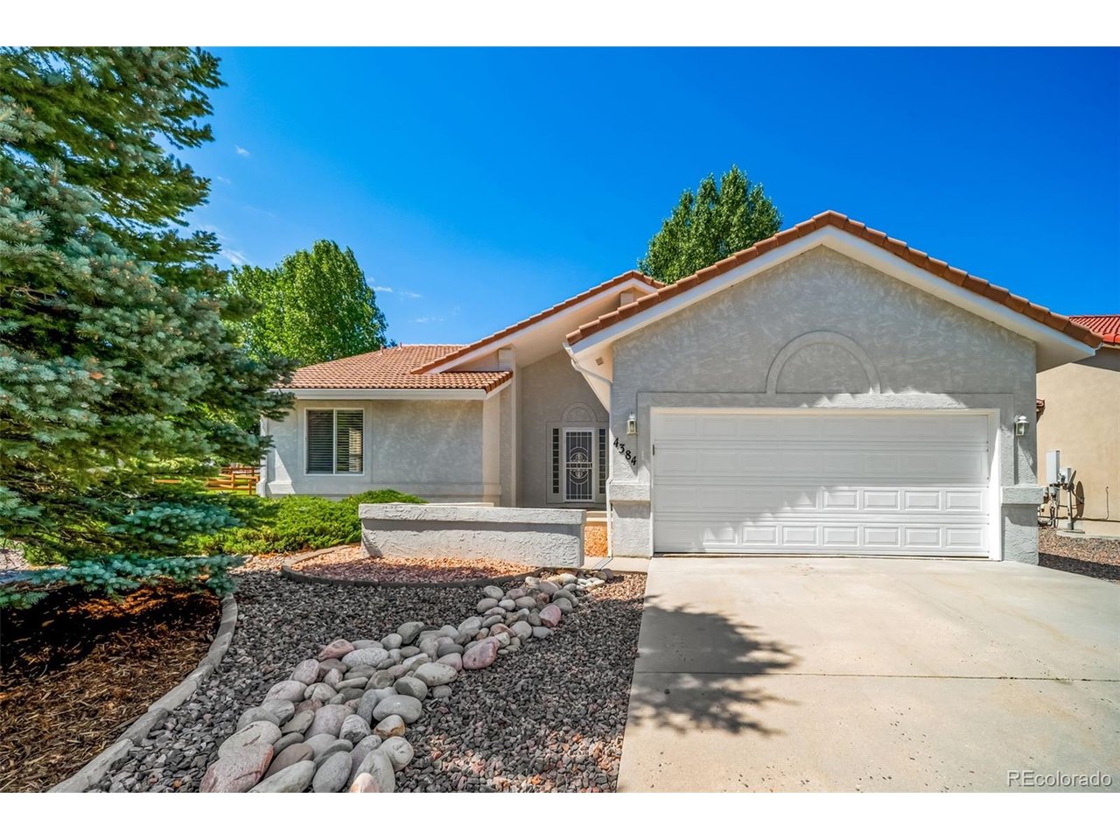
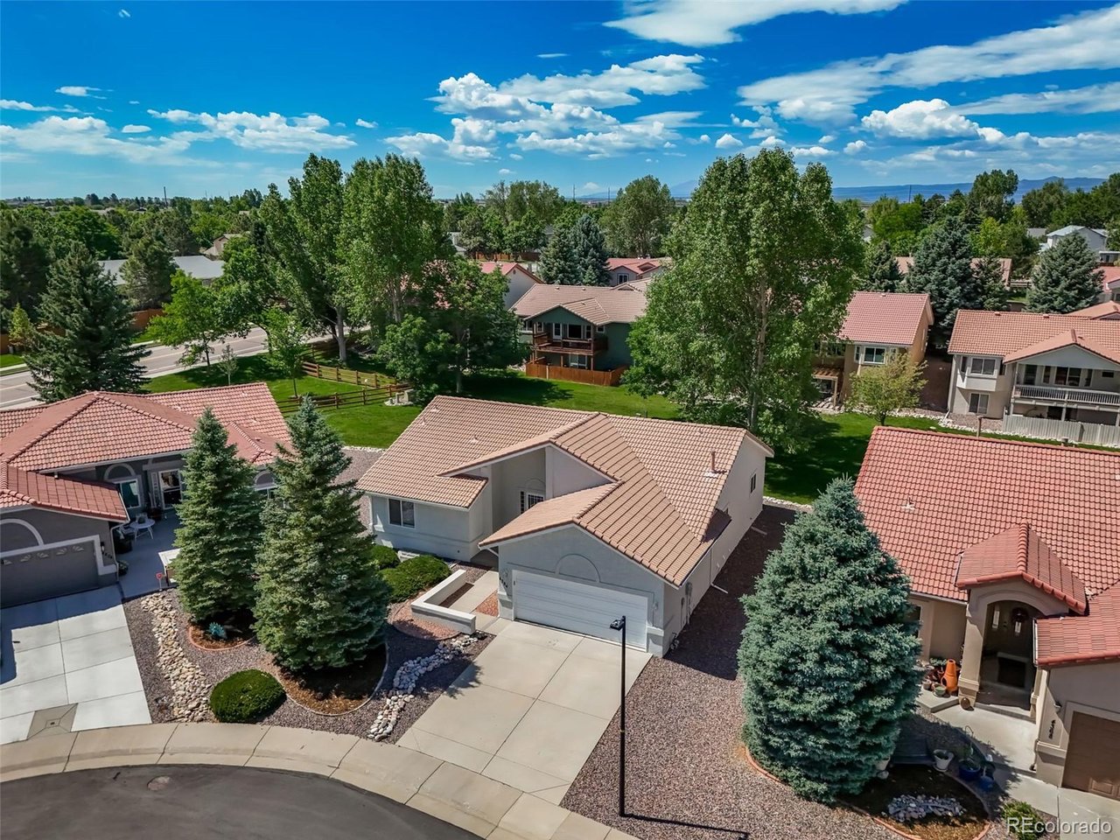
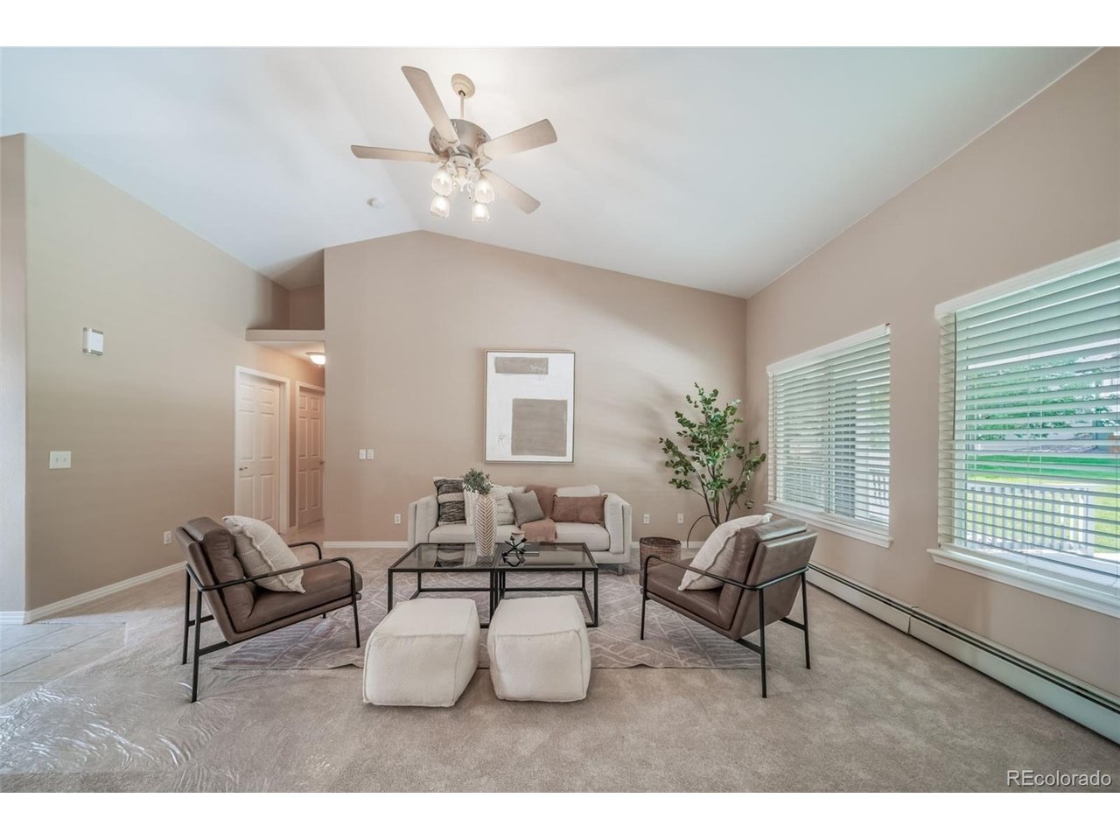
Recent price improvement makes this home one of the best buys in Castle Rock! Imagine coming home to this wonderful ranch-style patio home in Castle Rock. The open layout with really spacious rooms, a sun room and large covered deck feel perfect for relaxing and unwinding. You'll love having four bedrooms and three bathrooms. On the main level, you have a large primary suite with an ensuite and separate access to the back deck. Downstairs there are two bedrooms, another full bath, and two big bonus rooms that are just waiting for your ideas. Maybe multi-generational living? Or turn the bonus rooms into a home theater and game room, a craft space, or maybe a fun rec room... whatever fits your life. And honestly, at this price, the whole basement could just be a bonus! The outside is super easy too. Mature landscaping, no exterior lawn maintenance, and your HOA takes care of trash and snow removal right up to your door (when more than 4 inches of snow falls). You also have access to the Association pool and you are just blocks away from Founders Park with tennis courts, soccer fields, hiking trails, and dog park. The concrete tile roof and stucco exterior keep the home looking sharp and help with energy efficiency year-round. Everything's been well cared for by the same family for twenty years, and it shows. New carpet and a new water heater mean you can just move right in and start enjoying it. This one feels like home. Come, take a look!

$3,563/mo

Est. mortgage payment based on a $535,500 home price.

All estimates are provided by Luxury Presence for informational purposes only. Actual amounts may vary.

Additional information

MLS® ID
3385551

Interior Features

Bedrooms
4
Bathrooms
3
Cooling
Yes
Heating
Yes
Basement
Yes

Exterior Features

Lot Size
0.2 Acres

Other Property Details

Taxes
$6,479
Tax Frequency
Annually
Association Fee Frequency
Monthly
Garage
Yes
MLS provider logo

Listings courtesy of Information and Real Estate Services, LLC (IRES) as distributed by MLS GRID

All information deemed reliable but not guaranteed and should be independently verified. All properties are subject to prior sale, change or withdrawal. Neither listing broker(s) nor Windmill Homes shall be responsible for any typographical errors, misinformation, misprints and shall be held totally harmless. Properties displayed may be listed or sold by various participants in the MLS. 

Based on information submitted to the MLS GRID as of 4:27 AM UTC on 9/12/2026. All data is obtained from various sources and may not have been verified by broker or MLS GRID. Supplied Open House Information is subject to change without notice. All information should be independently reviewed and verified for accuracy. Properties may or may not be listed by the office/agent presenting the information.

©2026 Information and Real Estate Services, LLC (IRES). All rights reserved.

DMCA Notice 

Powered by Luxury Presence