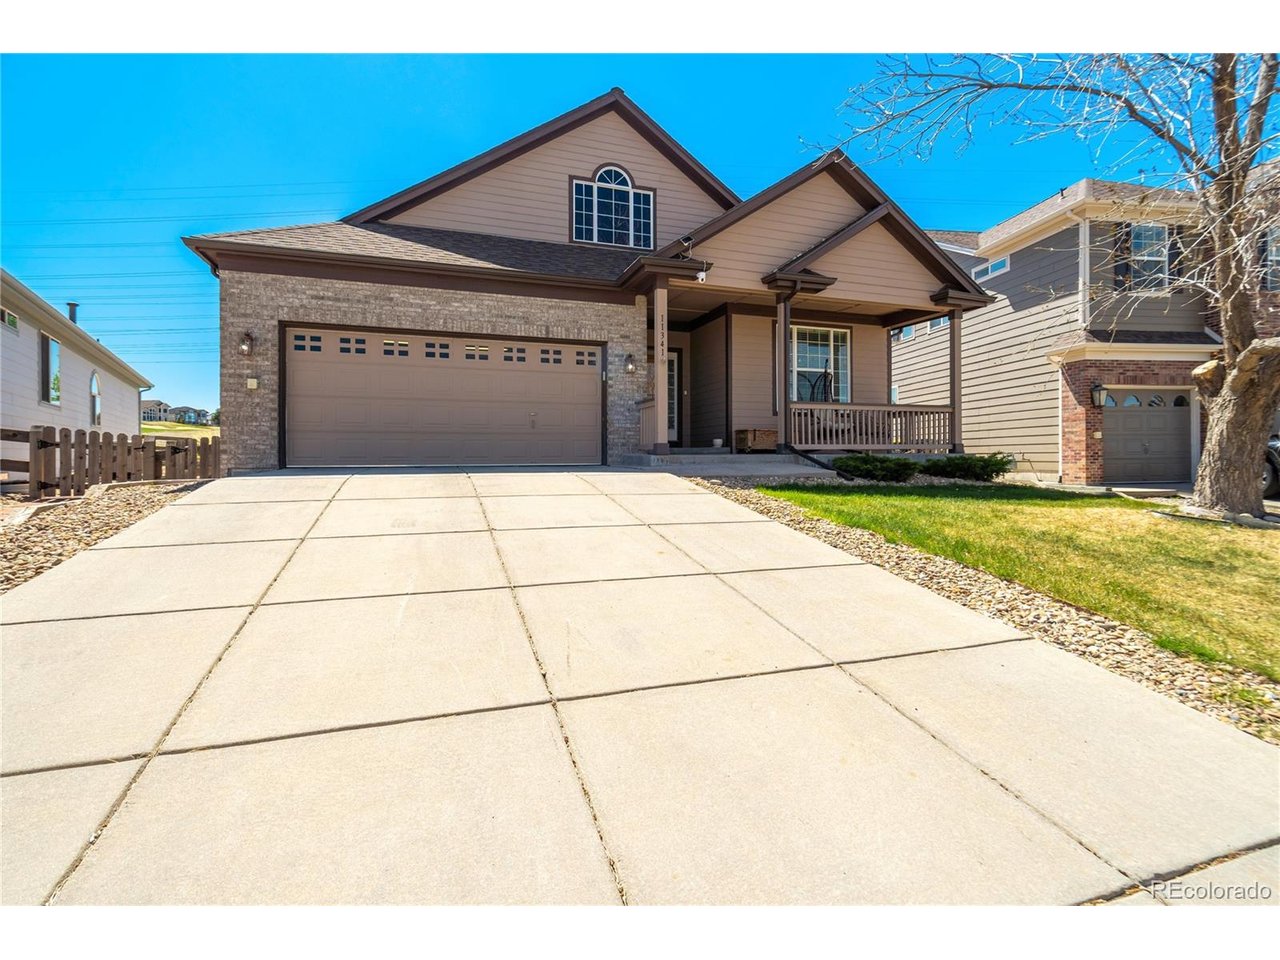
Property photo 1
Property photo 2
Property photo 3
Property photo 4
Property photo 5
4 Beds
3 Baths
2,833 sqft

$663,000

11341 S Lost Creek Cir, Parker CO, 80138

Price per sqft$234.03
Built in2002
Property size2,833 sqft
Property typeResidential
Courtesy of One Avenue Realty, James Mayl Listing Contact: [email protected],303-591-0811

Overview

Active

Listed Apr 26, 2026

Updated 13 days ago

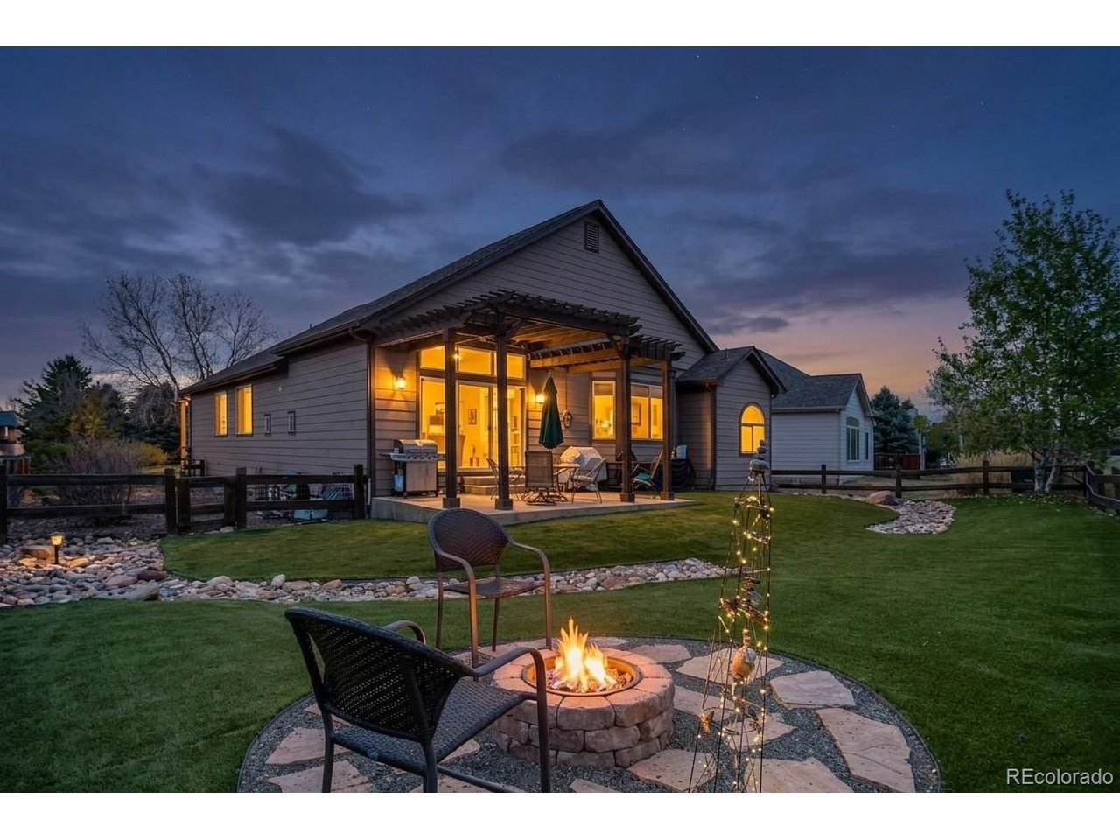
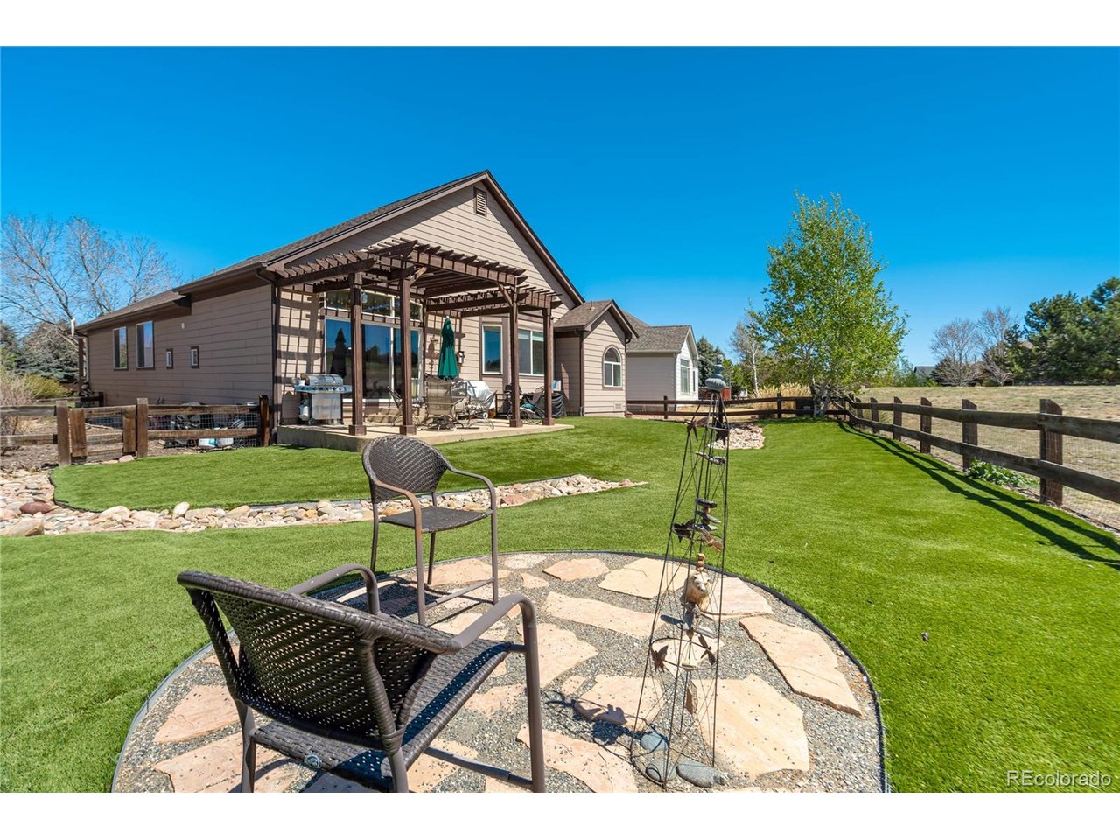
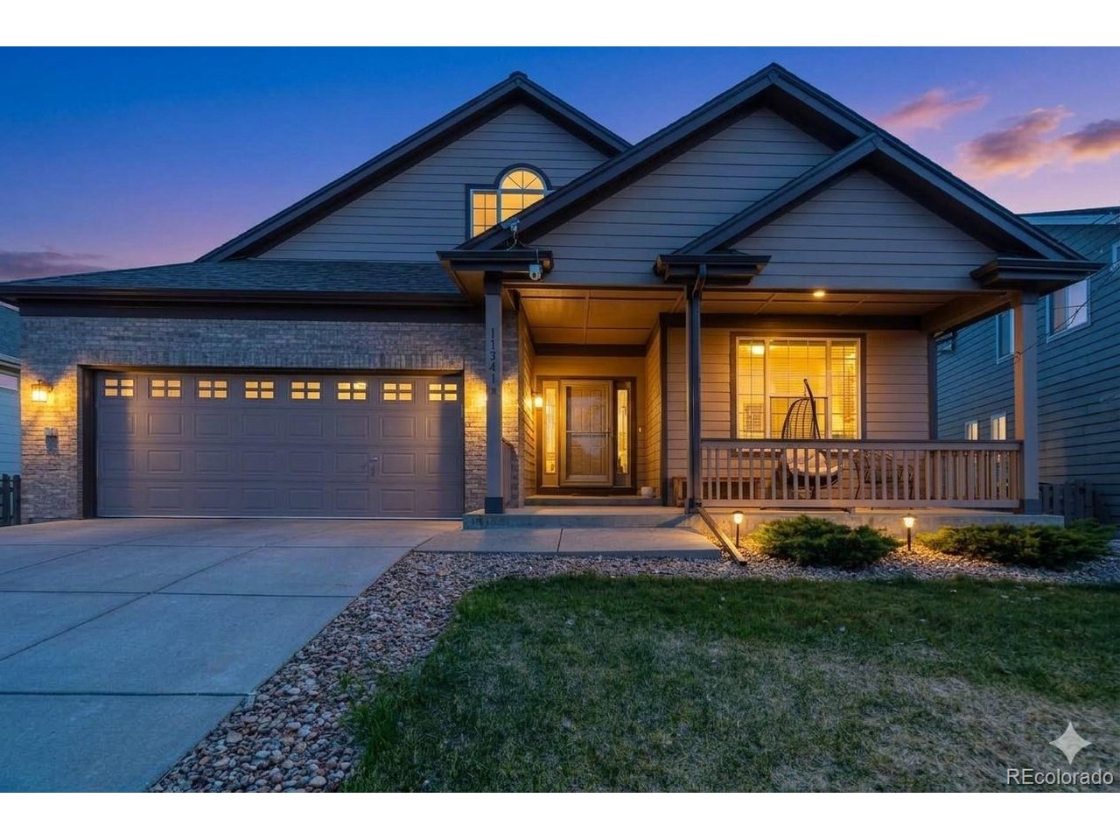
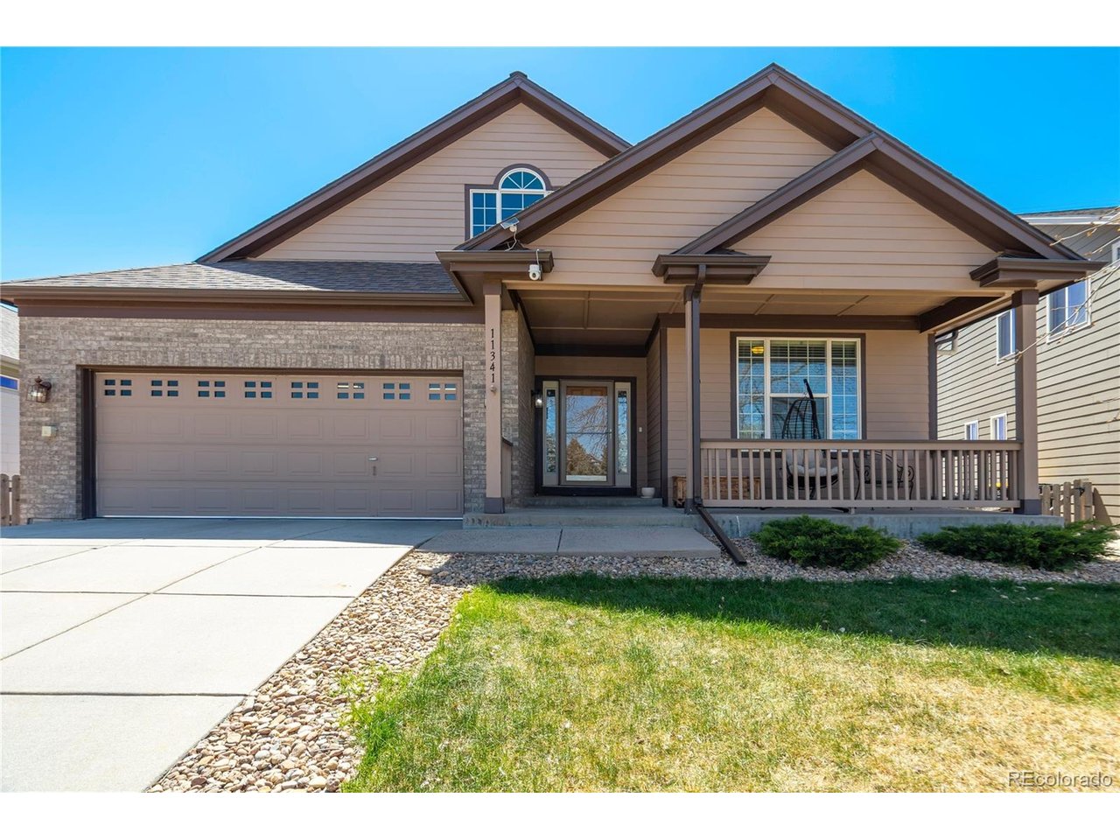
PRICE IMPROVEMENT - Great Location - No Backyard Neighbors - Priced to Sell. Enjoy the ease of true main-floor living in this highly desirable ranch home, thoughtfully designed with 3 bedrooms, a dedicated office, laundry room, formal living and dining areas, an eat-in kitchen, and a spacious family room-all conveniently located on the main level. Privately situated at the rear of the home, the primary suite offers peaceful views and abundant natural light. The luxurious 5-piece ensuite features a soaking tub, walk-in shower, dual vanities, a private water closet, and direct access to the spacious walk-in closet. The fully finished basement provides exceptional flexibility and feels like its own private retreat-ideal for guests, entertaining, or multi-generational living. Highlights include an oversized recreation/theater room, game room, workout space, fourth bedroom, full bathroom, and a wet bar with kitchenette. Step outside to the true centerpiece of the home-a south-facing backyard overlooking open space and the first tee box of Black Bear Golf Club. Enjoy beautiful, unobstructed views without the concern of stray golf balls. The covered patio with pergola is perfect for relaxing or entertaining, while the secluded fire pit creates an inviting space to gather with family and friends. Professionally landscaped with pet-friendly artificial turf, the backyard stays green year-round while offering low-maintenance, water-saving convenience. This meticulously maintained home offers peace of mind with numerous major updates already completed, including a newer roof, gutters with leaf guards, furnace, air conditioning, water heater, walk-in shower, and dishwasher. Move in with confidence and personalize the cosmetic finishes at your own pace. With an unbeatable location, incredible views, a versatile floor plan, and exceptional value, this is a home you won't want to miss.

$4,411/mo

Est. mortgage payment based on a $663,000 home price.

All estimates are provided by Luxury Presence for informational purposes only. Actual amounts may vary.

Additional information

MLS® ID
9123657

Interior Features

Bedrooms
4
Bathrooms
3
Fireplace
Yes
Cooling
Yes
Heating
Yes
Basement
Yes

Exterior Features

Lot Size
0.17 Acres

Other Property Details

Taxes
$4,525
Tax Frequency
Annually
Association Fee Frequency
Quarterly
Secondary Association Fee
$72
Secondary Association Fee Frequency
Quarterly
Garage
Yes
MLS provider logo

Listings courtesy of Information and Real Estate Services, LLC (IRES) as distributed by MLS GRID

All information deemed reliable but not guaranteed and should be independently verified. All properties are subject to prior sale, change or withdrawal. Neither listing broker(s) nor Windmill Homes shall be responsible for any typographical errors, misinformation, misprints and shall be held totally harmless. Properties displayed may be listed or sold by various participants in the MLS. 

Based on information submitted to the MLS GRID as of 3:18 AM UTC on 9/28/2026. All data is obtained from various sources and may not have been verified by broker or MLS GRID. Supplied Open House Information is subject to change without notice. All information should be independently reviewed and verified for accuracy. Properties may or may not be listed by the office/agent presenting the information.

©2026 Information and Real Estate Services, LLC (IRES). All rights reserved.

DMCA Notice 

Powered by Luxury Presence