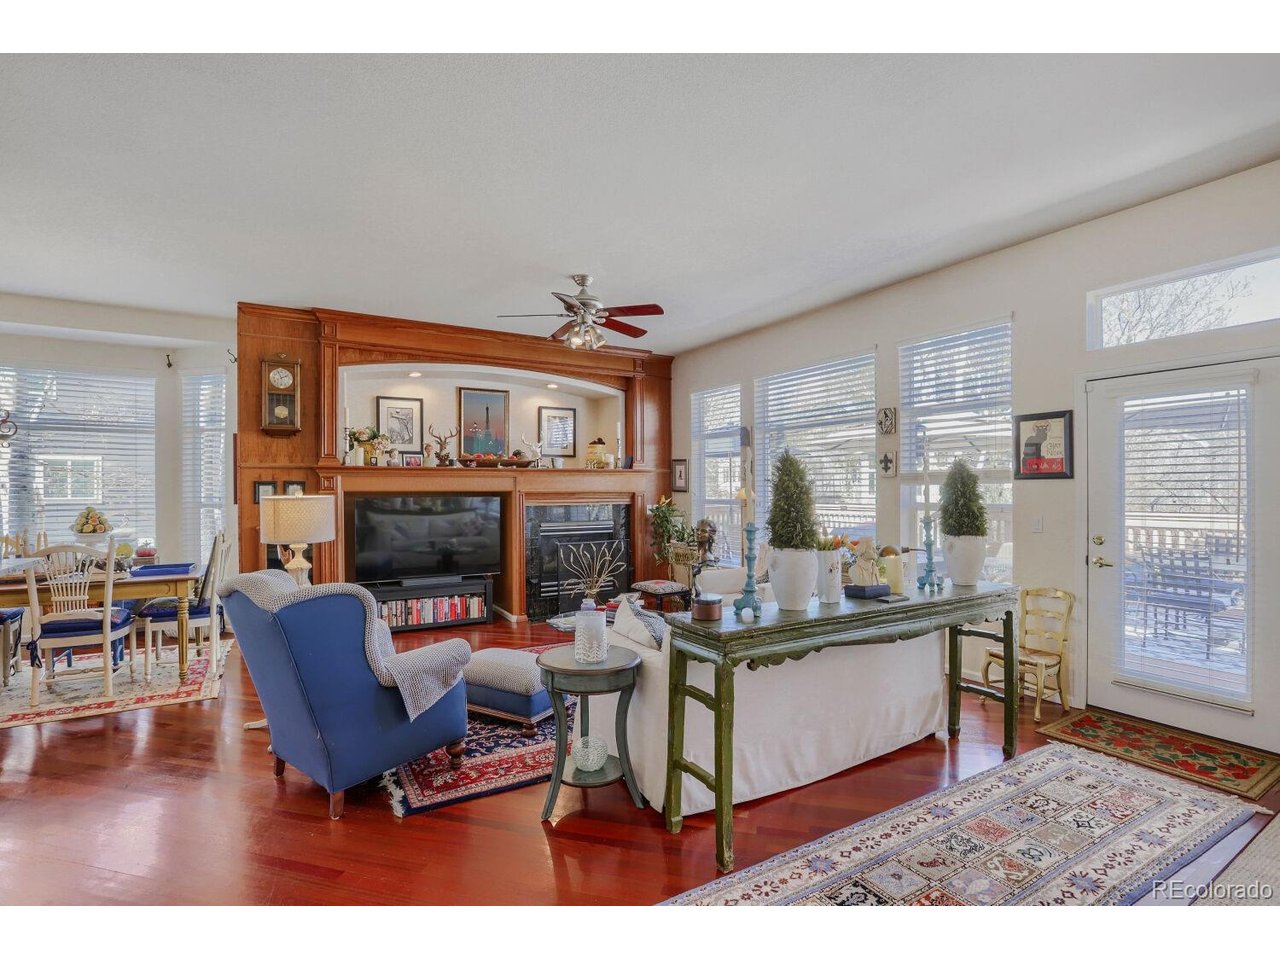
Property photo 1
Property photo 2
Property photo 3
Property photo 4
Property photo 5
3 Beds
3 Baths
3,322 sqft

$845,000

11701 Montgomery Cir, Longmont CO, 80504

Price per sqft$254.36
Built in2001
Property size3,322 sqft
Property typeResidential
Courtesy of REMAX PROPERTIES, Dustin Steinke Listing Contact: [email protected],719-661-5836

Overview

Active

Listed Aug 1, 2026

Updated 2 weeks ago

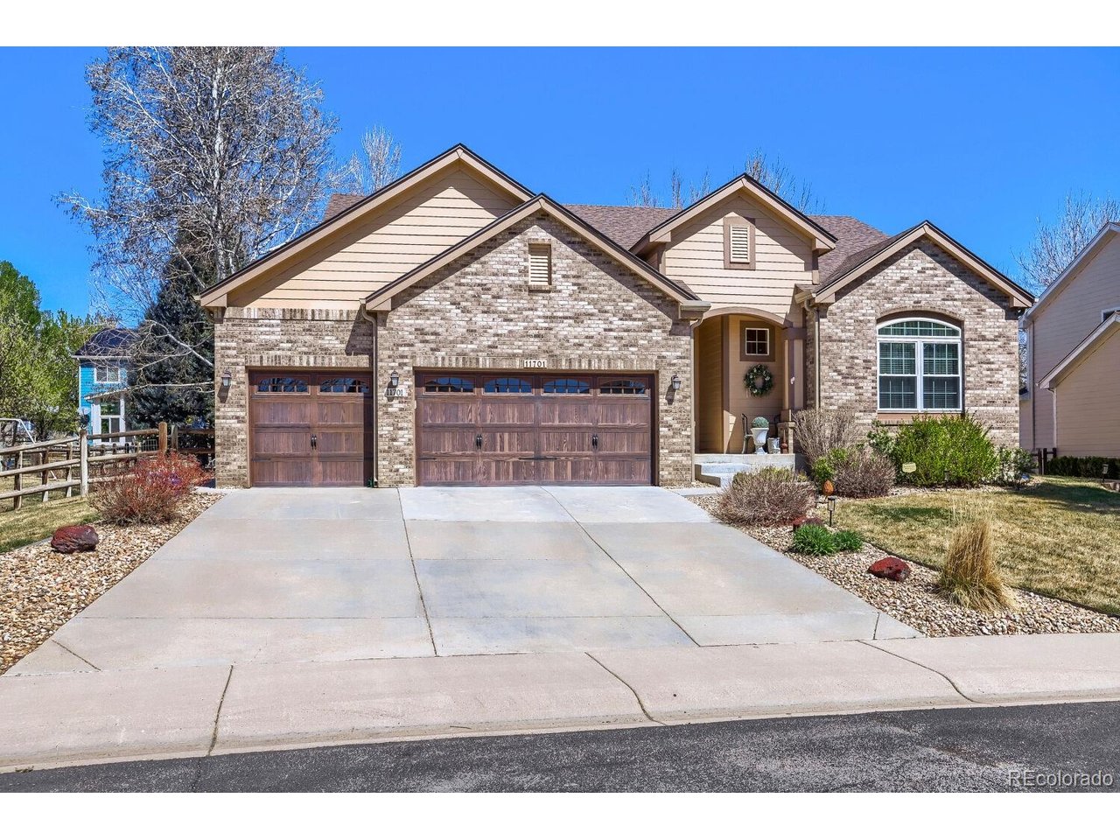
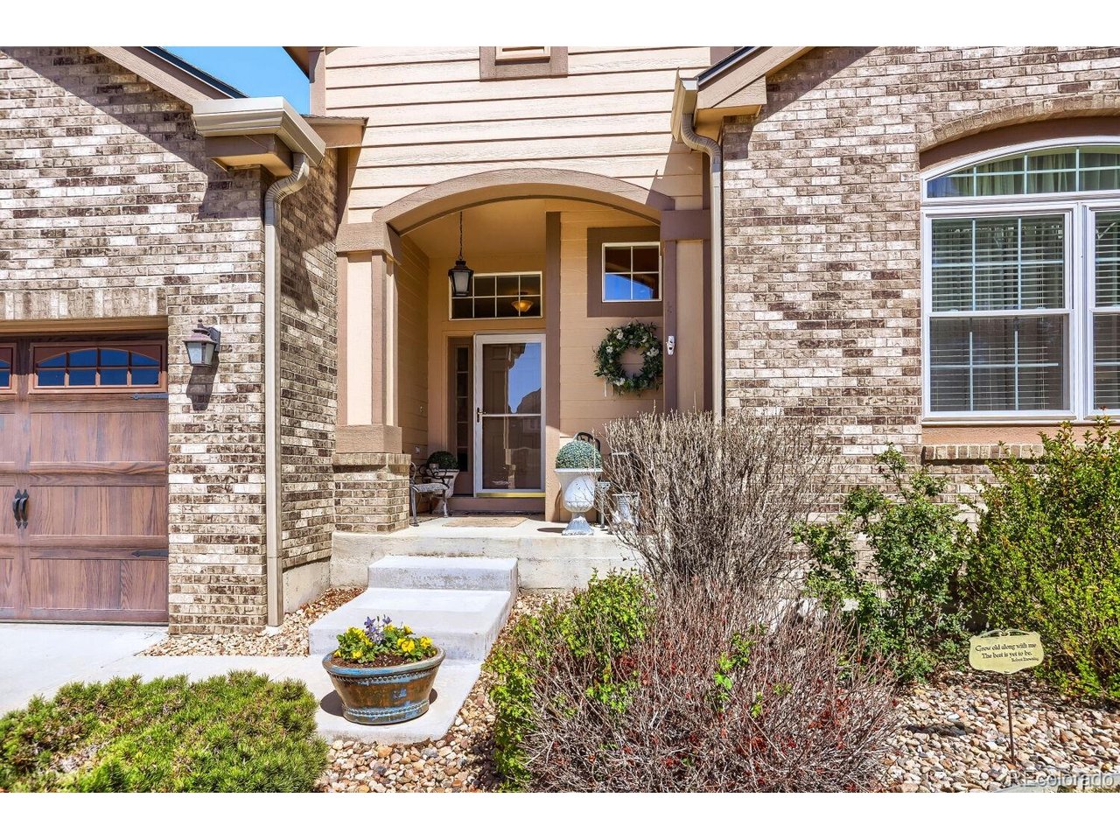
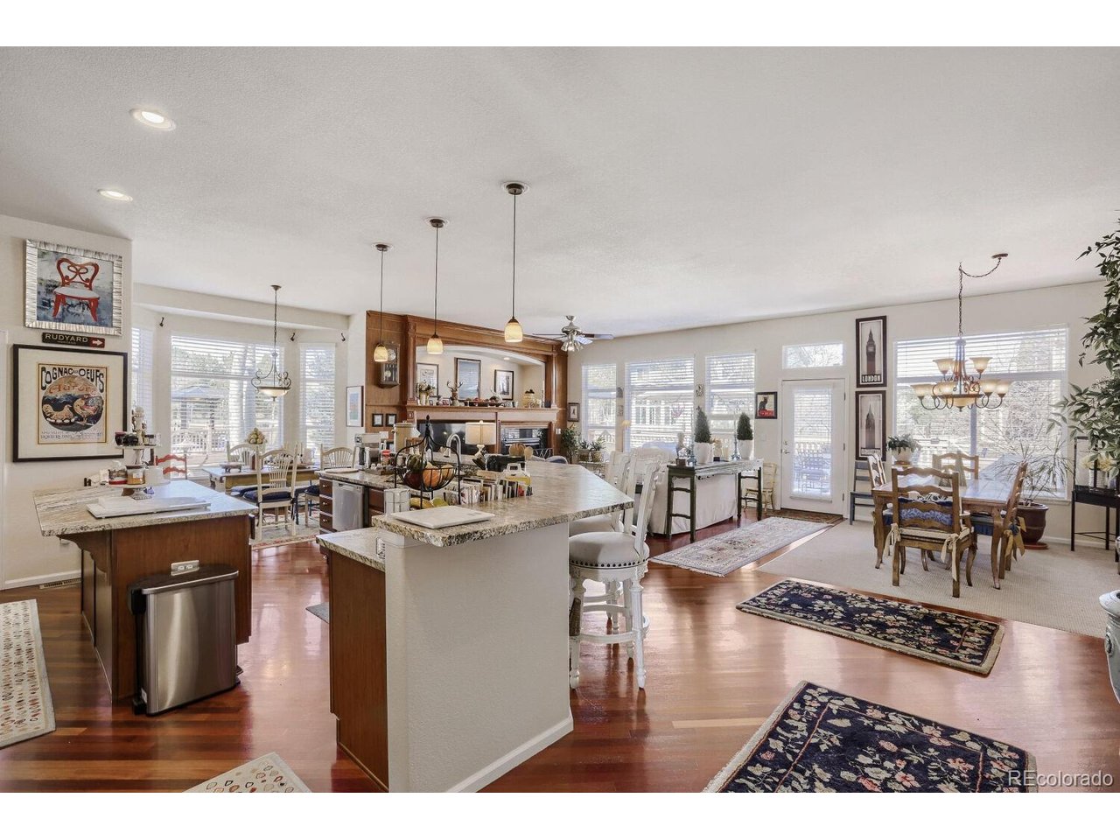
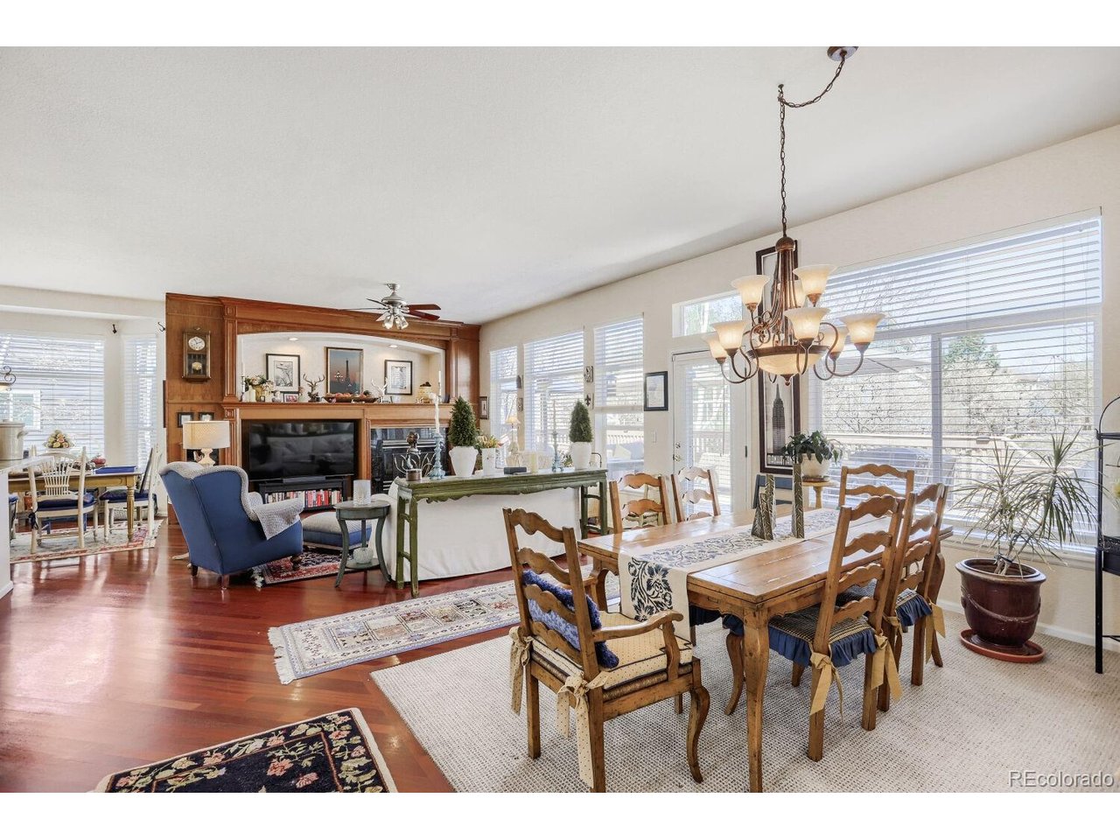
Welcome to The Elms at Meadowvale. This elusive and rare ranch floor-plan includes 3 bedrooms, a main level office, and 3 bathrooms, with opportunity to expand. As you approach this stunning home you will notice the 3-car garage along with a professionally landscaped lot. Make your way inside to find the extensively open layout. Brazilian cherry wood floors pop under the abundance of natural light. The modernized kitchen includes custom stone countertops, cherry wood cabinets, stainless steel appliances, double oven, and a dual dishwasher. An oversized built-in mantle highlights the living room. The conveniently located primary bedroom brings in more natural light and includes a full 5-piece en-suite bathroom and walk-in closet. Also on the main level is a designated study, an additional bedroom, and a full guest bathroom. Just off the living room area is access to your own private backyard sanctuary. A new Anderson storm door leads to the expansive Trex deck, perfect for entertaining guests. Privacy won't be an issue, with a greenbelt lining the entire back end of the lot. Head downstairs to find the newly-installed custom wine bar, complete with custom Hampton Bay cabinets, Teak countertops, and Tittla 24 inch beverage refrigerator, all independently powered by a separate 20-amp circuit. A perfect guest retreat bedroom with walk-in closet is just down the hallway, along with a 3/4 guest bathroom. The downstairs family room provides versatility as a theatre room or gathering space. An enormous unfinished room provides the option of adding an additional bedroom, or utilizing it for storage space. Other updates include: new 50 gallon hot water heater adding to the already installed 40 gallon heater for a total of 90 gallons; L5 Wifi water shutoff valve; Mr. Cool ductless mini-split providing heating and cooling to the garage; professionally re-done landscaping. Quick access to Longmont and I-25, HOA includes irrigation water. Schedule your showing today!

$5,622/mo

Est. mortgage payment based on a $845,000 home price.

All estimates are provided by Luxury Presence for informational purposes only. Actual amounts may vary.

Additional information

MLS® ID
4343788

Interior Features

Bedrooms
3
Bathrooms
3
Cooling
Yes
Heating
Yes
Basement
Yes

Exterior Features

Lot Size
0.22 Acres

Other Property Details

Taxes
$4,929
Tax Frequency
Annually
Association Fee Frequency
Monthly
Garage
Yes
MLS provider logo

Listings courtesy of Information and Real Estate Services, LLC (IRES) as distributed by MLS GRID

All information deemed reliable but not guaranteed and should be independently verified. All properties are subject to prior sale, change or withdrawal. Neither listing broker(s) nor Windmill Homes shall be responsible for any typographical errors, misinformation, misprints and shall be held totally harmless. Properties displayed may be listed or sold by various participants in the MLS. 

Based on information submitted to the MLS GRID as of 4:21 AM UTC on 9/20/2026. All data is obtained from various sources and may not have been verified by broker or MLS GRID. Supplied Open House Information is subject to change without notice. All information should be independently reviewed and verified for accuracy. Properties may or may not be listed by the office/agent presenting the information.

©2026 Information and Real Estate Services, LLC (IRES). All rights reserved.

DMCA Notice 

Powered by Luxury Presence