Property photo 1
Property photo 2
Property photo 3
Property photo 4
Property photo 5
4 Beds
2 Baths
1,365 sqft

$295,000

2041 Comanche Dr, Walsenburg CO, 81089

Price per sqft$216.12
Built in1976
Property size1,365 sqft
Property typeManufactured
Courtesy of Code of the West Real Estate, Cynamin VanLue Listing Contact: [email protected],719-742-3626

Overview

Active

Listed Jun 5, 2026

Updated Jul 18

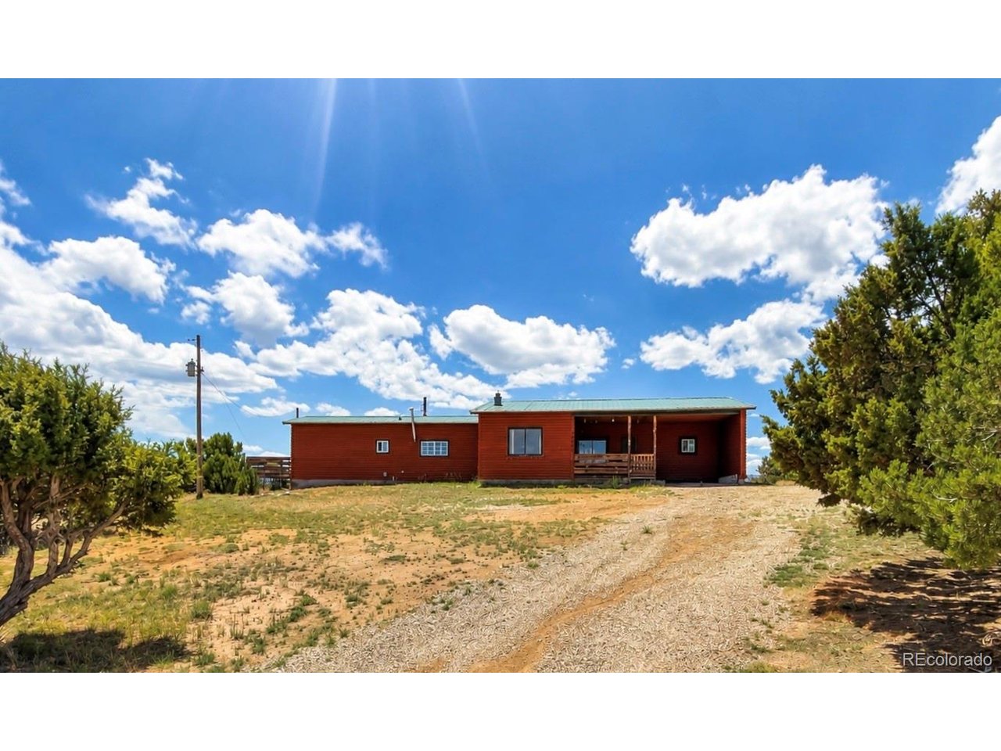
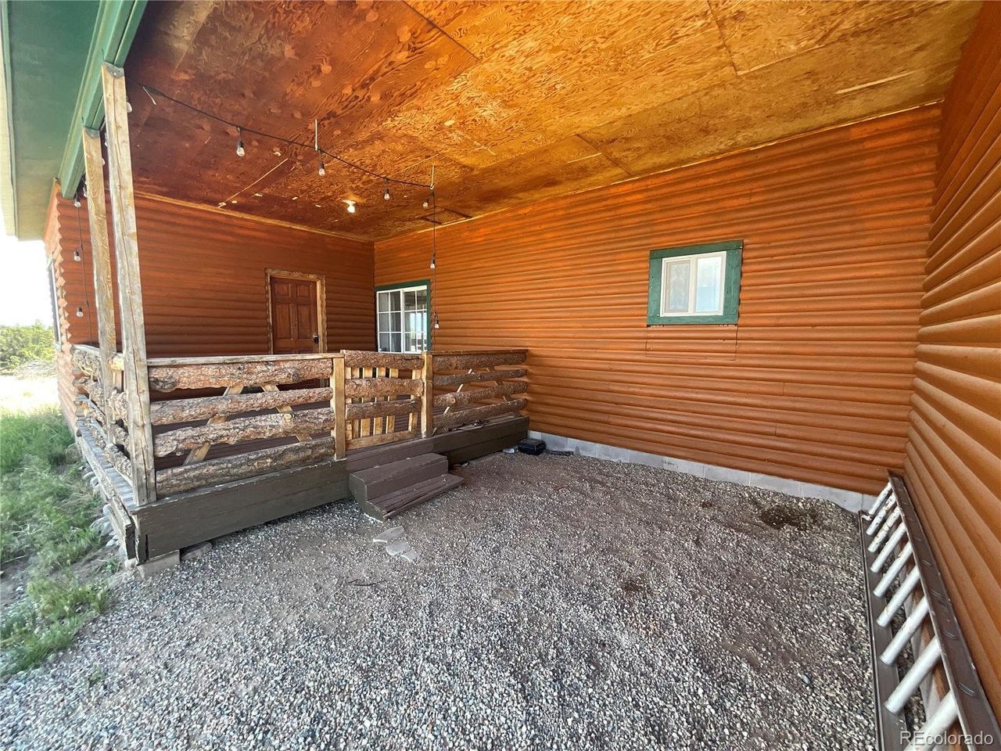
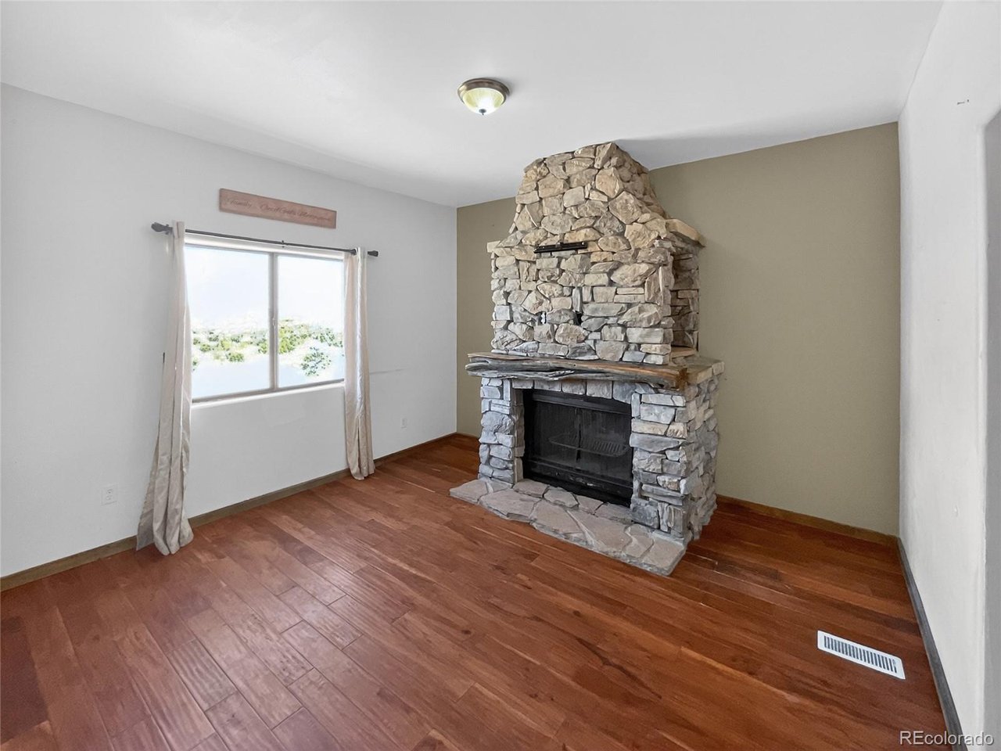
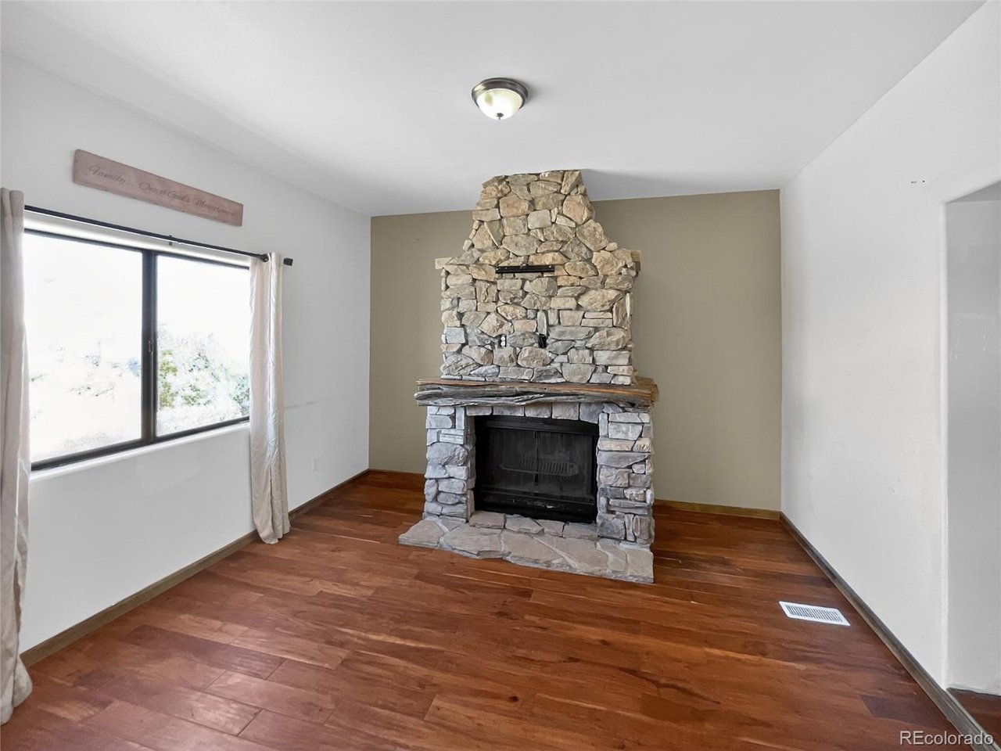
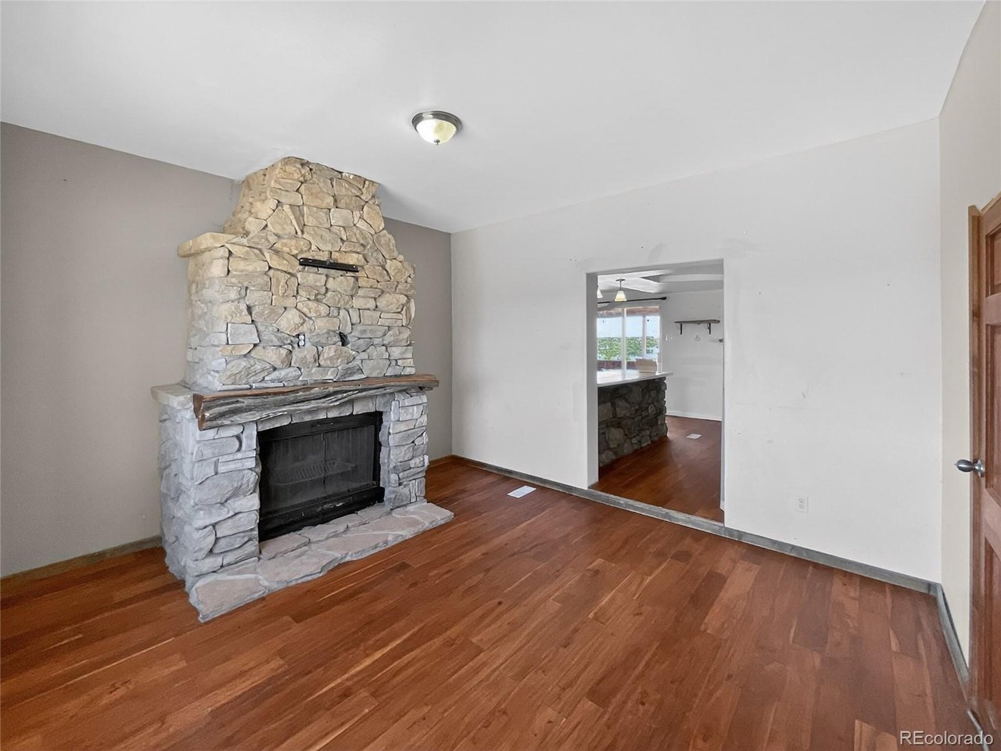
This versatile home offers 4 bedrooms and 2 baths or a 3-bedroom layout with an office. Inside, the heart of the home is an open living, dining, and kitchen concept, connected for effortless everyday living and entertaining. A separate family room showcases a custom rock fireplace, adding warmth and character. The hallway bath features a 4x8 dual-head walk-in tile shower. The living and family room flooring is engineered acacia hardwood and a custom-designed ceiling elevate the aesthetic in the living room and master bedroom. Practical upgrades include vinyl double-pane windows, a newer metal roof, a newer furnace, and extra exterior insulation wrapped in wood siding, ensuring comfort and efficiency year-round. For those needing workspace or storage, the property includes a large shop with its own office, ideal for projects hobbies, or business use. Outdoors, the 3.12 Acre setting is nothing short of breathtaking. Enjoy panoramic mountain views of the Spanish Peaks, the Sangre De Cristo Range and the Greenhorn Range, creating a backdrop that feels both expansive and serene. This property blends thoughtful design, quality updates, and unmatched scenery into a truly exceptional offering.

$1,963/mo

Est. mortgage payment based on a $295,000 home price.

All estimates are provided by Luxury Presence for informational purposes only. Actual amounts may vary.

Additional information

MLS® ID
2014340

Interior Features

Bedrooms
4
Bathrooms
2
Fireplace
Yes
Heating
Yes
Basement
No

Exterior Features

Lot Size
3.12 Acres

Other Property Details

Taxes
$575
Tax Frequency
Annually
Garage
Yes
MLS provider logo

Listings courtesy of Information and Real Estate Services, LLC (IRES) as distributed by MLS GRID

All information deemed reliable but not guaranteed and should be independently verified. All properties are subject to prior sale, change or withdrawal. Neither listing broker(s) nor Windmill Homes shall be responsible for any typographical errors, misinformation, misprints and shall be held totally harmless. Properties displayed may be listed or sold by various participants in the MLS. 

Based on information submitted to the MLS GRID as of 3:39 AM UTC on 7/18/2026. All data is obtained from various sources and may not have been verified by broker or MLS GRID. Supplied Open House Information is subject to change without notice. All information should be independently reviewed and verified for accuracy. Properties may or may not be listed by the office/agent presenting the information.

©2026 Information and Real Estate Services, LLC (IRES). All rights reserved.

DMCA Notice 

Powered by Luxury Presence