Property photo 1
Property photo 2
Property photo 3
Property photo 4
Property photo 5
2 Beds
2 Baths
944 sqft

$260,000

1225 S Oneida St 254, Denver CO, 80224

Price per sqft$275.42
Built in1973
Property size944 sqft
Property typeTownhomes
Courtesy of Real Broker, LLC DBA Real, Zakary Smith Listing Contact: [email protected],303-710-4871

Overview

Active

Listed Aug 31, 2026

Updated 12 days ago

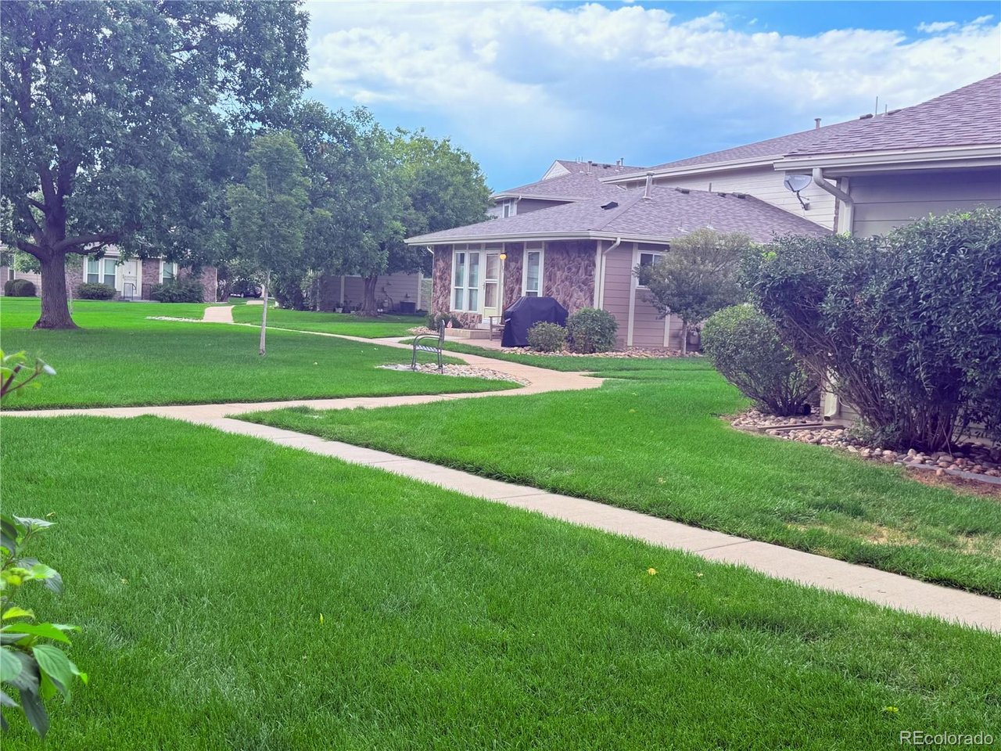
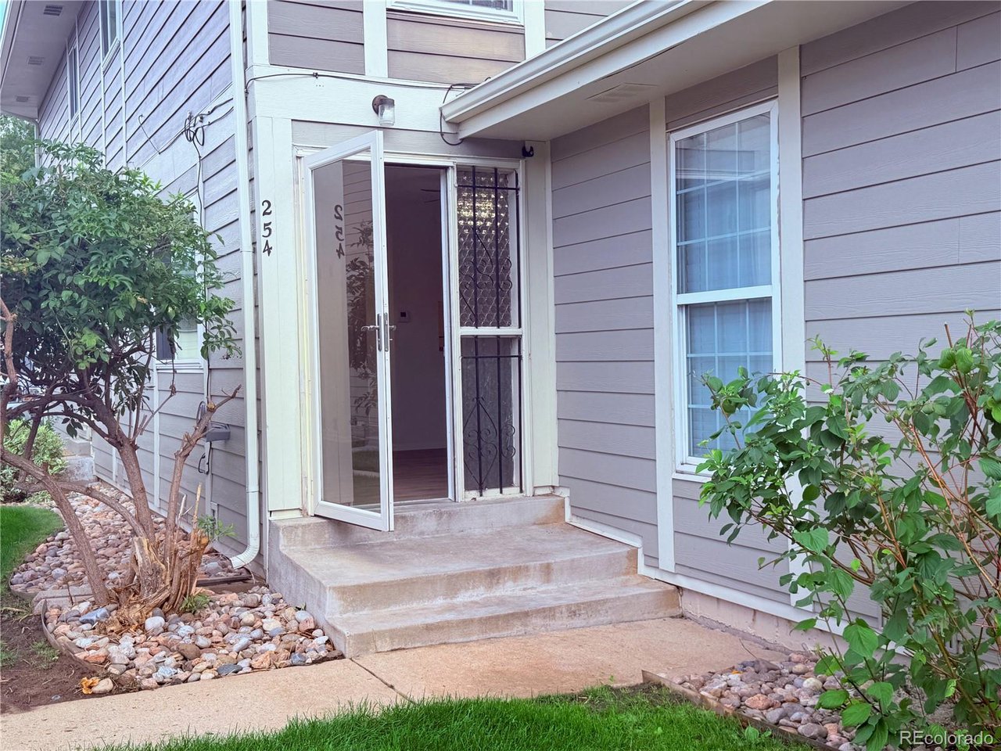
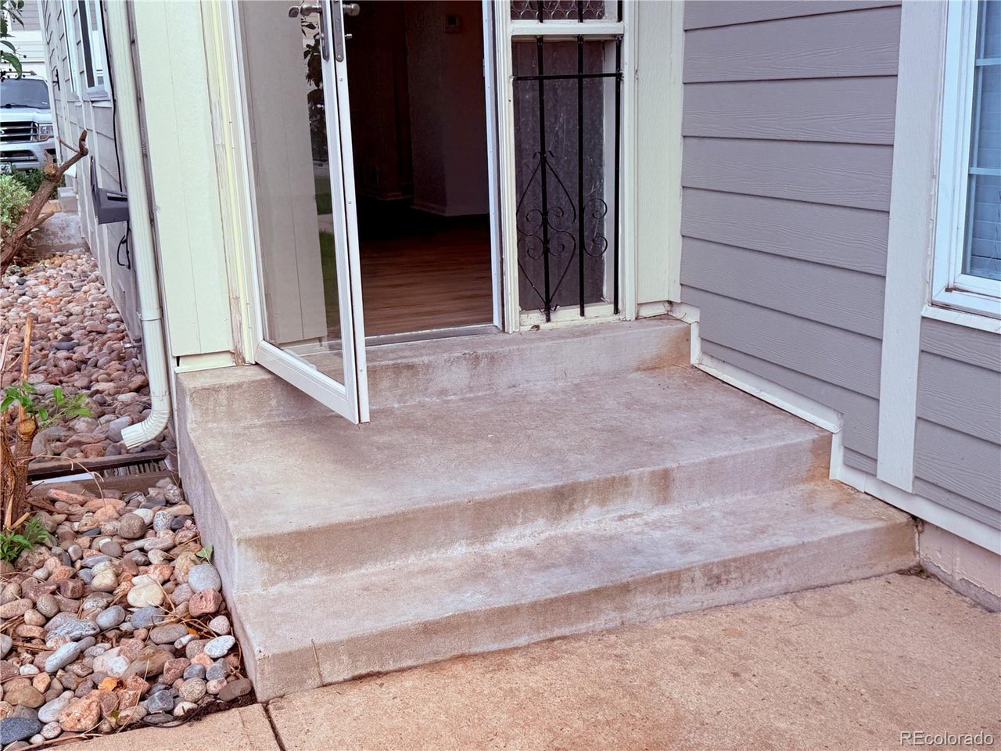
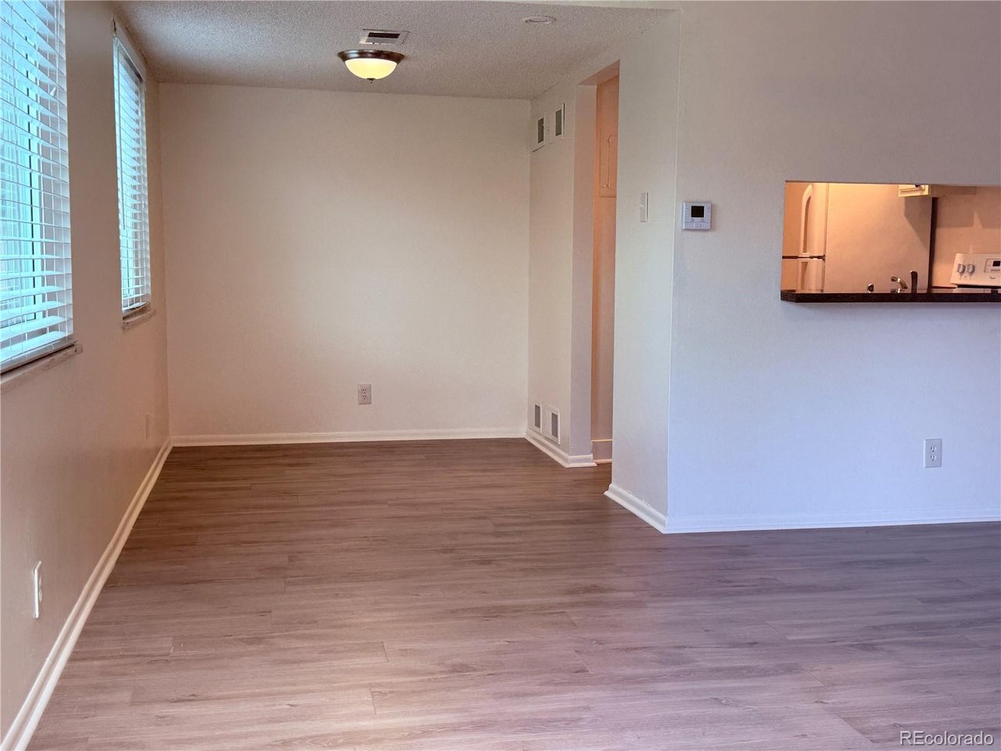
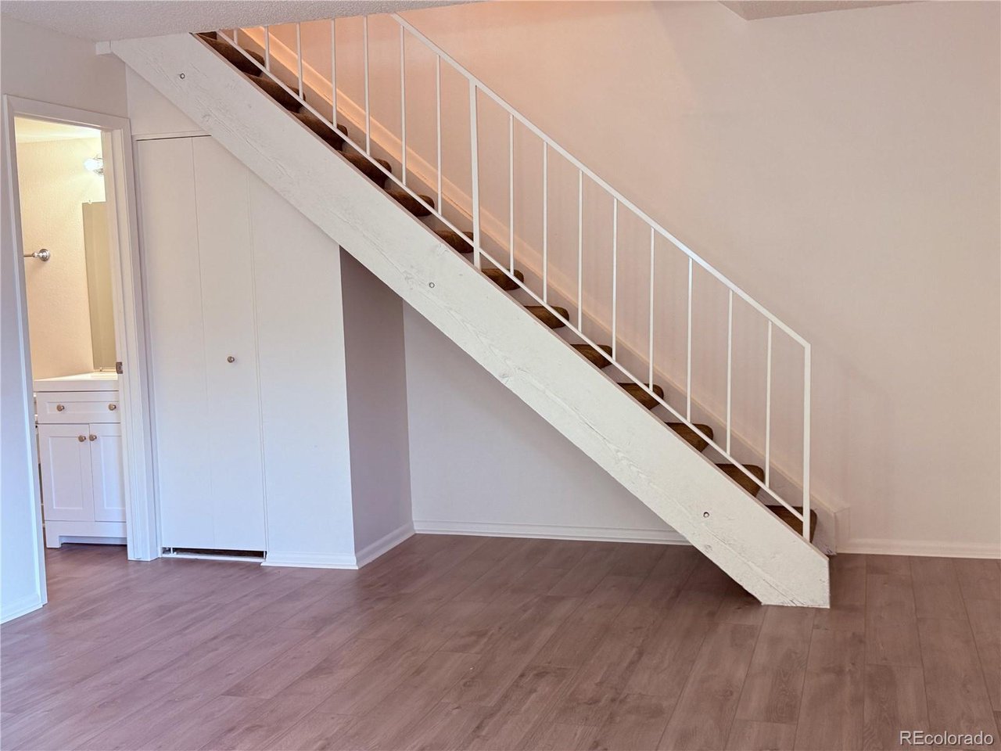
Fantastic Denver opportunity for a first time home buyer, downsizers and investors in the highly desirable Virginia Vale neighborhood! This 2-bedroom, 1.5-bath townhome is ideally situated directly across from a beautiful, expansive park in the peaceful Raintree community. The property has been successfully rented for more than five years, making it an excellent opportunity for an investor seeking a rental with a proven rental history and long-term potential. The light and bright interior features an open-concept main level, new flooring, new carpet, new vanities, and new toilets. Upstairs offers two spacious bedrooms, including a primary bedroom with a large walk-in closet, plus a full bath. The home also features central A/C, ceiling fans, abundant storage, and laundry hookups for a future washer and dryer installation. Enjoy a covered front porch overlooking the park, a one-car attached garage, and additional parking. Residents also have access to the community pool and tennis courts. Conveniently located near the Cherry Creek Trail, Garland Park, Lollipop Lake, Cook Park Recreation Center, neighborhood shops, public transportation, I-25, Cherry Creek, Downtown Denver, Aurora, and Glendale's growing selection of shopping and dining. Whether you're looking for a solid rental investment or a home with room to build equity, this townhome offers an excellent combination of location, updates, rental history, and long-term potential in the Denver market.

$1,730/mo

Est. mortgage payment based on a $260,000 home price.

All estimates are provided by Luxury Presence for informational purposes only. Actual amounts may vary.

Additional information

MLS® ID
8170441

Interior Features

Bedrooms
2
Bathrooms
2
Cooling
Yes
Heating
Yes
Basement
No

Exterior Features

Lot Size
0.01 Acres

Other Property Details

Taxes
$1,589
Tax Frequency
Annually
Association Fee Frequency
Monthly
Garage
Yes
MLS provider logo

Listings courtesy of Information and Real Estate Services, LLC (IRES) as distributed by MLS GRID

All information deemed reliable but not guaranteed and should be independently verified. All properties are subject to prior sale, change or withdrawal. Neither listing broker(s) nor Windmill Homes shall be responsible for any typographical errors, misinformation, misprints and shall be held totally harmless. Properties displayed may be listed or sold by various participants in the MLS. 

Based on information submitted to the MLS GRID as of 3:18 AM UTC on 9/28/2026. All data is obtained from various sources and may not have been verified by broker or MLS GRID. Supplied Open House Information is subject to change without notice. All information should be independently reviewed and verified for accuracy. Properties may or may not be listed by the office/agent presenting the information.

©2026 Information and Real Estate Services, LLC (IRES). All rights reserved.

DMCA Notice 

Powered by Luxury Presence