Property photo 1
Property photo 2
Property photo 3
Property photo 4
Property photo 5
3 Beds
2 Baths
2,128 sqft

$775,000

5129 Osceola St, Denver CO, 80212

Price per sqft$364.19
Built in1930
Property size2,128 sqft
Property typeResidential
Courtesy of Compass - Denver, Jennifer Apel Listing Contact: [email protected],303-570-9690

Overview

Active

Listed Oct 2, 2026

Updated 2h ago

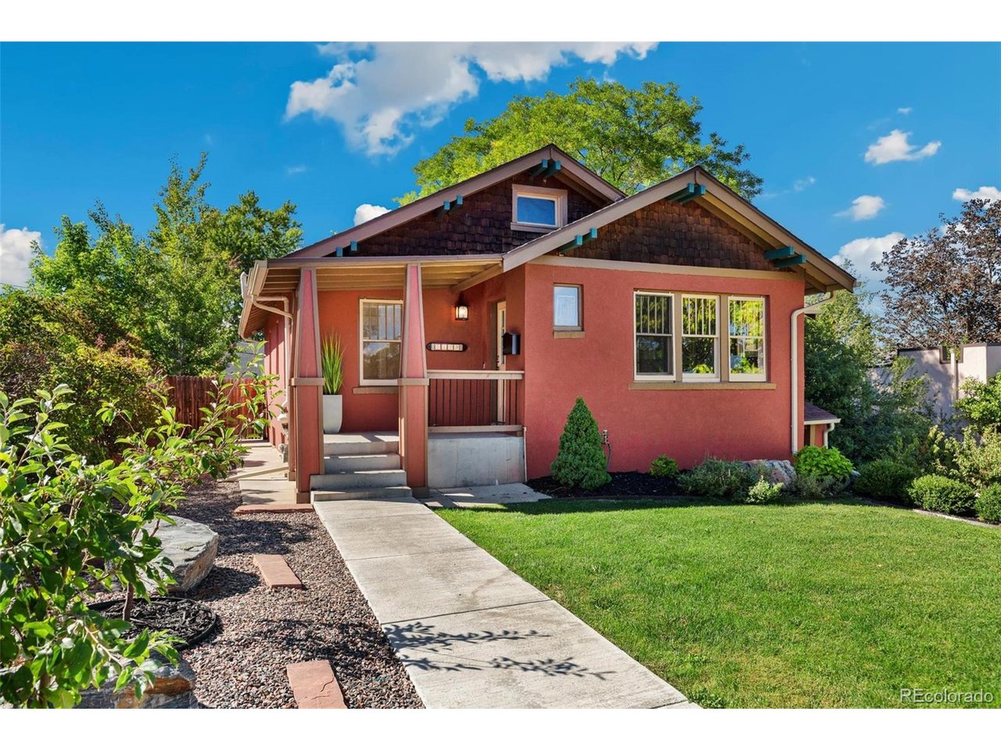
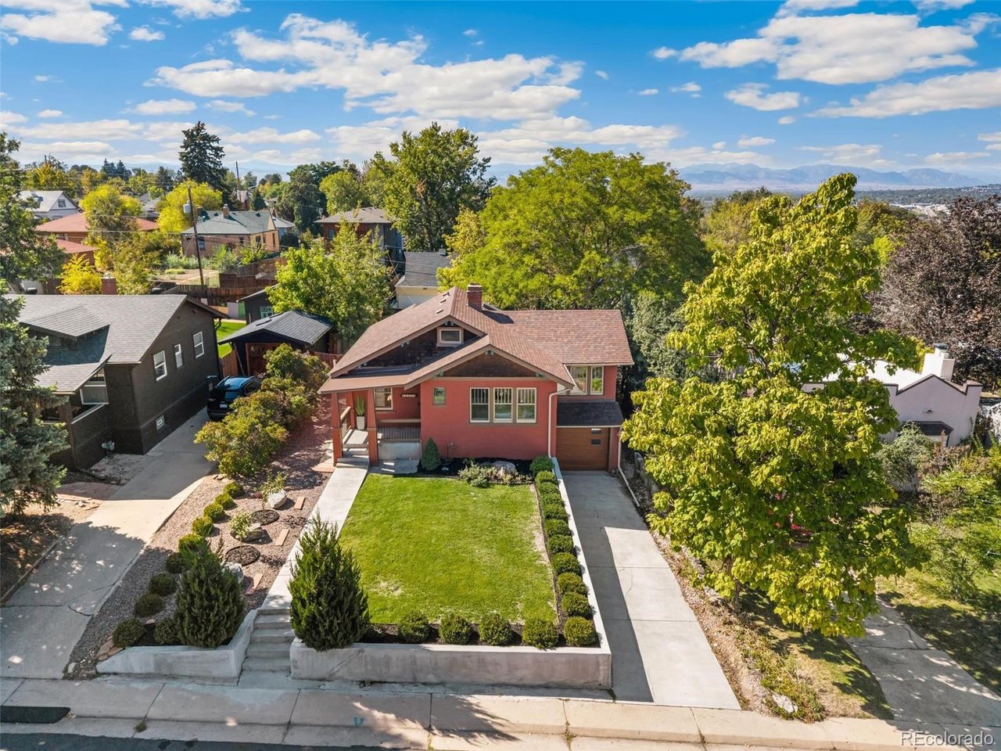
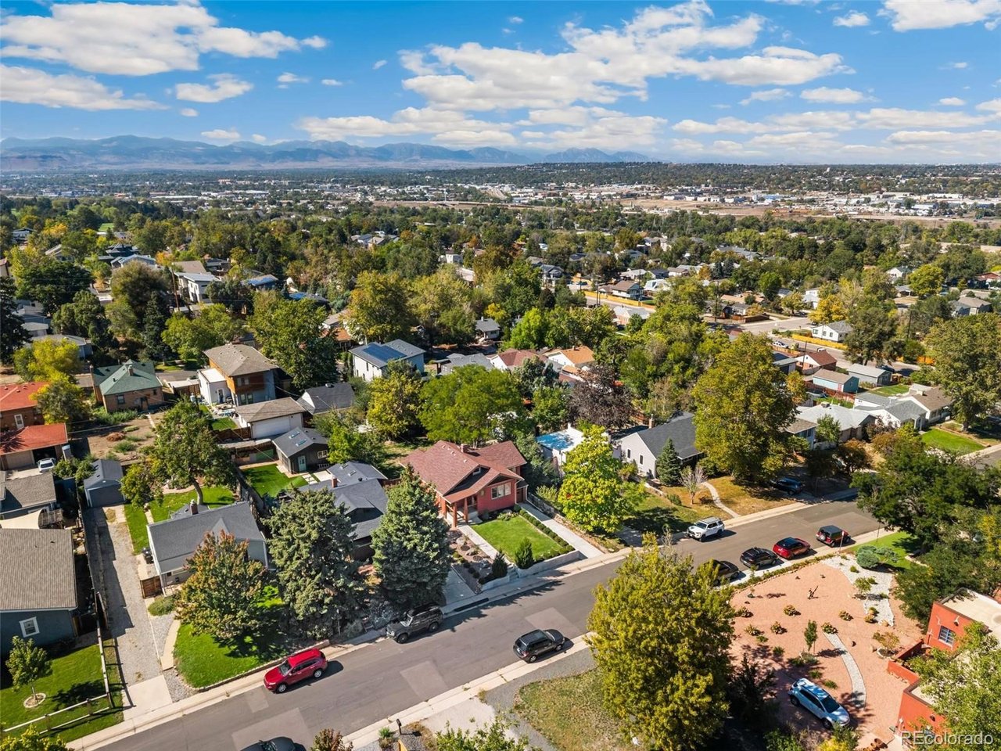
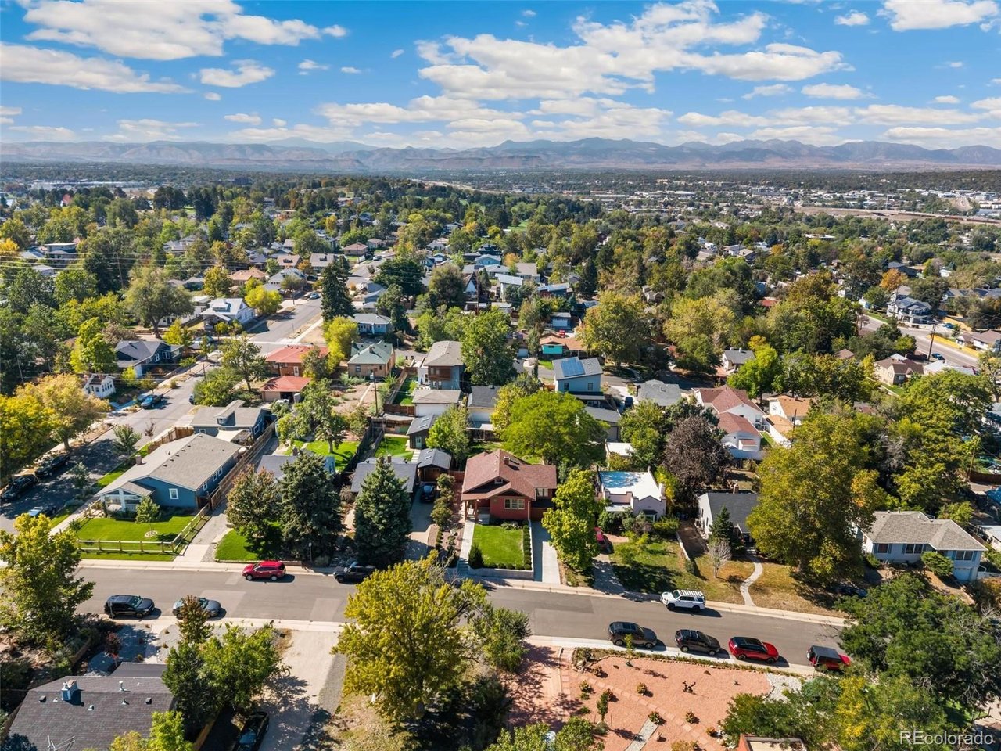
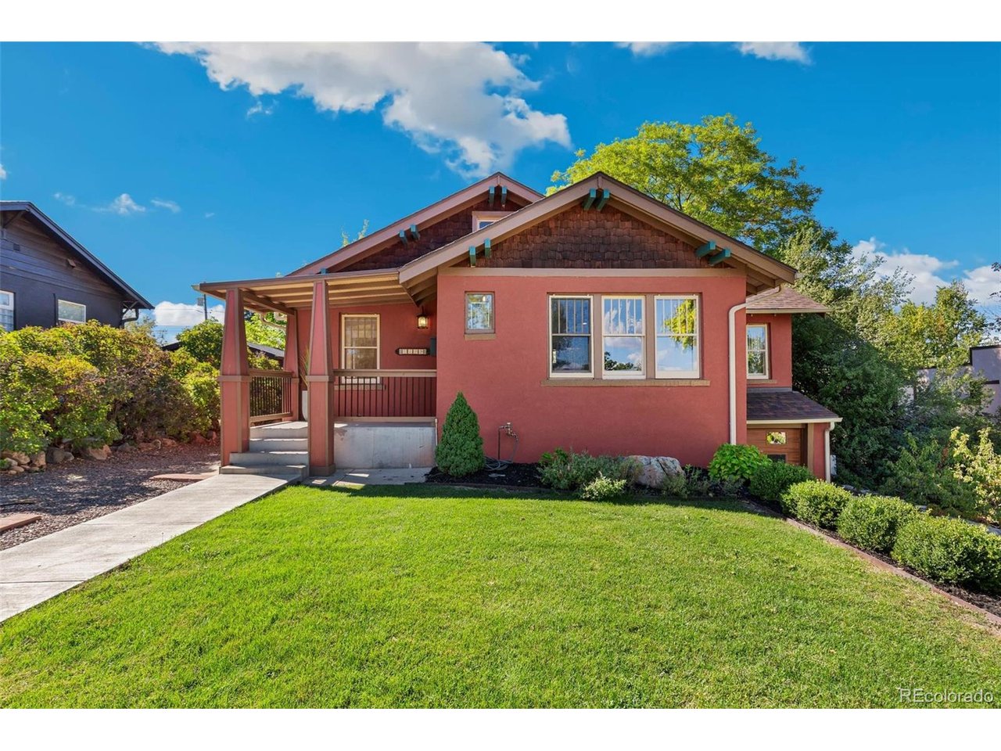
Welcome to this classic Craftsman Bungalow in the heart of Denver's sought-after Berkeley neighborhood. Timeless architecture meets modern comfort with style and ease. Exquisite Terracotta colored stucco exterior with Craftsman detailing greets you. A stylish front porch looks over a well-groomed front yard and onto neighboring homes that are truly delightful to gaze at. Inside you find all that you need - Big, broad living room is ideal for entertaining with ease, opens onto a gracious dining room that can seat 10, and is hugged by trees and windows. A signature kitchen features white-on-white finishes with ample cabinets. Two main floor bedrooms deliver great floor space, excellent closeting, natural light, and views. A new contemporary 3/4 bath serves the main level. The basement is a treasure...King-sized Primary Bedroom with a walk-in closet to suit a clothing connoisseur! A handsome full bath, nicely sized laundry room, a bonus storage room, AND a heated home office/studio/gym round out the basement. Outstanding rear deck with mountain views overlooks a lush yard ideal to unwind - Everyone will love it! 5-minute walk to Tennyson for vibrant shops and restaurants - Berkeley Park & Rec Center.

$5,156/mo

Est. mortgage payment based on a $775,000 home price.

All estimates are provided by Luxury Presence for informational purposes only. Actual amounts may vary.

Additional information

MLS® ID
9258018

Interior Features

Bedrooms
3
Bathrooms
2
Fireplace
Yes
Cooling
Yes
Heating
Yes
Basement
Yes

Exterior Features

Lot Size
0.14 Acres

Other Property Details

Taxes
$3,773
Tax Frequency
Annually
Garage
Yes
View
Yes
MLS provider logo

Listings courtesy of Information and Real Estate Services, LLC (IRES) as distributed by MLS GRID

All information deemed reliable but not guaranteed and should be independently verified. All properties are subject to prior sale, change or withdrawal. Neither listing broker(s) nor Windmill Homes shall be responsible for any typographical errors, misinformation, misprints and shall be held totally harmless. Properties displayed may be listed or sold by various participants in the MLS. 

Based on information submitted to the MLS GRID as of 8:14 PM UTC on 10/10/2026. All data is obtained from various sources and may not have been verified by broker or MLS GRID. Supplied Open House Information is subject to change without notice. All information should be independently reviewed and verified for accuracy. Properties may or may not be listed by the office/agent presenting the information.

©2026 Information and Real Estate Services, LLC (IRES). All rights reserved.

DMCA Notice 

Powered by Luxury Presence