Property photo 1
Property photo 2
Property photo 3
Property photo 4
Property photo 5
5 Beds
4 Baths
3,979 sqft

$799,000

2750 Brush Ct, Castle Rock CO, 80108

Price per sqft$200.80
Built in2008
Property size3,979 sqft
Property typeResidential
Courtesy of HomeSmart Realty, Chelsea Mock Listing Contact: [email protected],720-838-0715

Overview

Active

Listed May 22, 2026

Updated 4 weeks ago

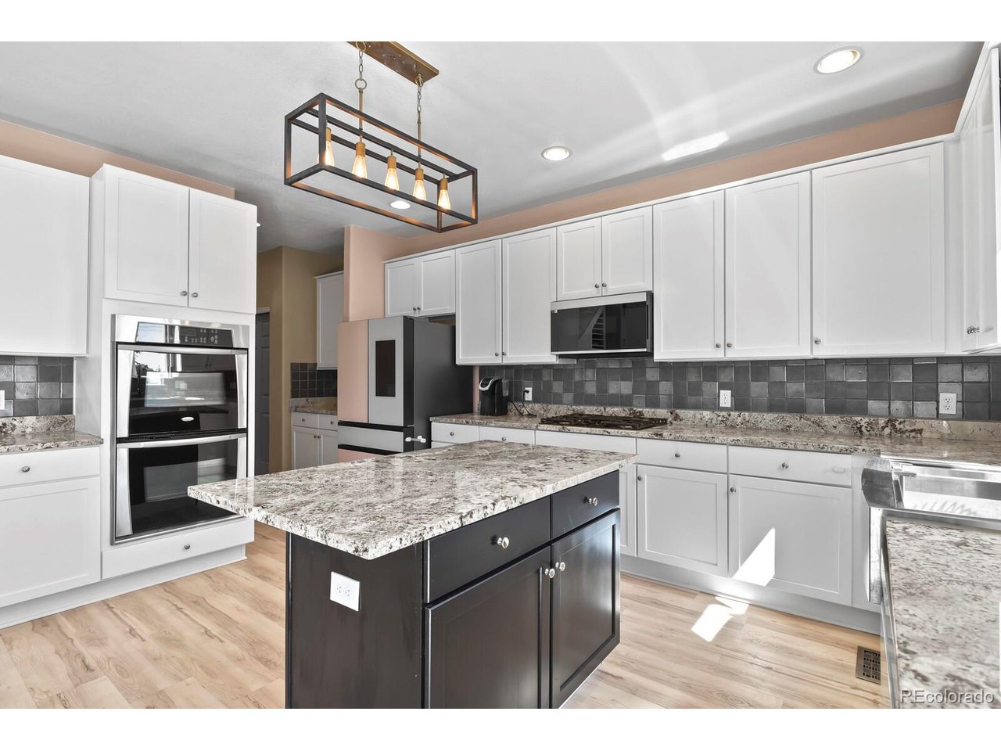
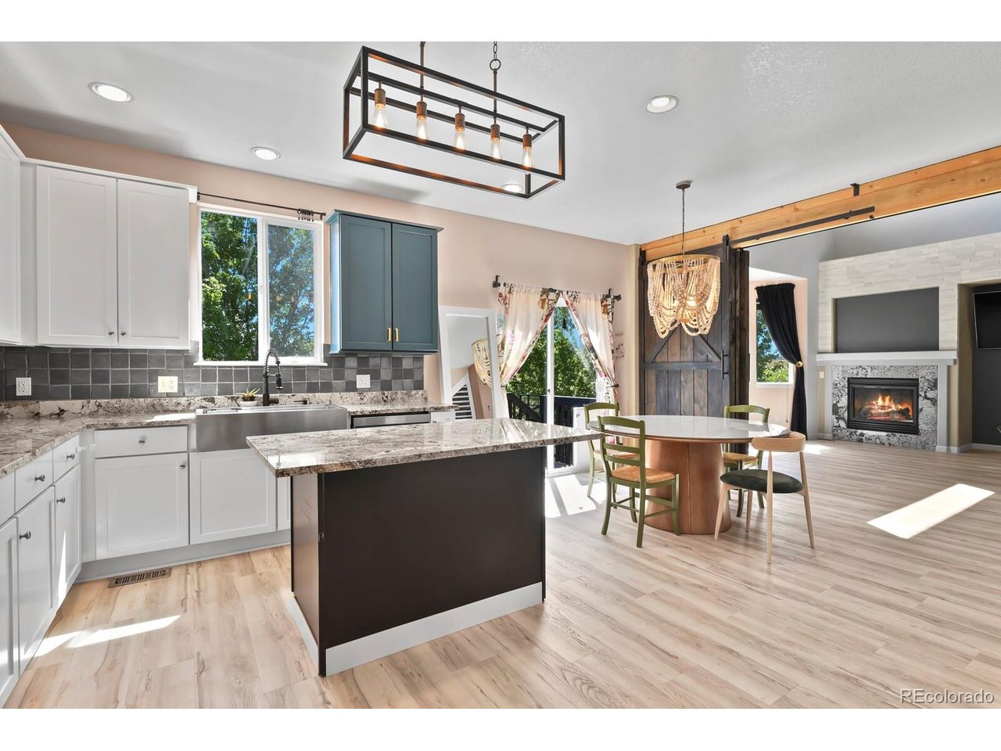
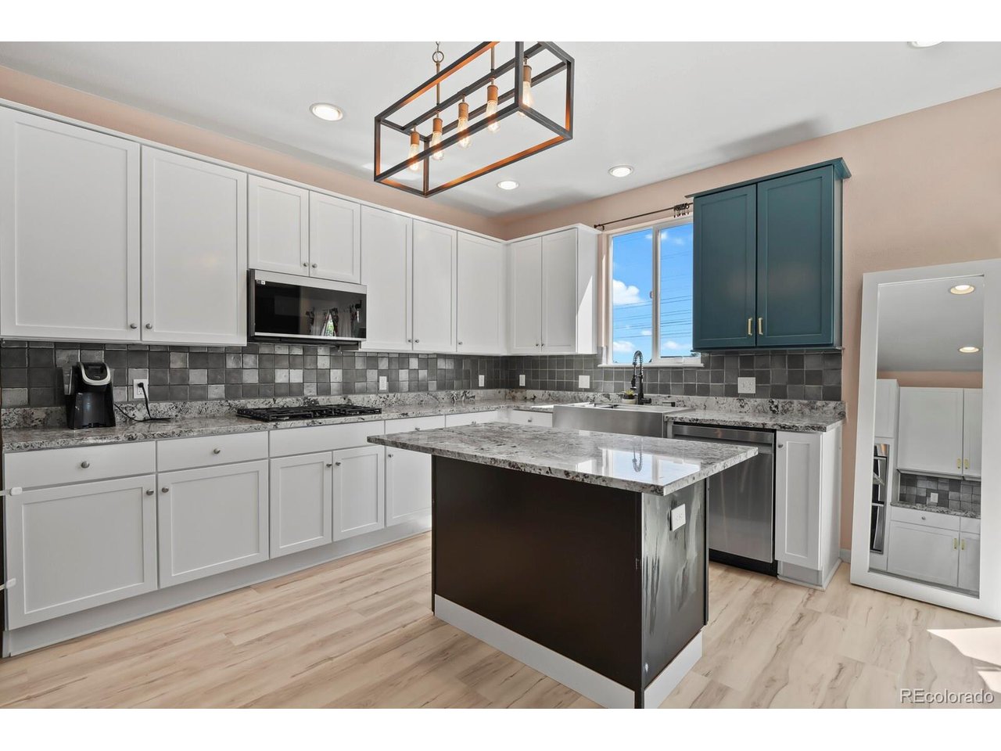
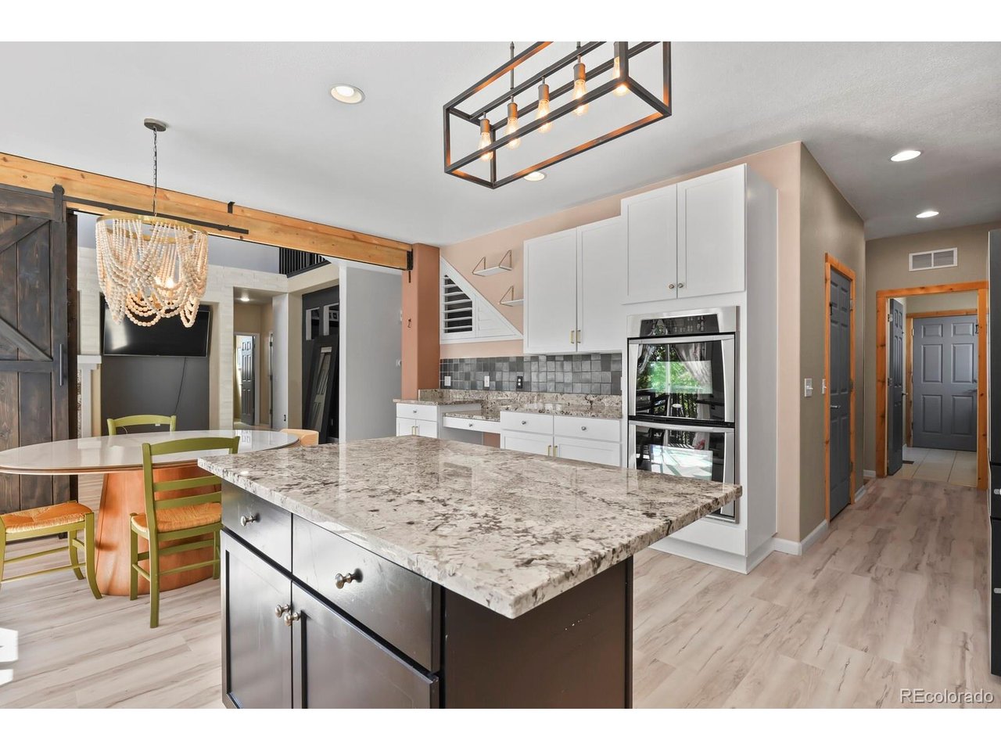
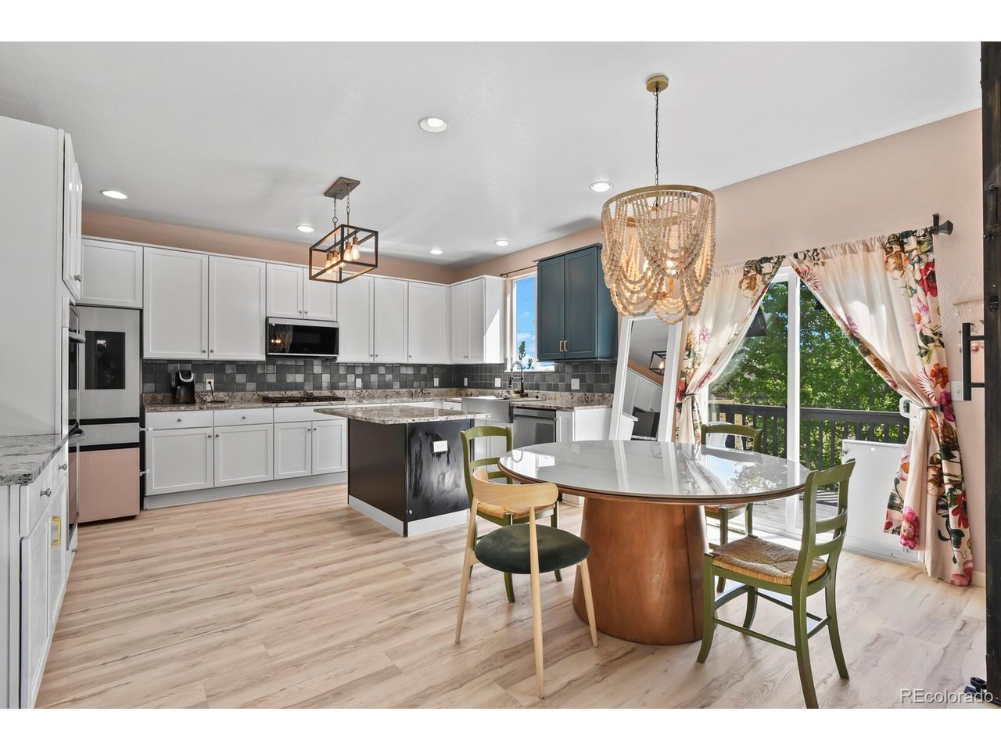
Welcome to this newly remodeled 5 bedroom, 4 bathroom home located on a quiet cul-de-sac in a highly desirable neighborhood within walking distanct to the local elementary school. Situated on a spacious .21 acre lot, this property offers privacy, functionality, and room to grow. Inside, you'll find durable vinyl flooring throughout and an open-concept layout designed for comfortable living and entertaining. The kitchen features granite countertops, ample cabinet space, and flows seamlessly into the main living and dining areas. Stylish barn doors add warmth and character to the kitchen, dining area, and office space. The finished basement provides additional living space perfect for a media room, playroom, gym, guest suite, or additional home office. Step outside to enjoy the open space directly behind the home, offering peaceful views and added privacy with no rear neighbors. Enjoy the summer playing basketball in the back yard with the recently added large concrete pad and basketball hoop. Home Features: New roof installed June 2026 4 Bedrooms with a 5th unconventional bedroom or office in the basement 4 Bathrooms Vinyl flooring throughout Granite countertops White Kitchen Cabinets Barn doors in kitchen, dining room, and office Finished walkout basement 3 car garage with finished garage walls Located on a cul-de-sac Backs to open space New driveway .21 acre lot (9,400 sq ft) This home combines location, space, and convenience all in one. Perfect for anyone looking for a move-in-ready home in a great community. Link to virtual tour: https://capturecoloradohomes.gofullframe.com/bt/2750_Brush_Ct.html

$5,316/mo

Est. mortgage payment based on a $799,000 home price.

All estimates are provided by Luxury Presence for informational purposes only. Actual amounts may vary.

Additional information

MLS® ID
4822033

Interior Features

Bedrooms
5
Bathrooms
4
Cooling
Yes
Heating
Yes
Basement
Yes

Exterior Features

Lot Size
0.22 Acres

Other Property Details

Taxes
$5,054
Tax Frequency
Annually
Association Fee Frequency
Quarterly
Garage
Yes
MLS provider logo

Listings courtesy of Information and Real Estate Services, LLC (IRES) as distributed by MLS GRID

All information deemed reliable but not guaranteed and should be independently verified. All properties are subject to prior sale, change or withdrawal. Neither listing broker(s) nor Windmill Homes shall be responsible for any typographical errors, misinformation, misprints and shall be held totally harmless. Properties displayed may be listed or sold by various participants in the MLS. 

Based on information submitted to the MLS GRID as of 3:53 AM UTC on 9/7/2026. All data is obtained from various sources and may not have been verified by broker or MLS GRID. Supplied Open House Information is subject to change without notice. All information should be independently reviewed and verified for accuracy. Properties may or may not be listed by the office/agent presenting the information.

©2026 Information and Real Estate Services, LLC (IRES). All rights reserved.

DMCA Notice 

Powered by Luxury Presence