Property photo 1
Property photo 2
Property photo 3
Property photo 4
Property photo 5
3 Beds
2 Baths
2,200 sqft

$410,000

817 Nicole Rd, Sterling CO, 80751

Price per sqft$186.36
Built in2006
Property size2,200 sqft
Property typeResidential
Courtesy of Area Wide Realty, LLC, Brianna McBride Listing Contact: 9705229727

Overview

Under contract

Active/first Right

Listed Sep 27, 2026

Updated 11h ago

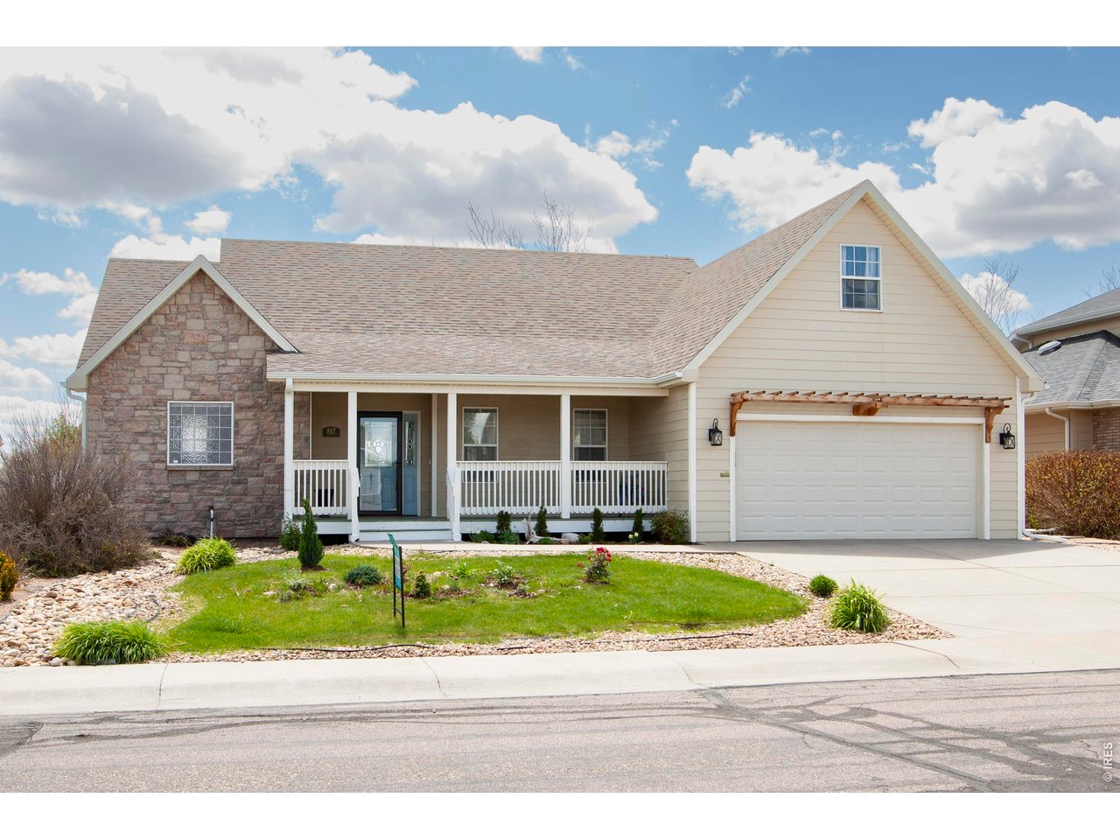
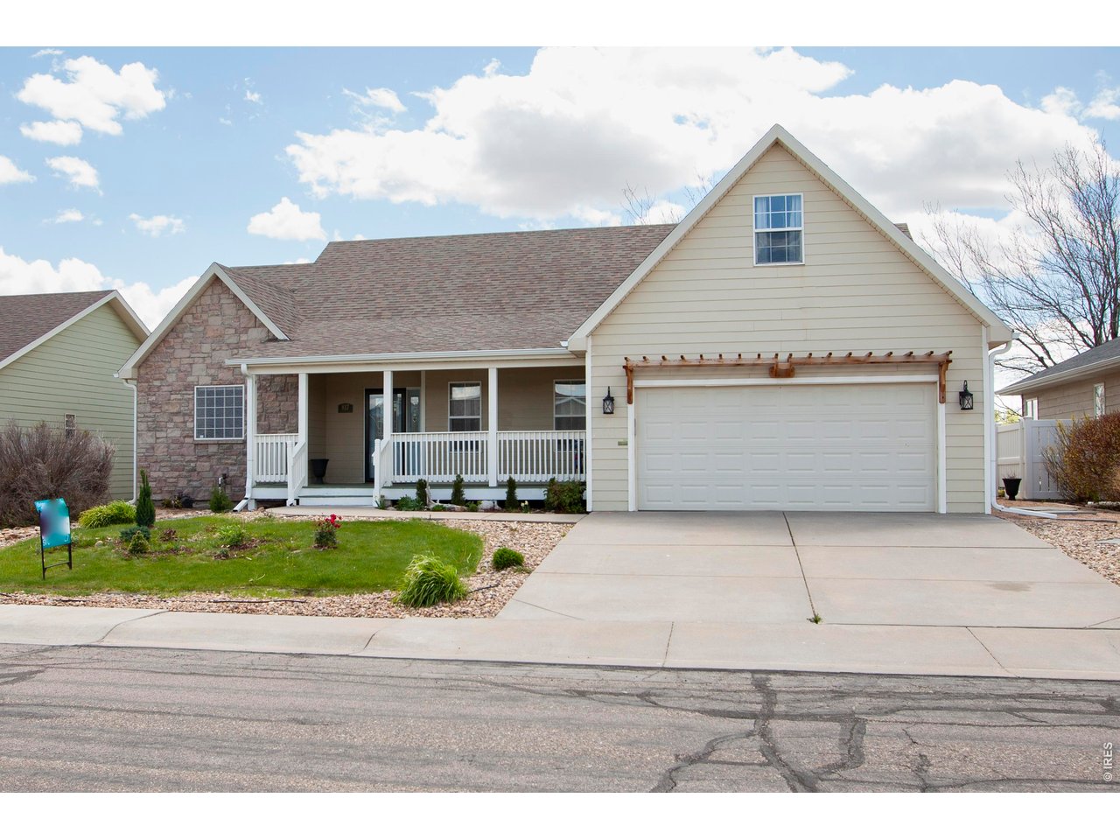
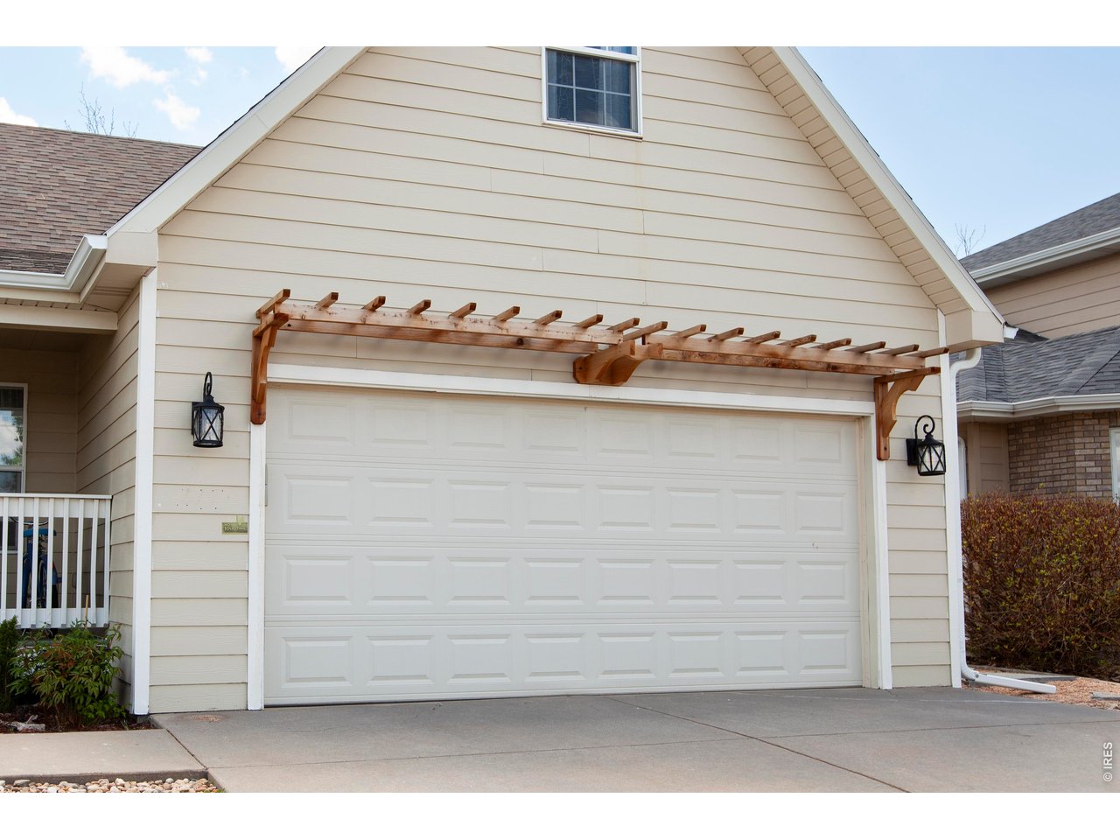
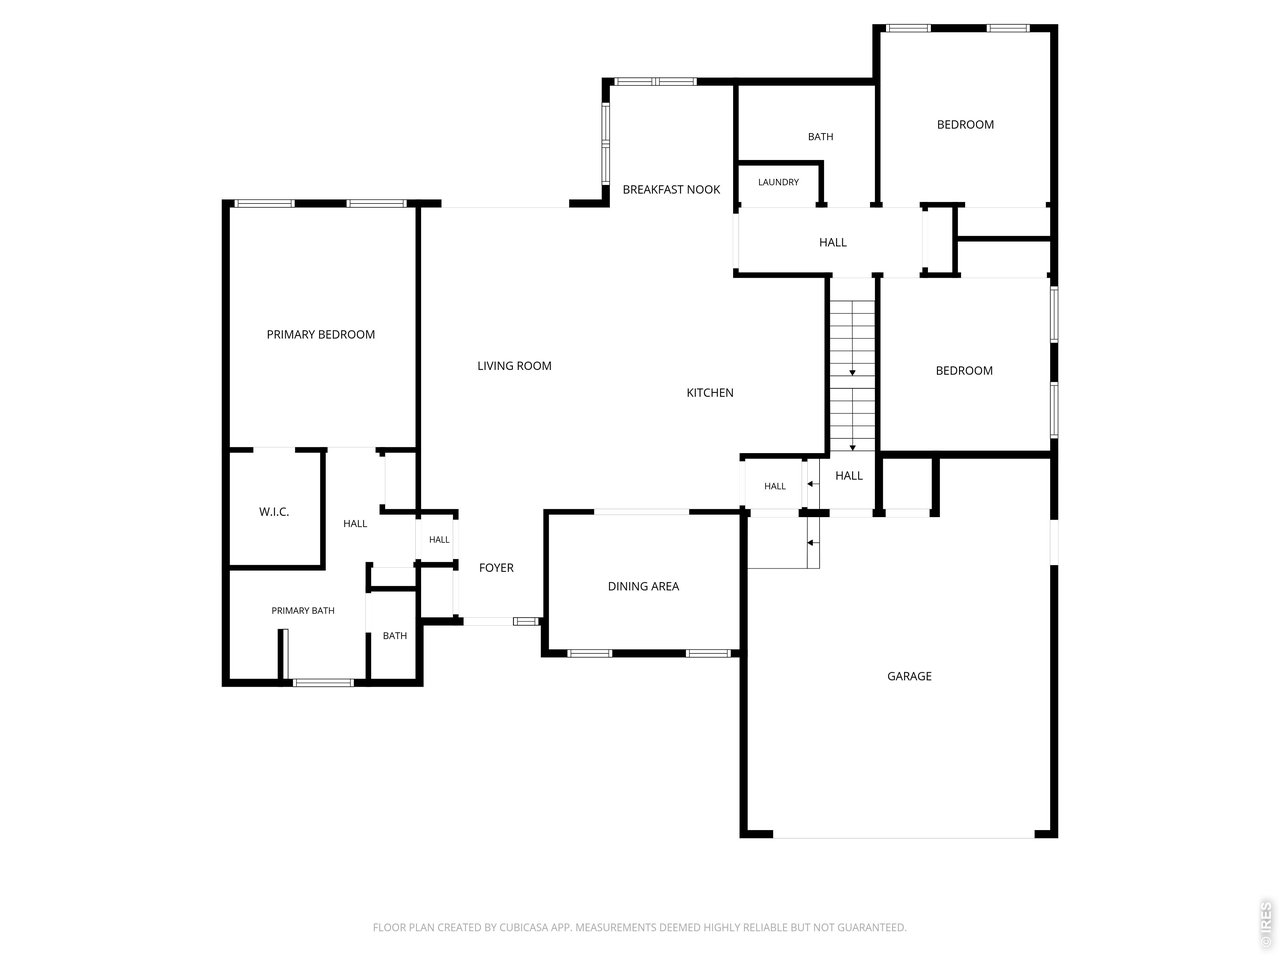
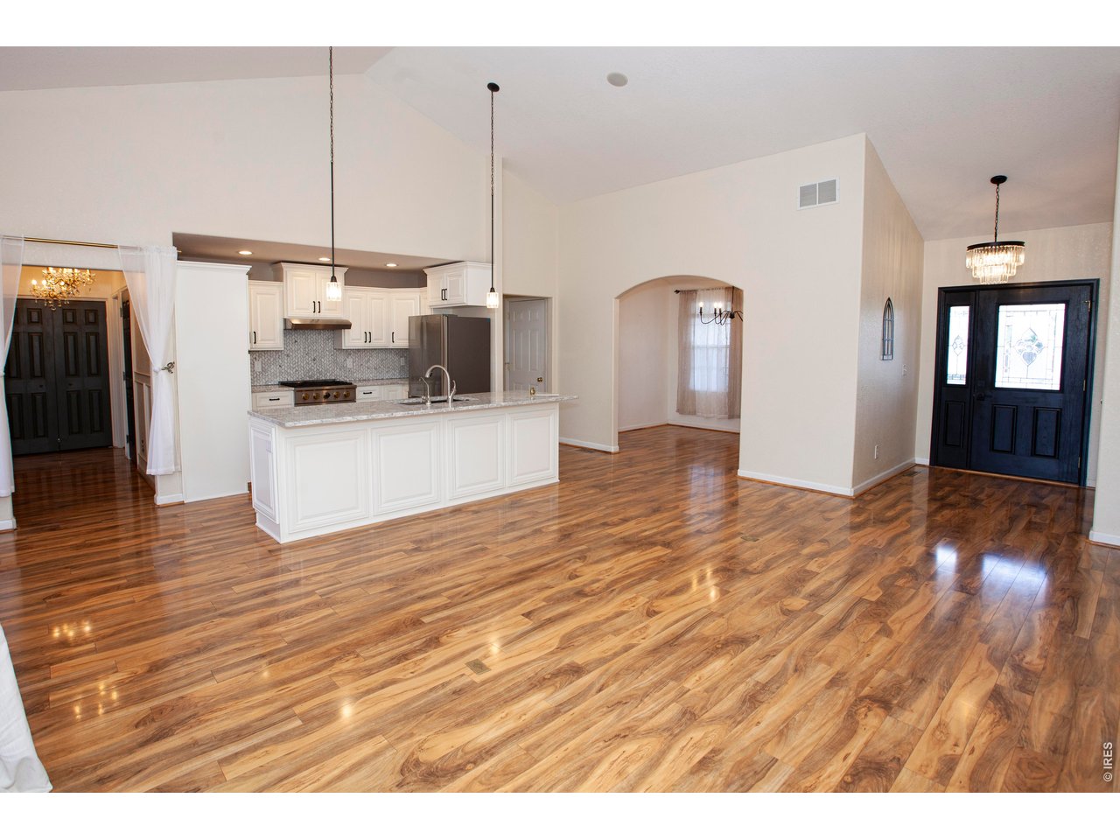
Space to breathe, sunsets to enjoy, and a home that feels special from the moment you walk through the door. Set on the peaceful outskirts of town, this beautiful 1.5-story home offers the perfect balance of privacy and convenience. Inside, vaulted ceilings, abundant natural light, and generous living spaces create a bright and welcoming feel.The beautifully updated kitchen is made to be enjoyed, featuring custom white cabinetry, Cambria quartz countertops, a large center island, new appliances, and an impressive gas range. The open layout flows easily into the spacious living area, while both an eat-in kitchen and separate dining room provide plenty of options for everyday meals or entertaining.The primary suite feels like its own retreat with a walk-in closet and spacious 5-piece bath. Two additional bedrooms offer plenty of room, while the finished bonus space above the garage provides the flexibility for a 4th bedroom, family room, or whatever fits your lifestyle.There's even more room to grow in the basement, with a finished flex room ideal for an office, gym, or playroom, plus substantial unfinished space and plumbing already in place for an additional bathroom.And when the day winds down, the backyard may become your favorite place to be. Relax under the covered patio, enjoy the open field views and beautiful sunsets, or spend time in the thoughtfully landscaped yard with mature trees, garden space, and low-maintenance landscaping. With a 2-car attached garage and room both inside and out, this is a home designed to be lived in and enjoyed.

$2,728/mo

Est. mortgage payment based on a $410,000 home price.

All estimates are provided by Luxury Presence for informational purposes only. Actual amounts may vary.

Additional information

MLS® ID
1069566

Interior Features

Bedrooms
3
Bathrooms
2
Cooling
Yes
Heating
Yes
Basement
Yes

Exterior Features

Lot Size
0.16 Acres

Other Property Details

Taxes
$1,641
Tax Frequency
Annually
Garage
Yes
MLS provider logo

Listings courtesy of Information and Real Estate Services, LLC (IRES) as distributed by MLS GRID

All information deemed reliable but not guaranteed and should be independently verified. All properties are subject to prior sale, change or withdrawal. Neither listing broker(s) nor Windmill Homes shall be responsible for any typographical errors, misinformation, misprints and shall be held totally harmless. Properties displayed may be listed or sold by various participants in the MLS. 

Based on information submitted to the MLS GRID as of 1:44 AM UTC on 10/10/2026. All data is obtained from various sources and may not have been verified by broker or MLS GRID. Supplied Open House Information is subject to change without notice. All information should be independently reviewed and verified for accuracy. Properties may or may not be listed by the office/agent presenting the information.

©2026 Information and Real Estate Services, LLC (IRES). All rights reserved.

DMCA Notice 

Powered by Luxury Presence