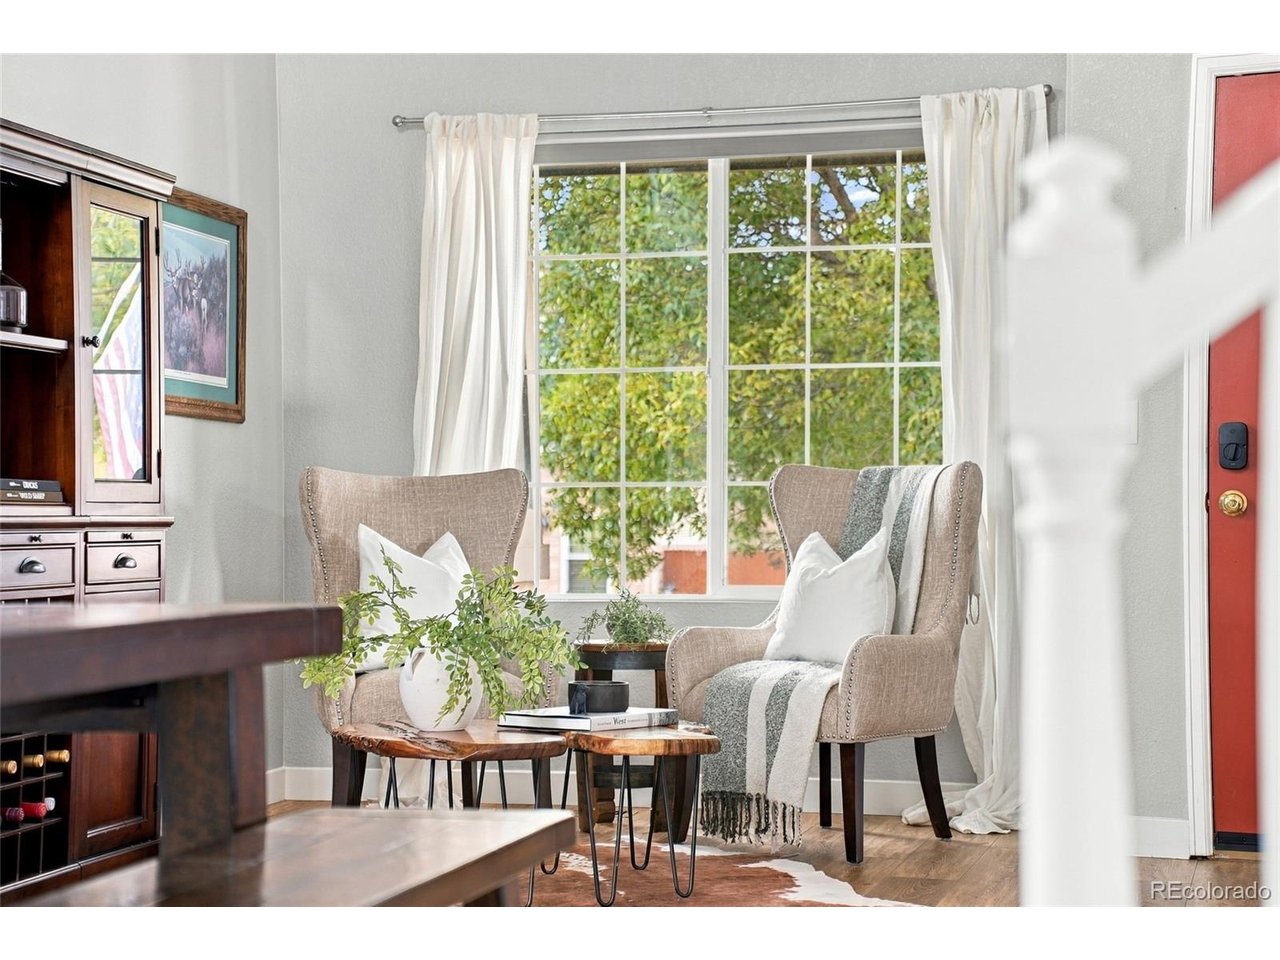
Property photo 1
Property photo 2
Property photo 3
Property photo 4
Property photo 5
3 Beds
3 Baths
1,862 sqft

$569,900

5893 E 129th Ave, Thornton CO, 80602

Price per sqft$306.07
Built in2003
Property size1,862 sqft
Property typeResidential
Courtesy of The Agency - Denver, Toni Wood Listing Contact: [email protected],720-498-3557

Overview

Active

Listed Oct 1, 2026

Updated 3 days ago

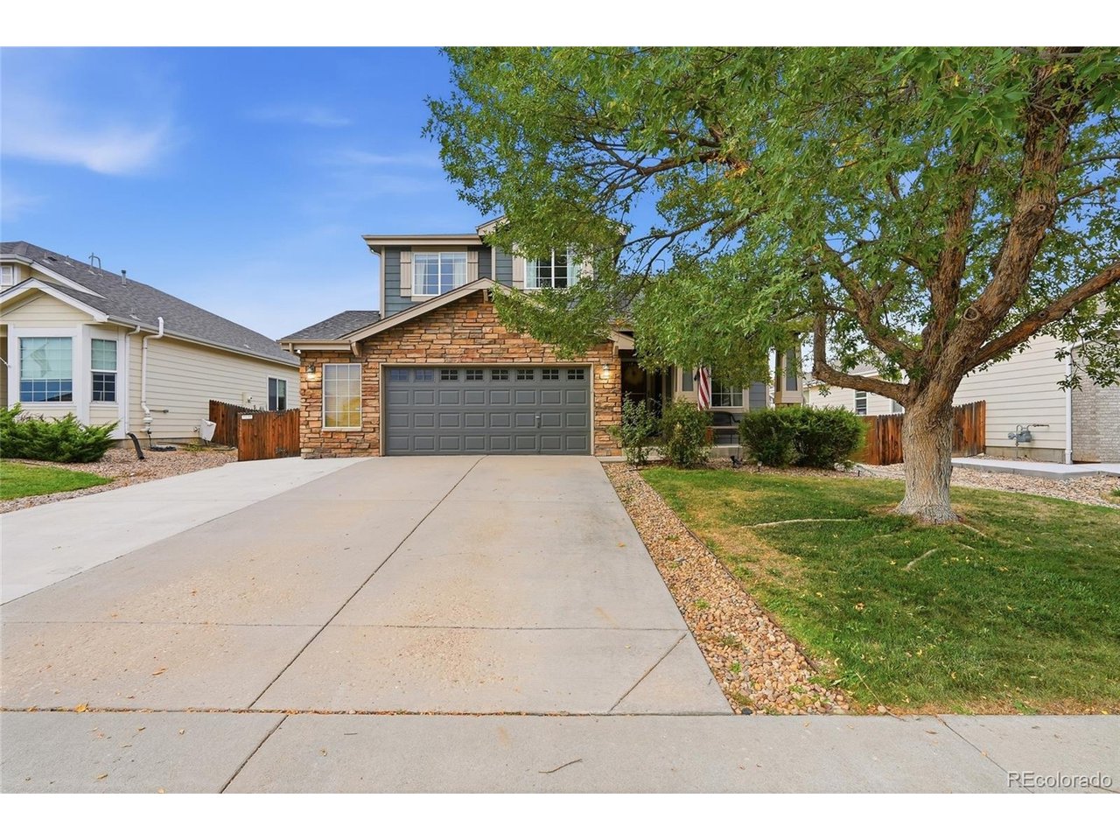
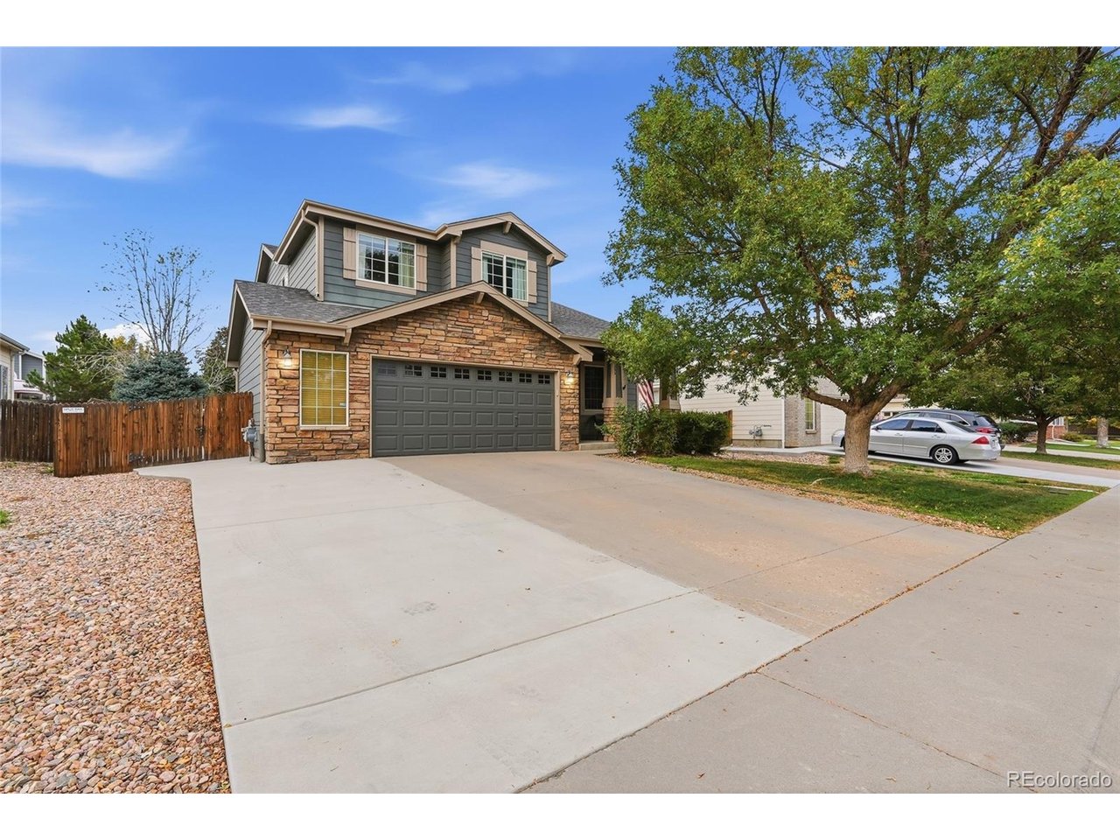
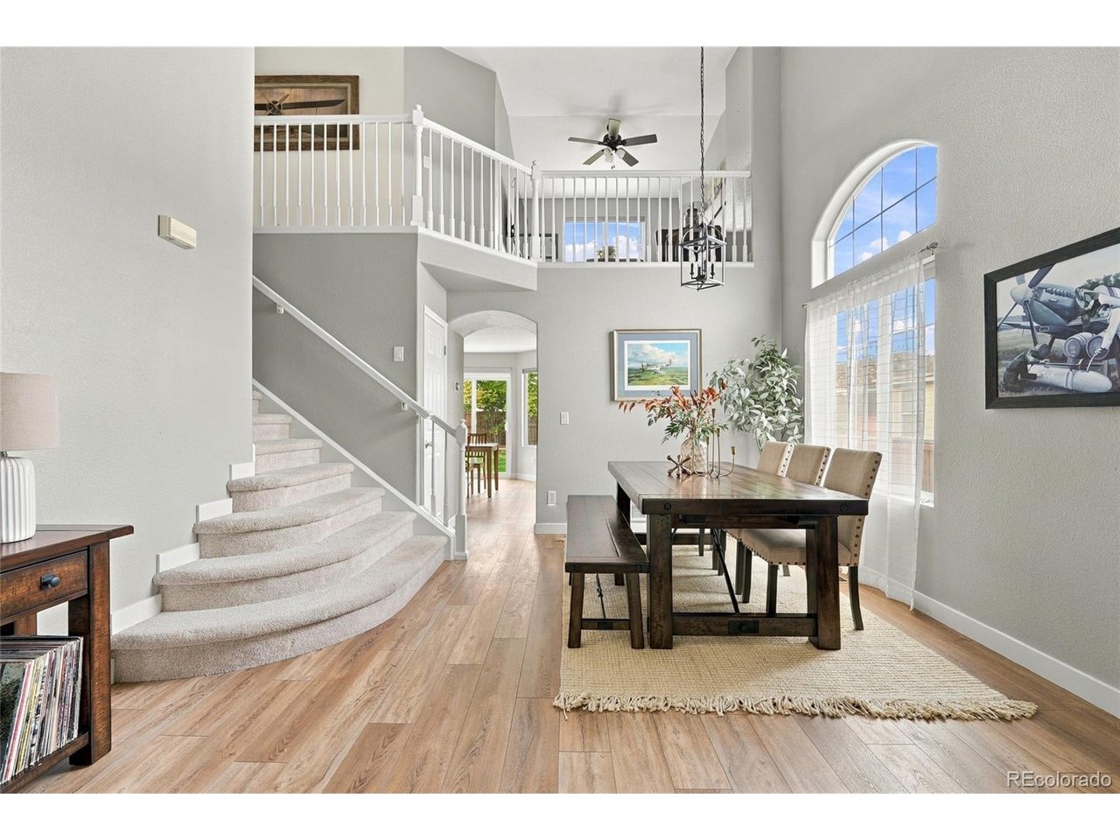
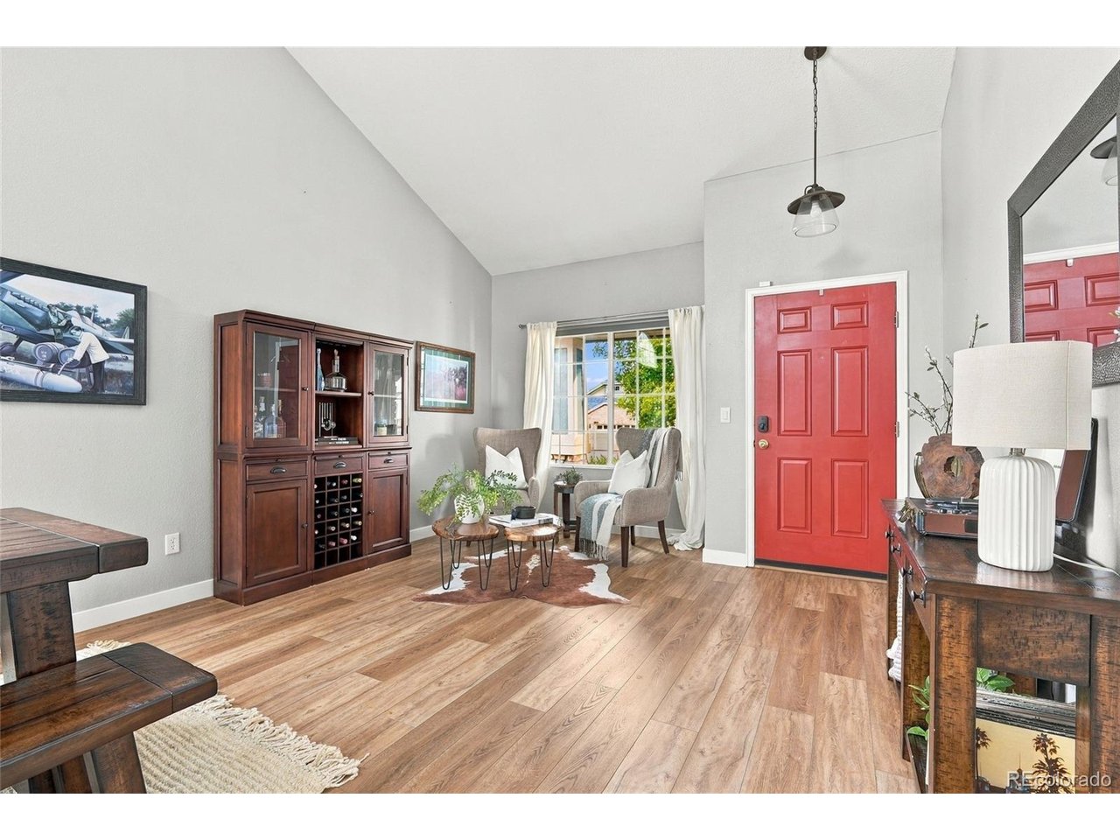
A private backyard in Riverdale Park, move-in ready, with a new Class 4 roof going on before closing! The backyard is the star of this home. Mature privacy trees surround a large, fenced yard on an 8,100 sq ft lot, so you get a quiet, tucked-away spot for summer barbecues, hosting friends, or morning coffee with nobody looking in. A patio and a fire pit area make it easy to entertain, and smart irrigation keeps everything green. Inside, the main floor has new LVP flooring throughout, fresh interior paint, a cozy gas fireplace, and separate living and dining rooms. The kitchen has quartz counters, a stone backsplash, stainless steel appliances and a brand-new refrigerator. Off the kitchen, a sunny eating nook has a new energy-efficient sliding door out to the yard. Laundry is on the main floor, and all appliances are included. Upstairs you'll find new carpet, three bedrooms, and a loft that works as a second living room, home office, or play space. The primary suite includes a 5-piece bath. The unfinished basement has bathroom rough-ins and is ready for you to make it your own, whether that's a rec room, guest suite, or home gym. The oversized two-car garage gives you extra room for storage, and the driveway has been expanded to fit three cars. A radon mitigation system is already in place, the water heater was replaced in 2023, and the new owners will receive a First American Eagle Premier Home Warranty at closing. All that's left is to unpack. Come see that backyard for yourself!

$3,792/mo

Est. mortgage payment based on a $569,900 home price.

All estimates are provided by Luxury Presence for informational purposes only. Actual amounts may vary.

Additional information

MLS® ID
8642048

Interior Features

Bedrooms
3
Bathrooms
3
Fireplace
Yes
Cooling
Yes
Heating
Yes
Basement
Yes

Exterior Features

Lot Size
0.19 Acres

Other Property Details

Taxes
$3,634
Tax Frequency
Annually
Association Fee Frequency
Monthly
Garage
Yes
MLS provider logo

Listings courtesy of Information and Real Estate Services, LLC (IRES) as distributed by MLS GRID

All information deemed reliable but not guaranteed and should be independently verified. All properties are subject to prior sale, change or withdrawal. Neither listing broker(s) nor Windmill Homes shall be responsible for any typographical errors, misinformation, misprints and shall be held totally harmless. Properties displayed may be listed or sold by various participants in the MLS. 

Based on information submitted to the MLS GRID as of 6:09 AM UTC on 10/7/2026. All data is obtained from various sources and may not have been verified by broker or MLS GRID. Supplied Open House Information is subject to change without notice. All information should be independently reviewed and verified for accuracy. Properties may or may not be listed by the office/agent presenting the information.

©2026 Information and Real Estate Services, LLC (IRES). All rights reserved.

DMCA Notice 

Powered by Luxury Presence