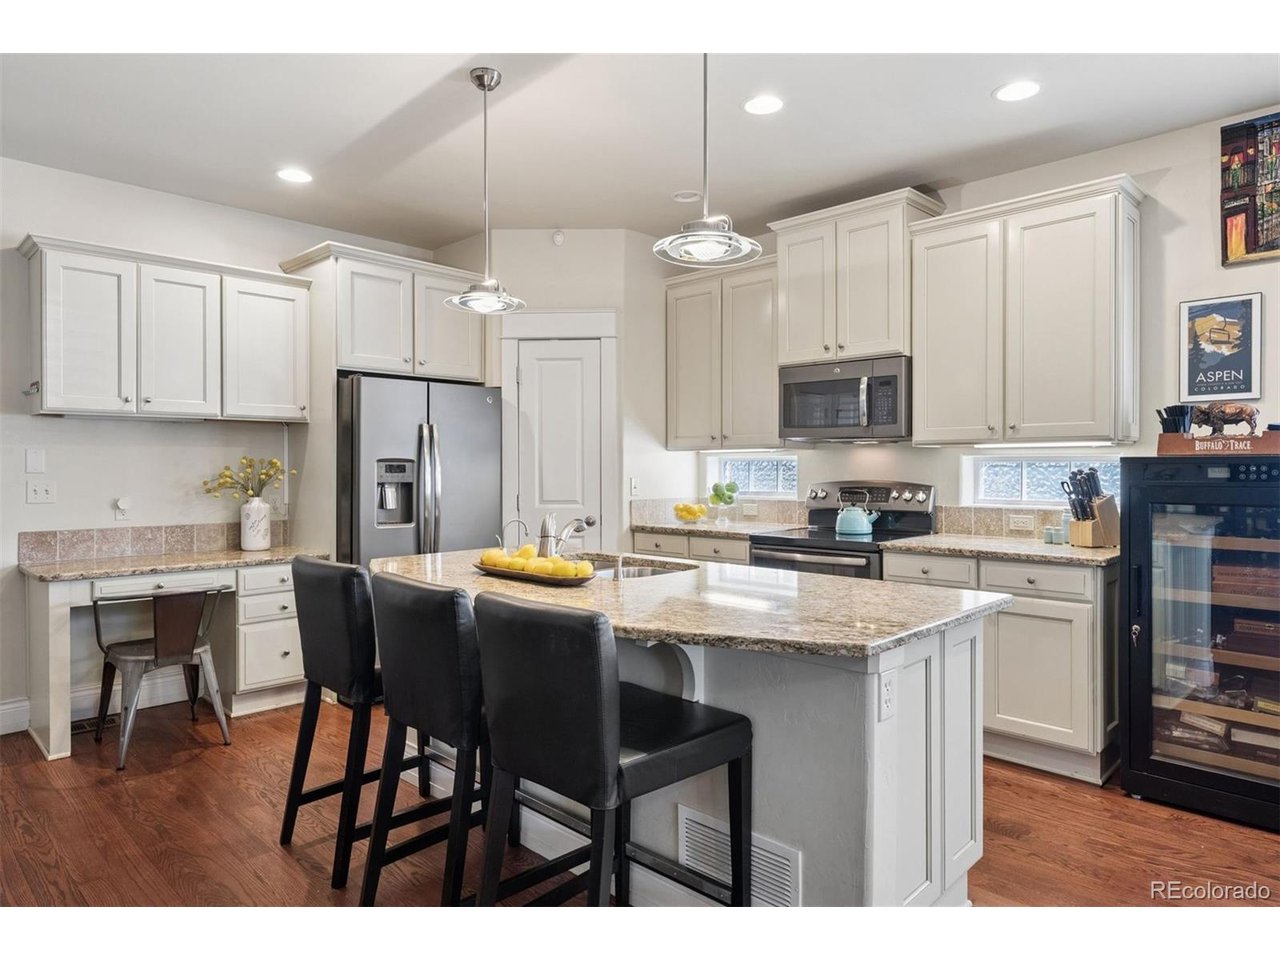
Property photo 1
Property photo 2
Property photo 3
Property photo 4
Property photo 5
3 Beds
4 Baths
2,128 sqft

$799,000

700 Albion St, Denver CO, 80220

Price per sqft$375.47
Built in2005
Property size2,128 sqft
Property typeTownhomes
Courtesy of LIV Sotheby's International Realty, Jennifer Kim Listing Contact: [email protected],303-775-2200

Overview

Active

Listed Jun 18, 2026

Updated Aug 30

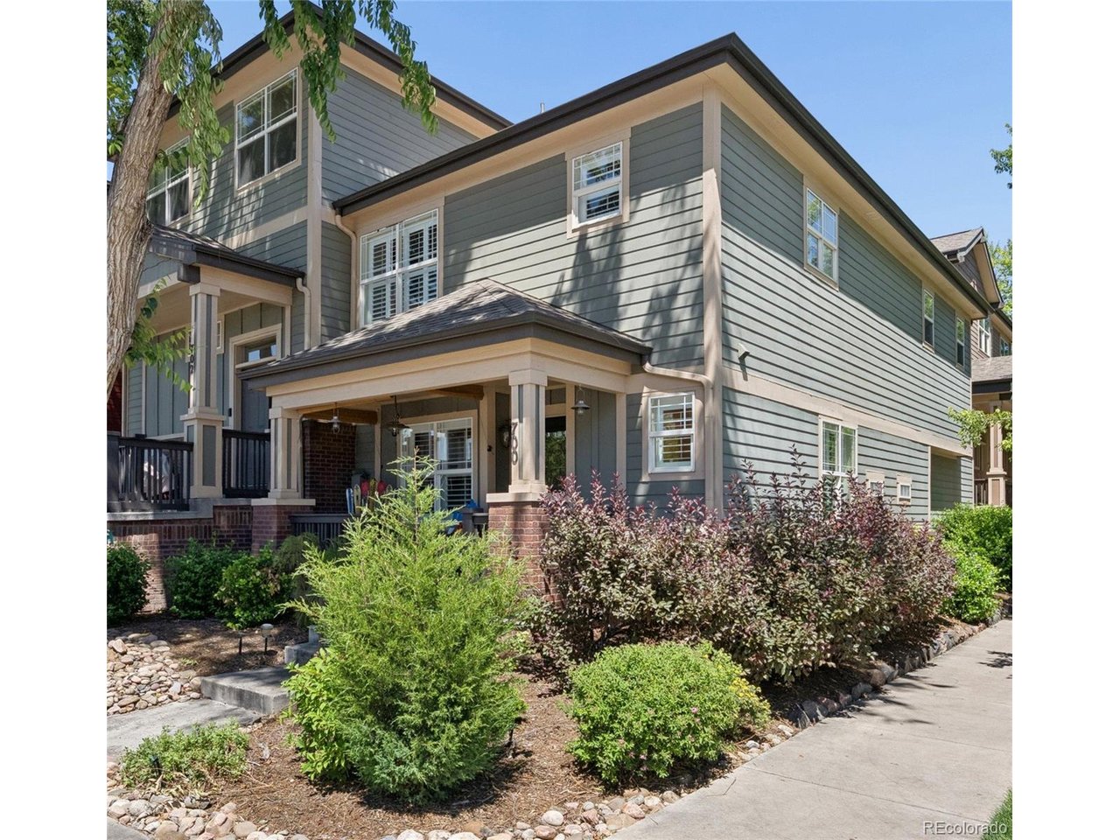
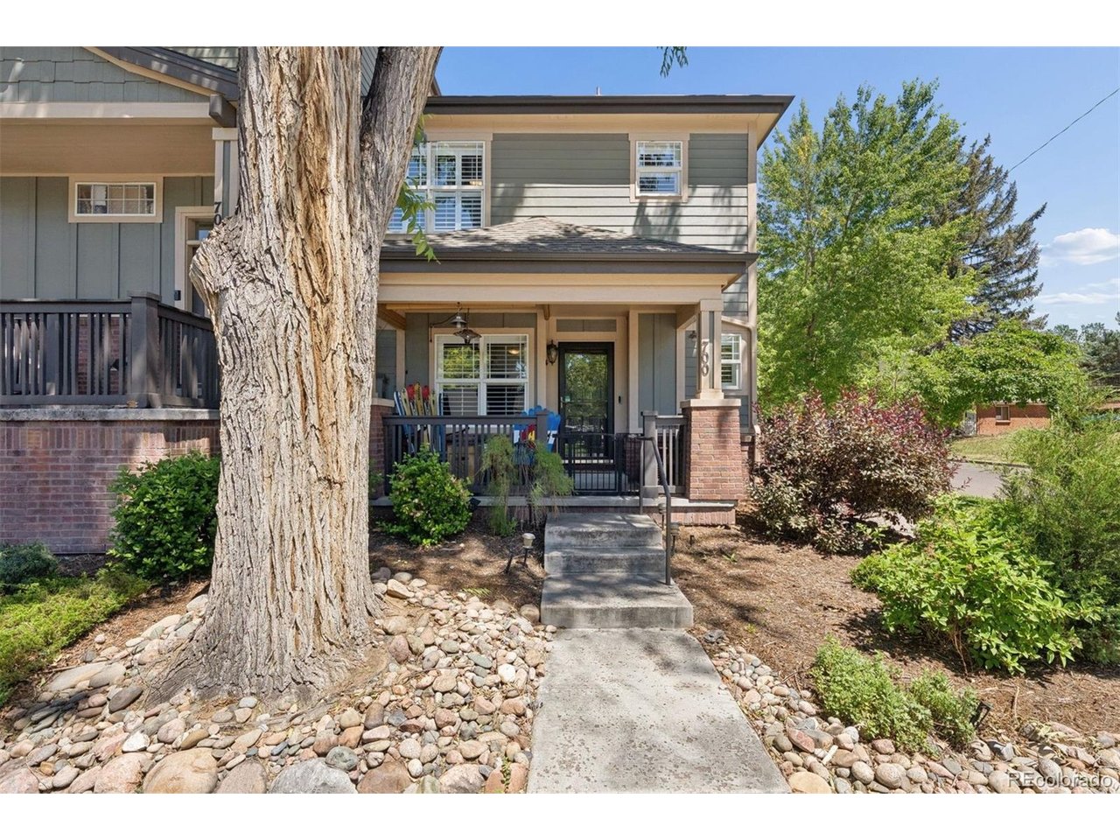
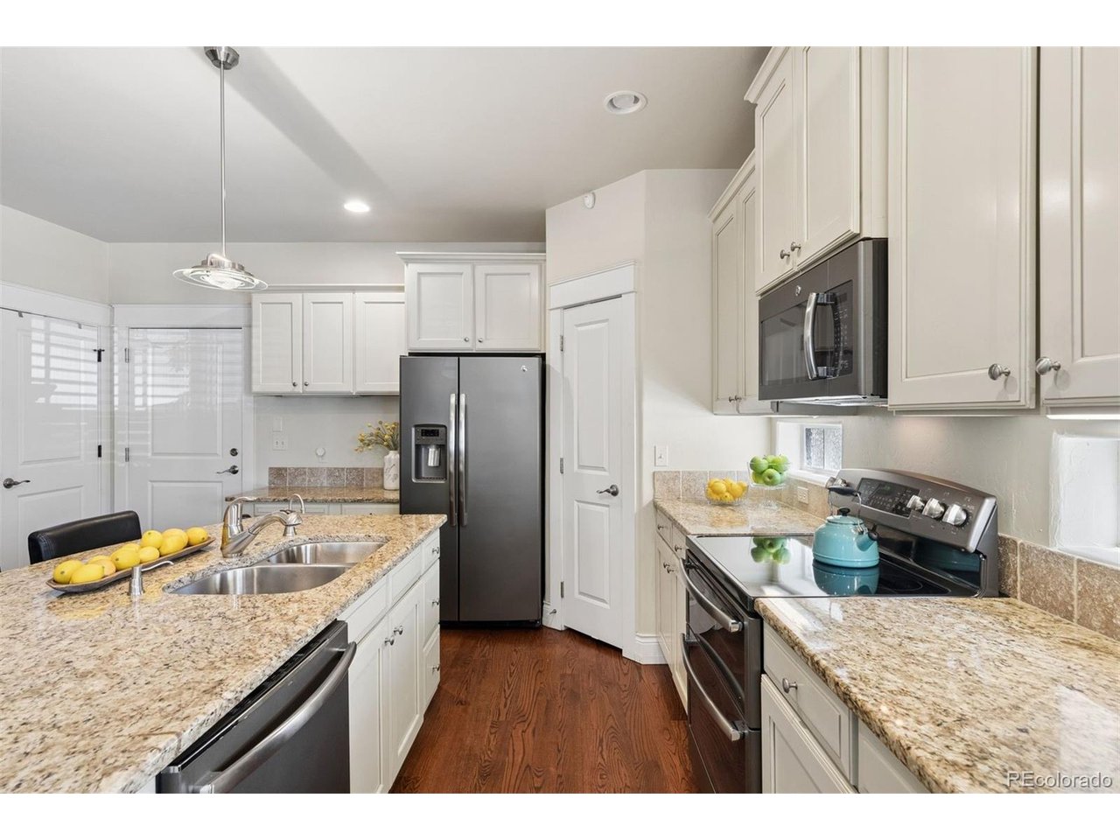
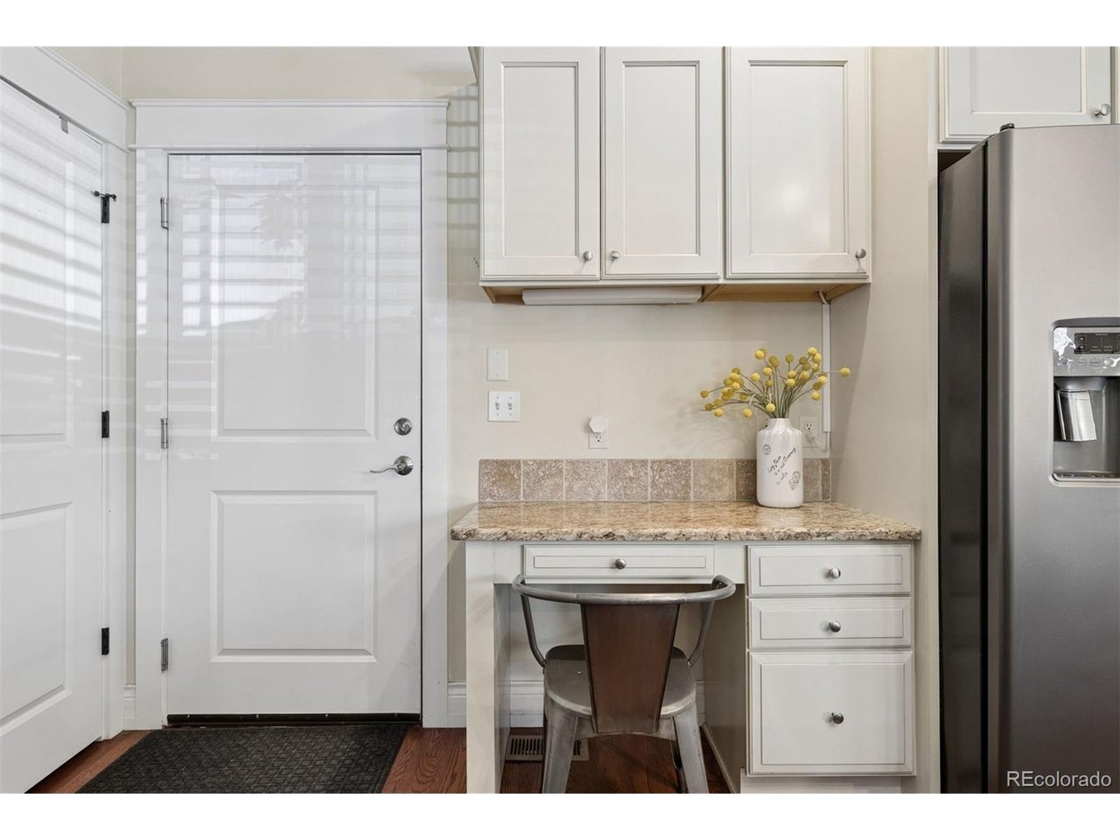
Beautifully appointed south end-unit townhome in the heart of Denver's sought-after Hale/Mayfair neighborhood. West facing townhome features an open interior layout, ideally located steps from Trader Joe's, Snooze A.M. Eatery and only one block from vibrant 9+CO district with premier shopping, dining, entertainment, and everyday conveniences. Designed for comfort and functionality, this spacious residence offers three bedrooms and four bathrooms. Upstairs provides two generously sized bedroom suites, including a luxe primary retreat with a spa-inspired five-piece bath. Secondary bedroom features its own private full bath, while a flexible loft space and private balcony provide the perfect setting for a home office or reading nook and relaxing outdoor escape. Fully finished basement serves as an ideal third bedroom complete with a three-quarter bath, dedicated closet, gas fireplace and TV with surround sound. Open-concept main level showcases a large center island, granite countertops, walk-in pantry, and dark stainless-steel appliances. Hardwood floors, elegant plantation shutters, gas fireplace and a spacious front porch add warmth and timeless style. Attached, oversized two-car garage is able to accommodate a vehicle lift, provides overhead storage and includes 240v outlets for two electric vehicles. NEW water heater installed this month for added peace of mind. Part of the professionally managed Village at Hilltop community, the HOA maintains building exterior, roof, landscaping, and snow removal for truly low-maintenance living. Step outside and enjoy everything this walkable neighborhood has to offer from popular restaurants including Postino, Le French, Blanco Cocina + Cantina, CAVA, and Culinary Dropout, to an AMC theater, coffee shops, CVS, veterinary services, dog daycare, and Denver's first outdoor padel courts. Urban living at its finest, combining modern comfort and exceptional convenience in one of Denver's most desirable locations.

$5,316/mo

Est. mortgage payment based on a $799,000 home price.

All estimates are provided by Luxury Presence for informational purposes only. Actual amounts may vary.

Additional information

MLS® ID
9366416

Interior Features

Bedrooms
3
Bathrooms
4
Fireplace
Yes
Cooling
Yes
Heating
Yes
Basement
Yes

Exterior Features

Lot Size
0.04 Acres

Other Property Details

Taxes
$4,028
Tax Frequency
Annually
Association Fee Frequency
Monthly
Garage
Yes
MLS provider logo

Listings courtesy of Information and Real Estate Services, LLC (IRES) as distributed by MLS GRID

All information deemed reliable but not guaranteed and should be independently verified. All properties are subject to prior sale, change or withdrawal. Neither listing broker(s) nor Windmill Homes shall be responsible for any typographical errors, misinformation, misprints and shall be held totally harmless. Properties displayed may be listed or sold by various participants in the MLS. 

Based on information submitted to the MLS GRID as of 2:56 AM UTC on 8/30/2026. All data is obtained from various sources and may not have been verified by broker or MLS GRID. Supplied Open House Information is subject to change without notice. All information should be independently reviewed and verified for accuracy. Properties may or may not be listed by the office/agent presenting the information.

©2026 Information and Real Estate Services, LLC (IRES). All rights reserved.

DMCA Notice 

Powered by Luxury Presence