Property photo 1
Property photo 2
Property photo 3
Property photo 4
Property photo 5
3 Beds
4 Baths
1,935 sqft

$539,900

7851 W 51st Ave B, Arvada CO, 80002

Price per sqft$279.02
Built in2019
Property size1,935 sqft
Property typeTownhomes
Courtesy of RE/MAX Professionals, Alan Granruth Listing Contact: [email protected],303-987-0255

Overview

Active

Listed May 18, 2026

Updated 4 weeks ago

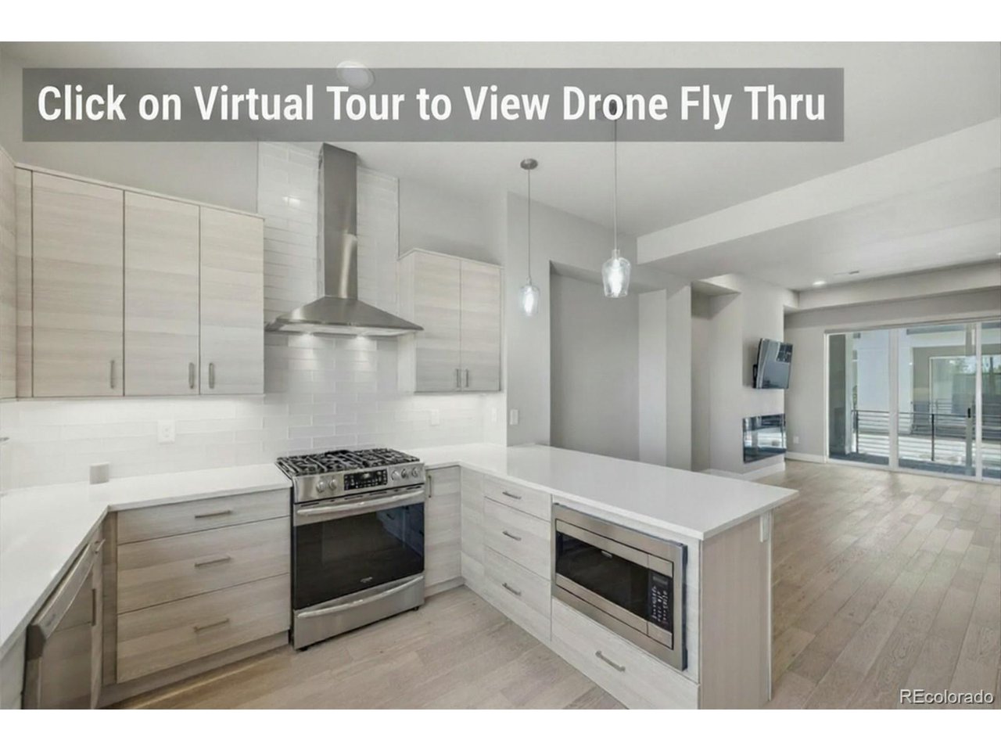
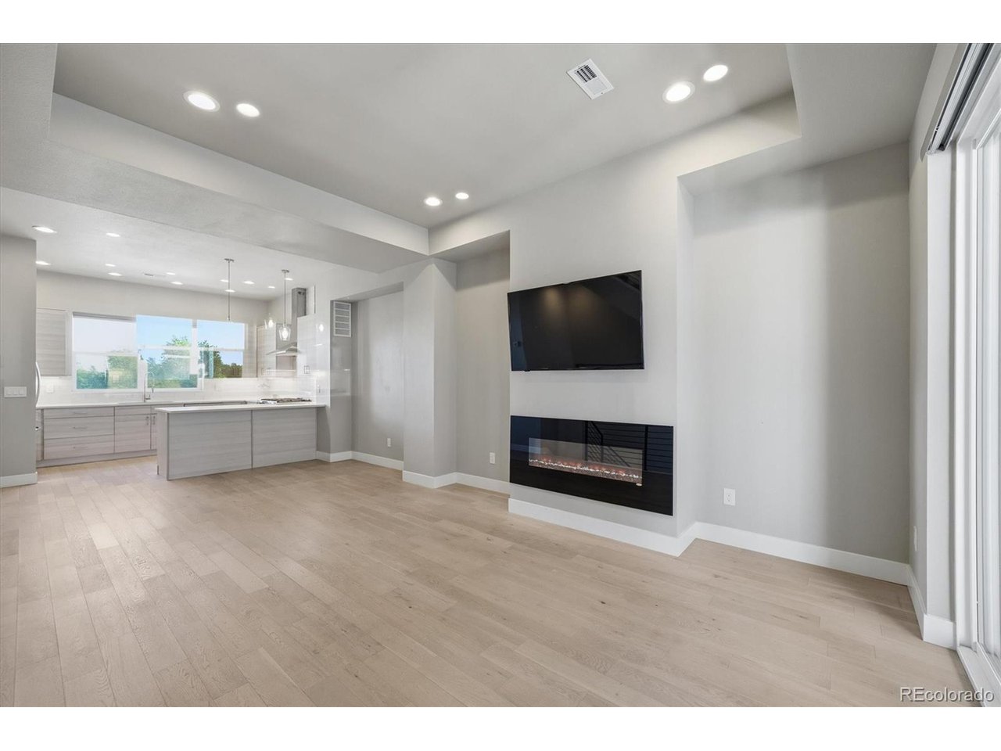
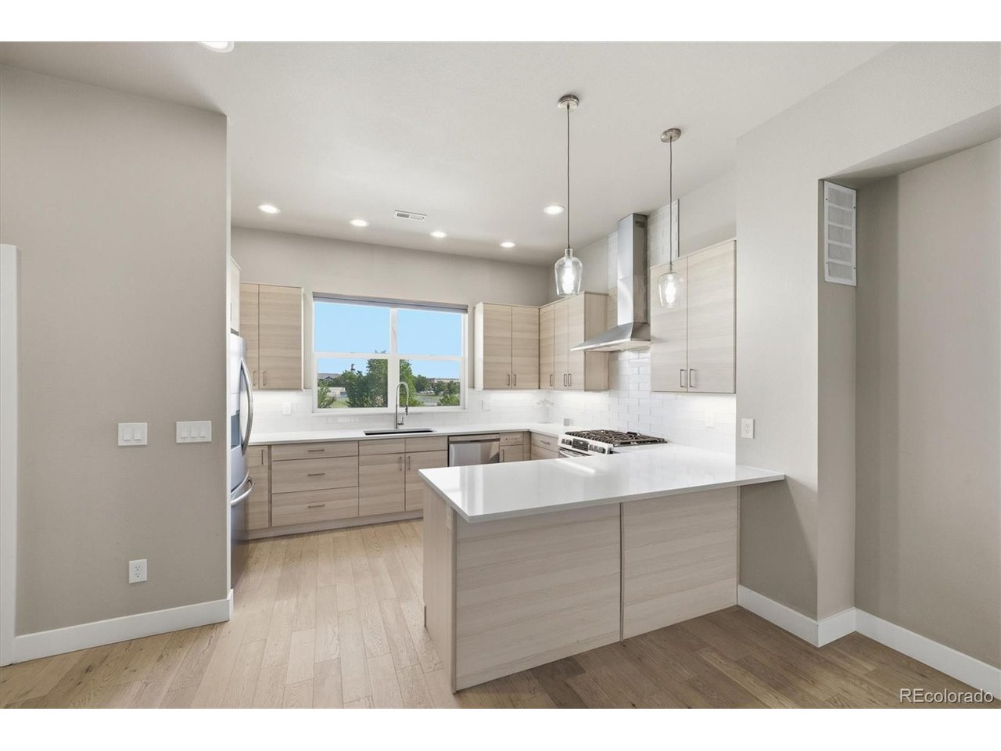
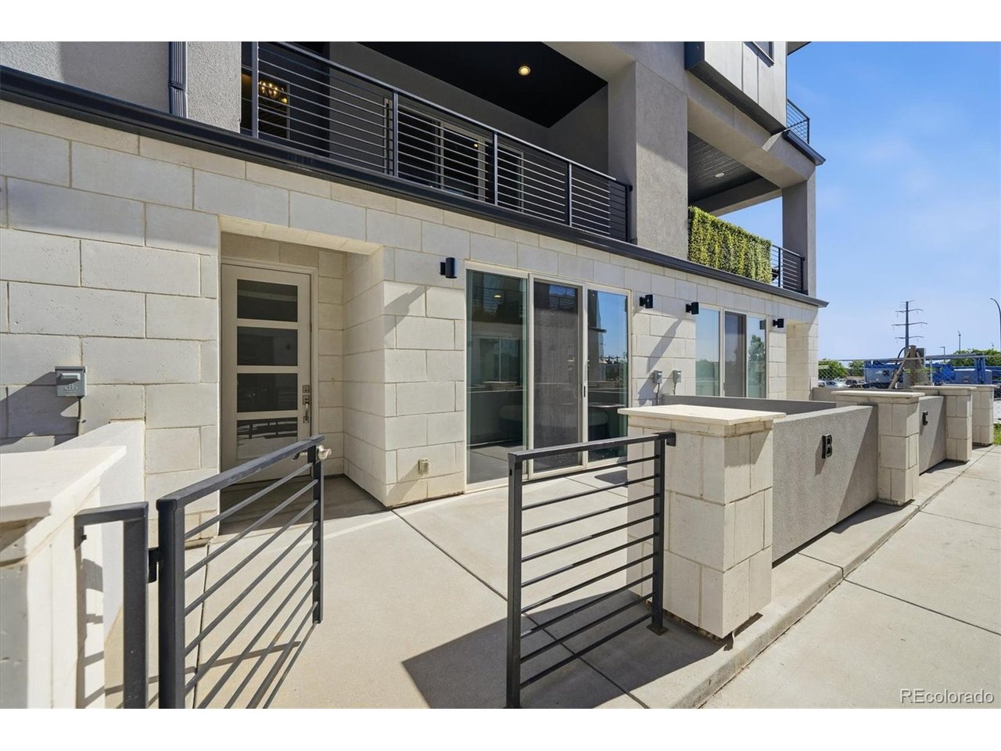
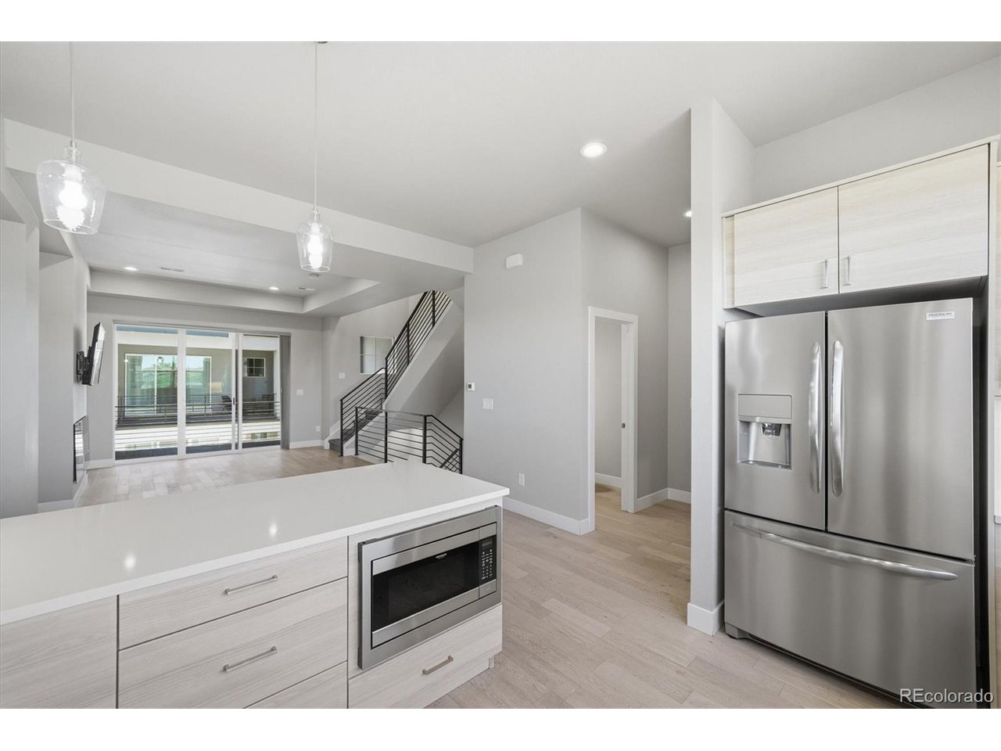
Priced Reduced! Exceptional value with over 1900 finished square feet. Welcome to this gorgeous urban townhome, ideally located just one mile from historic Olde Town Arvada. Enjoy the convenience of walkable access to restaurants, shopping, a movie theater, Costco, and walking trails right outside your door. As you step inside, the lower level features a tiled entryway and a versatile bedroom that can also serve as an ideal home office, with access to a large courtyard patio. This level also includes a 3/4 bath, additional storage space, and access to the oversized two-car garage. The main level offers beautiful hardwood floors and a spacious living room with an electric wall-mounted fireplace and sliding glass doors leading to a large covered balcony. You'll also find a powder bath and a well-appointed kitchen featuring abundant cabinetry, quartz countertops, tile backsplash, and stainless steel appliances, including a gas stove with wall-mounted hood, microwave, dishwasher, and refrigerator. A huge pantry, breakfast bar, and adjacent dining area complete this inviting space. Upstairs, the generous primary bedroom includes an adjoining 3/4 bath with tile flooring, a large shower with frameless glass door, double vanity, spacious walk-in closet, and a private covered balcony. An additional bedroom with its own full bathroom, along with a laundry room featuring tile flooring and including the washer and dryer, completes the upper level. Additional highlights include high ceilings, a dramatic three-story open staircase with iron railings, high efficiency furnace, tankless water heater, and convenient access to Interstate 70.

$3,592/mo

Est. mortgage payment based on a $539,900 home price.

All estimates are provided by Luxury Presence for informational purposes only. Actual amounts may vary.

Additional information

MLS® ID
3949557

Interior Features

Bedrooms
3
Bathrooms
4
Fireplace
Yes
Cooling
Yes
Heating
Yes
Basement
No

Exterior Features

Lot Size
0.03 Acres

Other Property Details

Taxes
$4,066
Tax Frequency
Annually
Association Fee Frequency
Monthly
Garage
Yes
Pets Allowed
Yes
MLS provider logo

Listings courtesy of Information and Real Estate Services, LLC (IRES) as distributed by MLS GRID

All information deemed reliable but not guaranteed and should be independently verified. All properties are subject to prior sale, change or withdrawal. Neither listing broker(s) nor Windmill Homes shall be responsible for any typographical errors, misinformation, misprints and shall be held totally harmless. Properties displayed may be listed or sold by various participants in the MLS. 

Based on information submitted to the MLS GRID as of 4:27 AM UTC on 9/12/2026. All data is obtained from various sources and may not have been verified by broker or MLS GRID. Supplied Open House Information is subject to change without notice. All information should be independently reviewed and verified for accuracy. Properties may or may not be listed by the office/agent presenting the information.

©2026 Information and Real Estate Services, LLC (IRES). All rights reserved.

DMCA Notice 

Powered by Luxury Presence