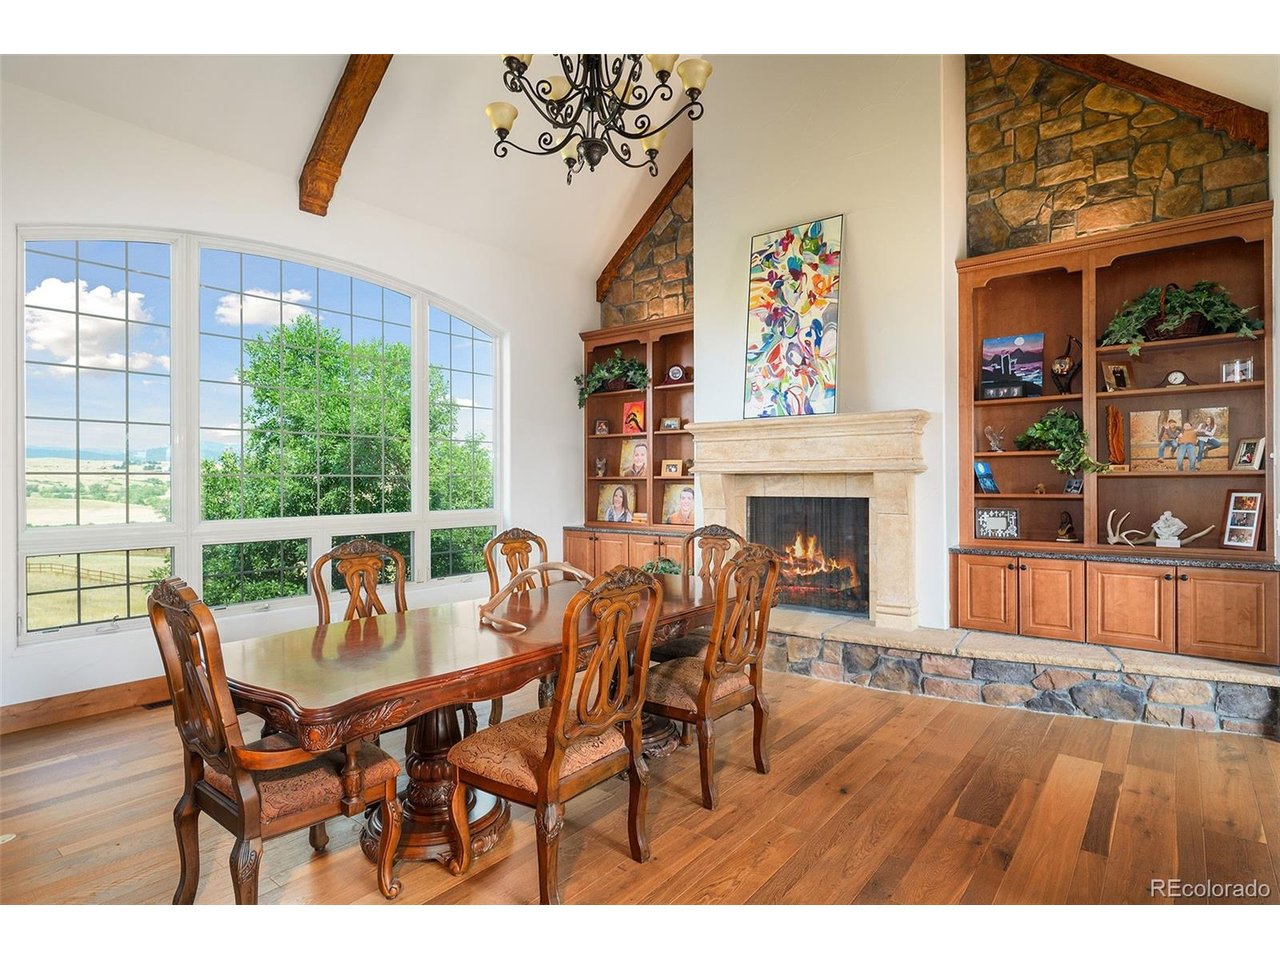
Property photo 1
Property photo 2
Property photo 3
Property photo 4
Property photo 5
5 Beds
9 Baths
9,940 sqft

$3,600,000

5740 Lambert Ranch Trl, Sedalia CO, 80135

Price per sqft$362.17
Built in2008
Property size9,940 sqft
Property typeResidential
Courtesy of RE/MAX Alliance, Sylvia Bath Listing Contact: [email protected],303-328-5566

Overview

Active

Listed Sep 11, 2026

Updated 7 days ago

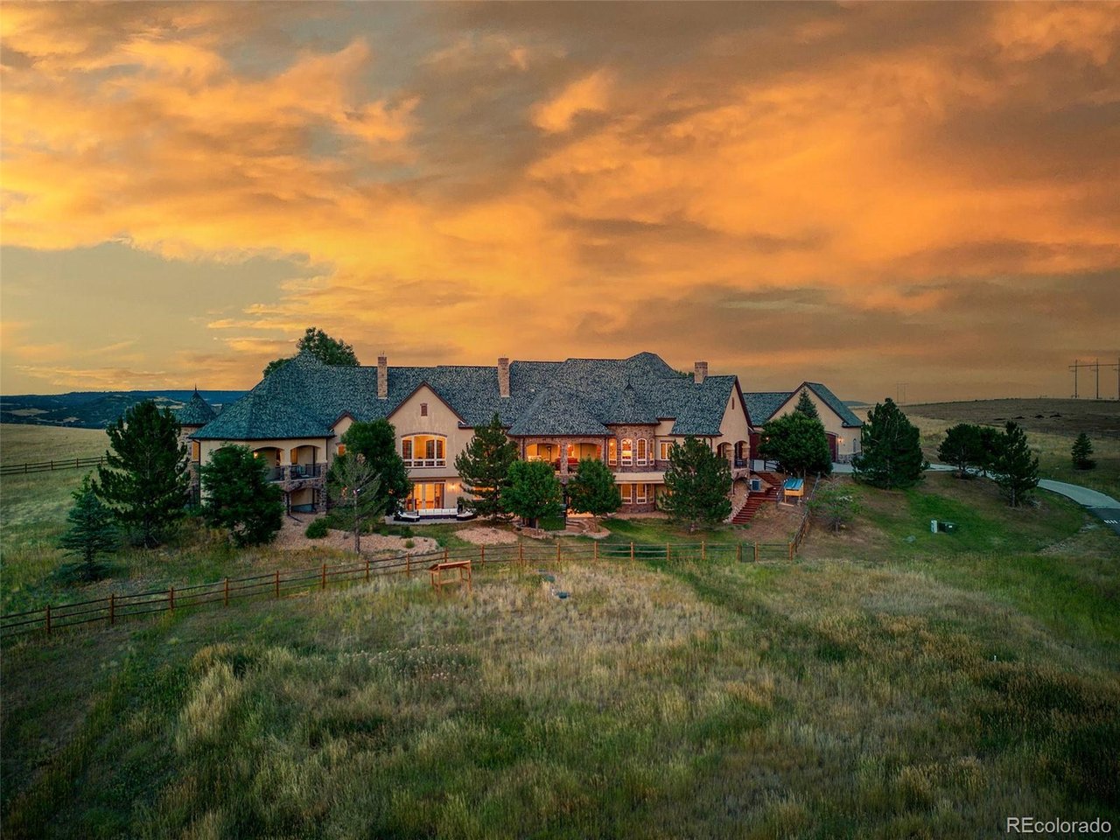
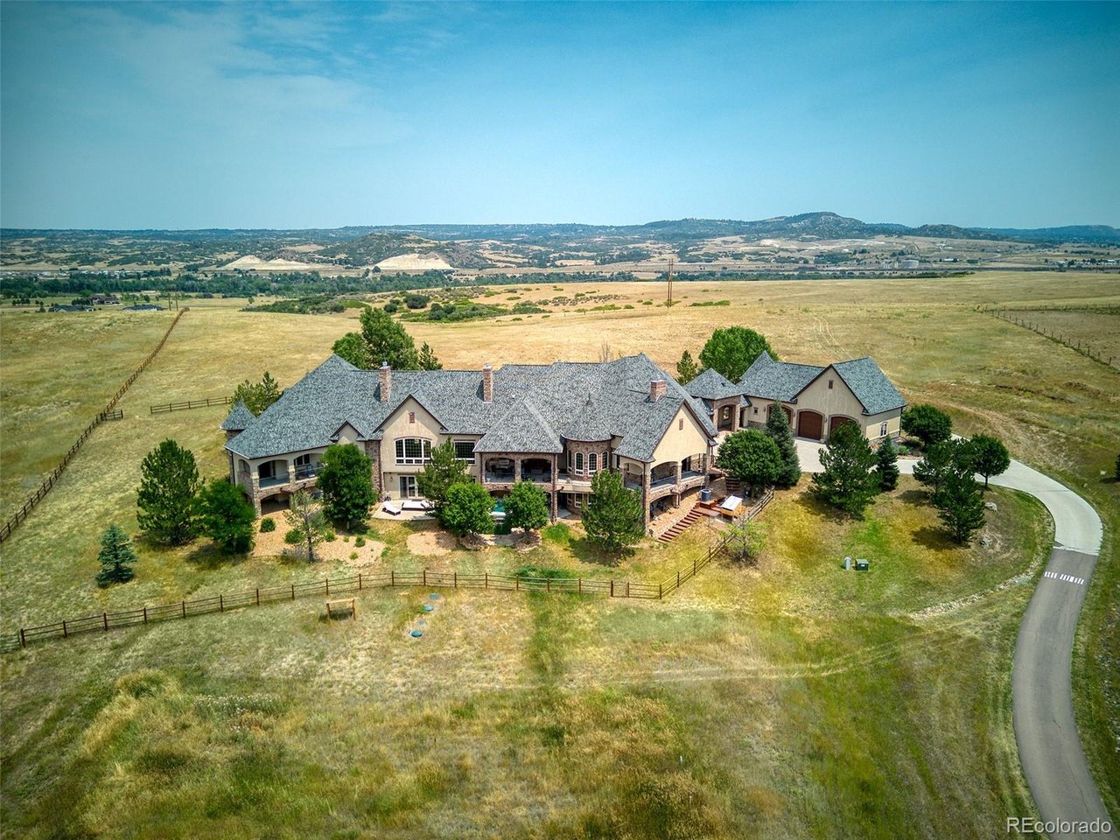
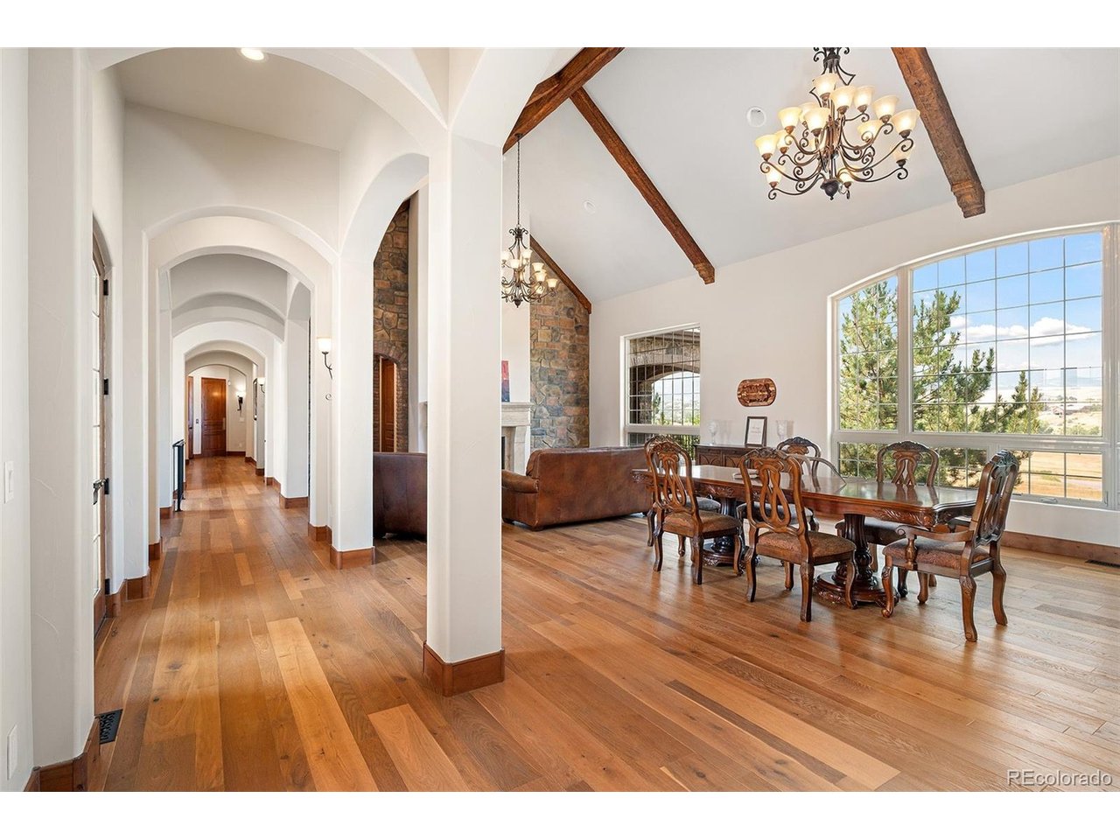
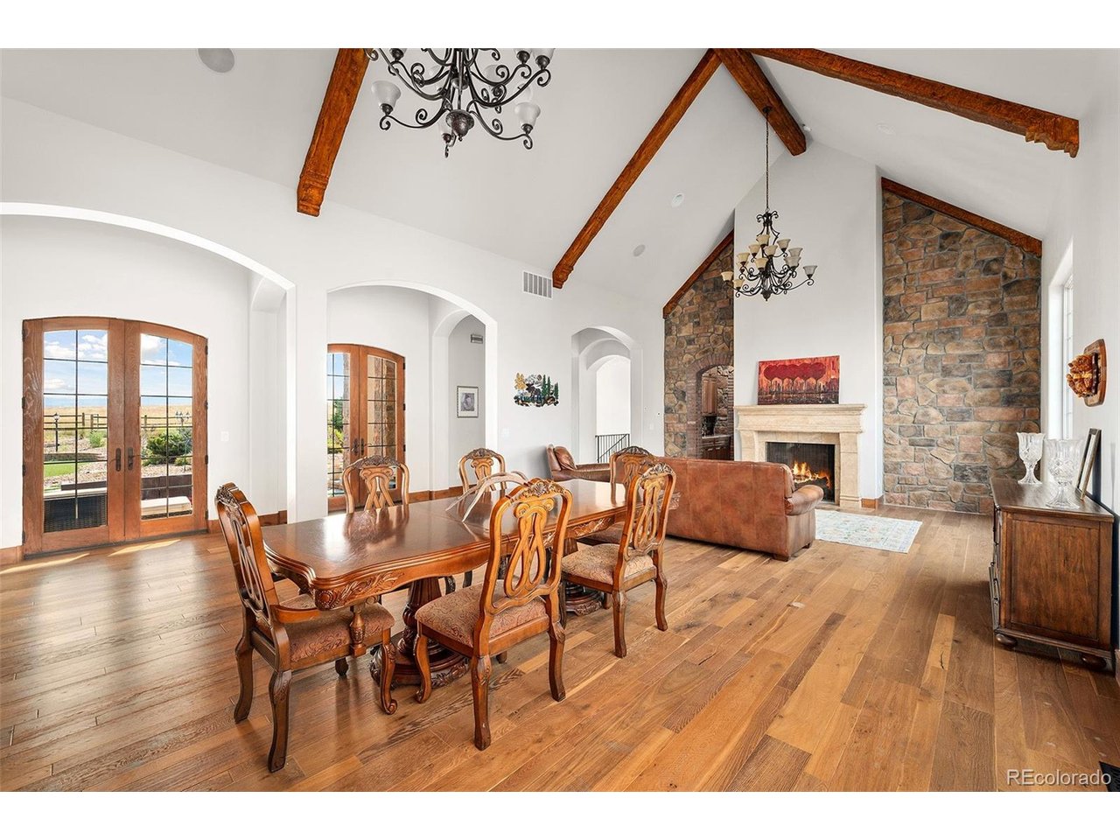
Welcome to the ultimate Colorado lifestyle in this beautifully spacious walk out Ranch with incredible panoramic mountain views. This 10.5 acre home boasts 5 bedrooms, 9 bathrooms, 6 car garage with workshop, outdoor spa, private indoor pickle ball/basketball court, in home gym, 2 primary suites, theater area, elevator and so much more, all within a few minutes of Castle Pines. Castle Rock, DTC area. Enjoy the incredible outdoor living space with A covered deck with a gas fire pit and built in gas grill overlooking acres of open space, ideal for your dream barn/equestrian facility or pool. This home is ideally finished with 7 fireplaces, wood beam accents, high end appliances and finishes. Stepping inside you are greeted with huge windows boasting of the incredible unobstructed valley/mountain views. The Living room's hardwood floors flow into the oversized dining, both containing luxurious built ins and fireplaces. The kitchen is a chef's dream, with 2 islands, slab granite countertops, stainless steel appliances, double ovens, breakfast bar and enormous walk in pantry all with direct access to the covered porch. The main level also contains 2 laundry rooms, an oversized office with sitting area, fantastic primary suite with fireplace and an enormous walk in closet, wet bar, jetted tub all with private access to a separate patio. The second primary suite has a private sitting area, 5 piece bathroom with heated floors and access to the outdoor spa. The walk out basement has a full gym with a separate bathroom, wine nook, theatre area, pool table and elevator! The indoor basketball court can also be used as a pickleball court or for aerial stunts. All bedrooms have an en suite bathroom and walk in closets. Over 2800sq feet in the second garage with work shop adds to the grandness of this incredible estate. This spectacular home is ideal for anyone looking to have their own piece of Colorado luxury living.

$23,951/mo

Est. mortgage payment based on a $3,600,000 home price.

All estimates are provided by Luxury Presence for informational purposes only. Actual amounts may vary.

Additional information

MLS® ID
3398584

Interior Features

Bedrooms
5
Bathrooms
9
Fireplace
Yes
Cooling
Yes
Heating
Yes
Basement
Yes

Exterior Features

Lot Size
10.46 Acres

Other Property Details

Taxes
$18,950
Tax Frequency
Annually
Association Fee Frequency
Yearly
Garage
Yes
MLS provider logo

Listings courtesy of Information and Real Estate Services, LLC (IRES) as distributed by MLS GRID

All information deemed reliable but not guaranteed and should be independently verified. All properties are subject to prior sale, change or withdrawal. Neither listing broker(s) nor Windmill Homes shall be responsible for any typographical errors, misinformation, misprints and shall be held totally harmless. Properties displayed may be listed or sold by various participants in the MLS. 

Based on information submitted to the MLS GRID as of 4:24 AM UTC on 10/3/2026. All data is obtained from various sources and may not have been verified by broker or MLS GRID. Supplied Open House Information is subject to change without notice. All information should be independently reviewed and verified for accuracy. Properties may or may not be listed by the office/agent presenting the information.

©2026 Information and Real Estate Services, LLC (IRES). All rights reserved.

DMCA Notice 

Powered by Luxury Presence