Property photo 1
Property photo 2
Property photo 3
Property photo 4
Property photo 5
4 Beds
4 Baths
3,040 sqft

$849,900

3595 W 67th Ave, Denver CO, 80221

Price per sqft$279.57
Built in1997
Property size3,040 sqft
Property typeResidential
Courtesy of Picaso Real Estate, Shannon Picaso Listing Contact: [email protected]

Overview

Active

Listed Jun 4, 2026

Updated 4 days ago

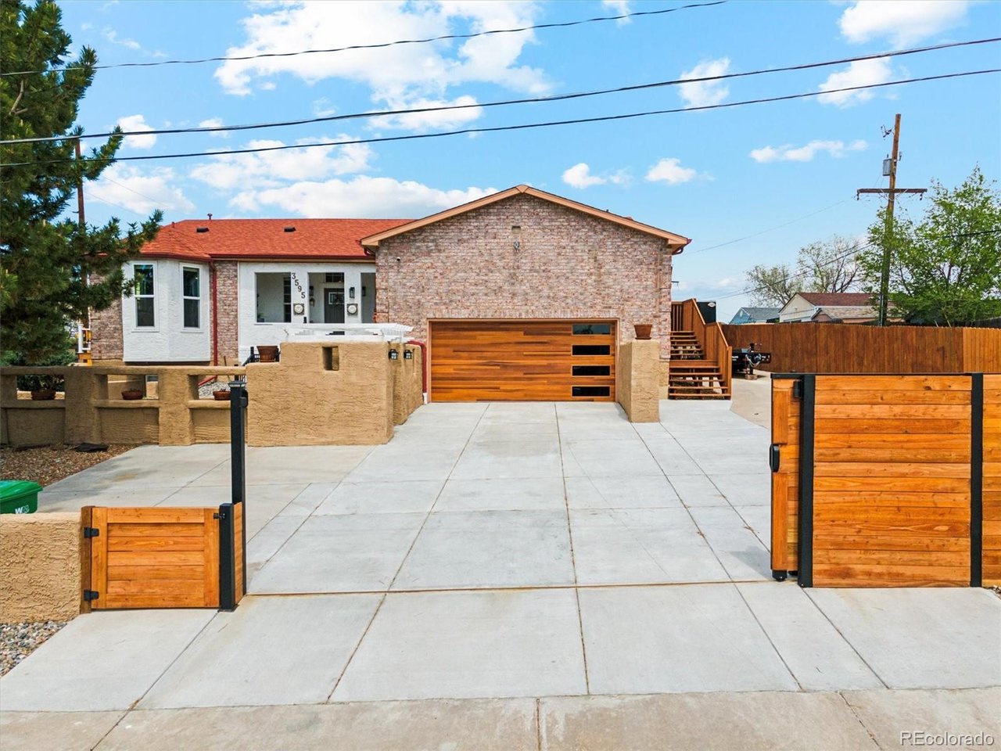
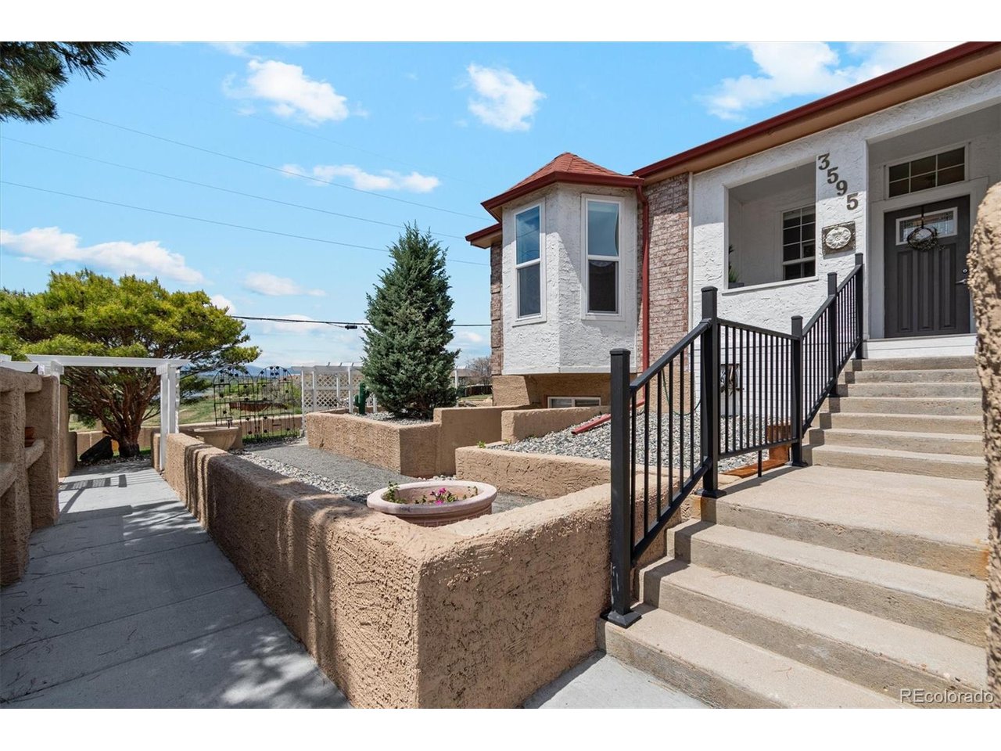
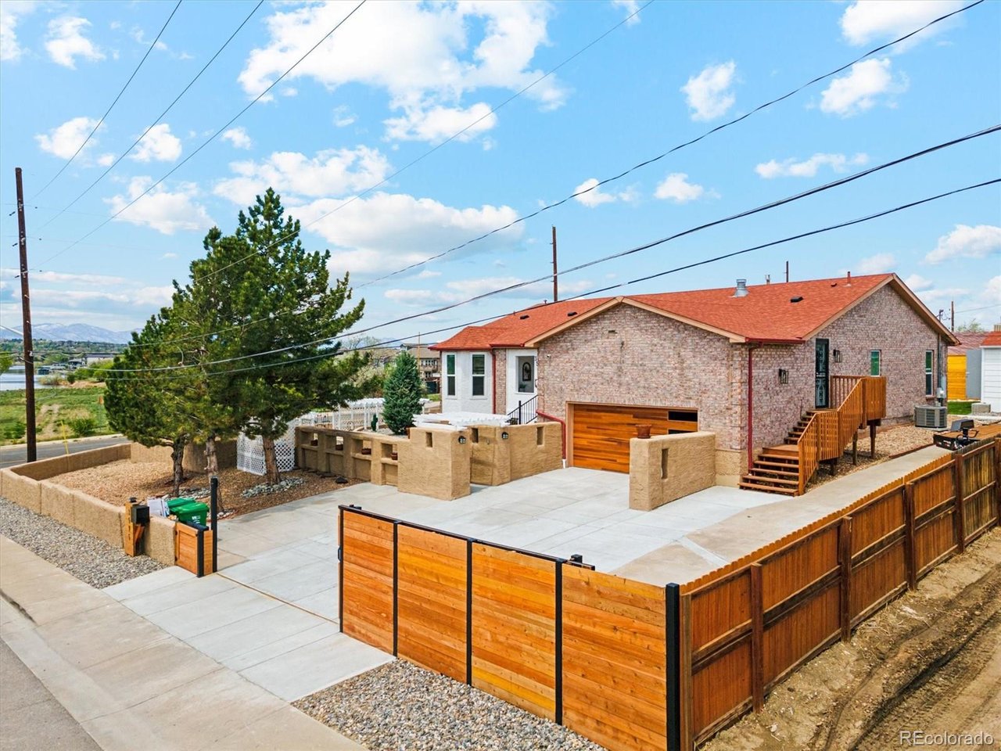
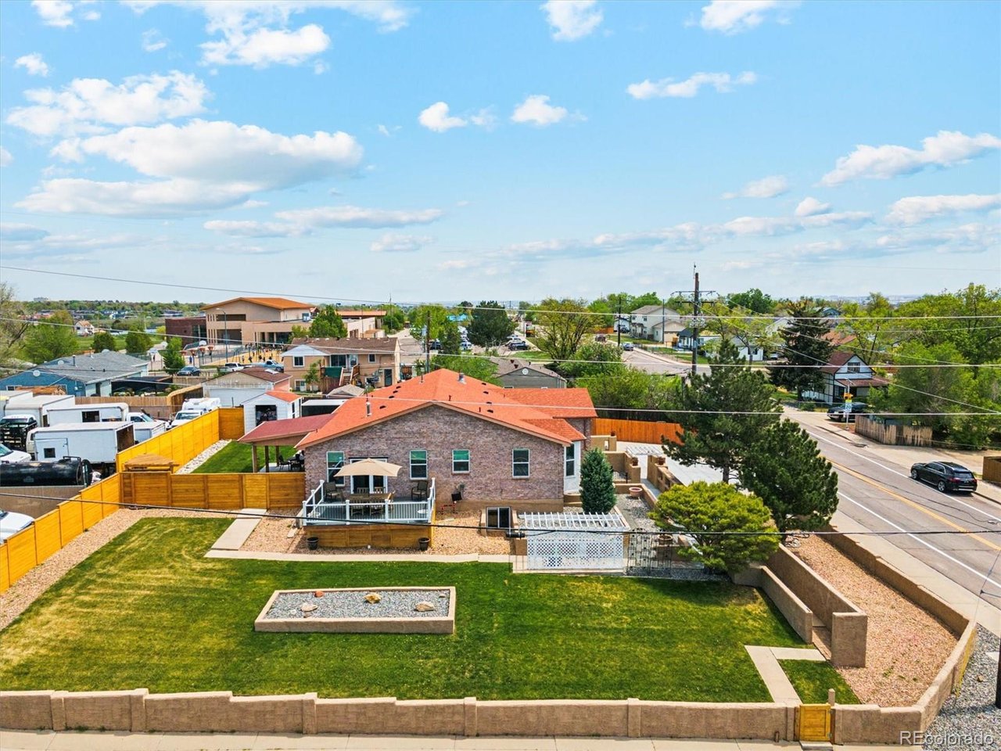
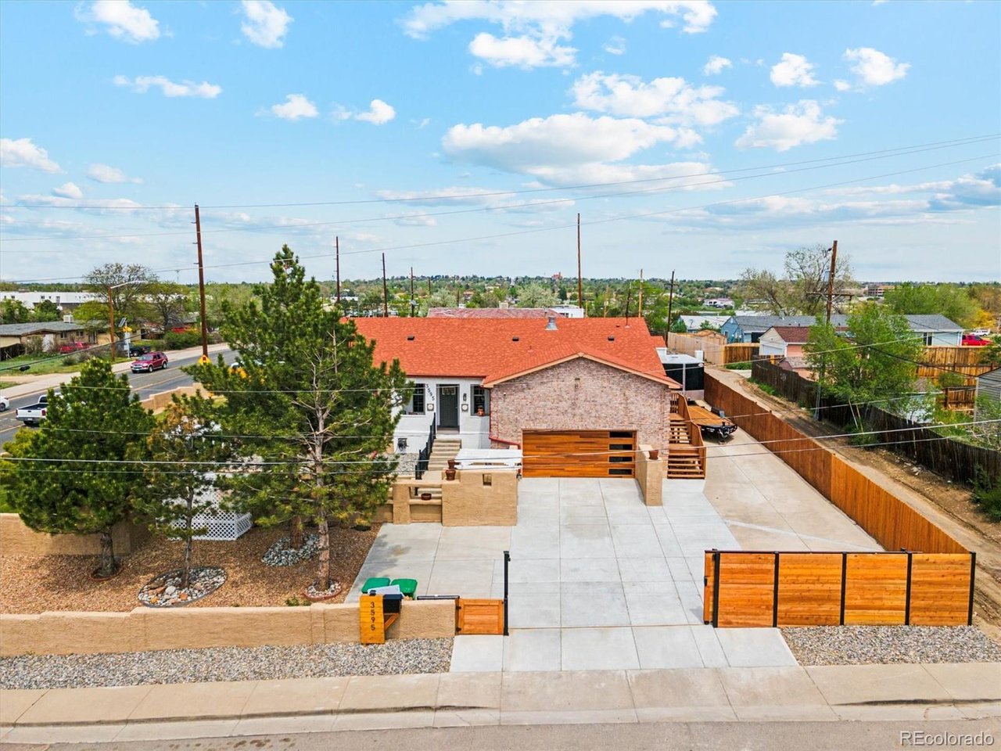
WOW!!! $15,000 in concessions is being offered to buyer for buydown, closing cost, etc. Welcome this beautiful and unique single-family ranch home situated on a corner lot with captivating mountain and lake views and the best part is NO HOA's. The main floor is an open floor plan with custom ceiling finishes in living area, natural lighting, a spacious kitchen with a large quartz island and countertops, tile backsplash and SS appliances, separate dining area, family room, spacious office with it's own entrance from outside and a partial bathroom, the primary bedroom includes a full bathroom, two additional bedrooms (carpeted), and main bathroom. There is vinyl flooring throughout the main level. The oversized main level deck off of the kitchen with trex decking is perfect for entertaining guests, front porch also has new decking. Downstairs includes a large primary bedroom with spacious walk-in closet, full bathroom, large family room and laundry area. Professionally landscaped with front and backyard sprinklers, the back yard is perfect for enjoying your morning coffee and the enclosed yard is great for pets with all around privacy fencing and covered patio with new concrete, a shed for storage. This home has been fully remodeled with finishes including flooring, lighting, blinds, hardware fixtures, new windows, brand new garage door, new cement in driveway and garage that is fully finished, new custom roll gate for privacy. The driveway area can fit up to six cars with additional RV parking with hook-up. This home is close to everything including highways, walking trails, schools, restaurants, dog park, community garden. Minutes to downtown, light rail plus much more!

$5,654/mo

Est. mortgage payment based on a $849,900 home price.

All estimates are provided by Luxury Presence for informational purposes only. Actual amounts may vary.

Additional information

MLS® ID
2654674

Interior Features

Bedrooms
4
Bathrooms
4
Fireplace
Yes
Cooling
Yes
Heating
Yes
Basement
Yes

Exterior Features

Lot Size
0.34 Acres

Other Property Details

Taxes
$5,096
Tax Frequency
Annually
Garage
Yes
View
Yes
Waterfront
Yes
MLS provider logo

Listings courtesy of Information and Real Estate Services, LLC (IRES) as distributed by MLS GRID

All information deemed reliable but not guaranteed and should be independently verified. All properties are subject to prior sale, change or withdrawal. Neither listing broker(s) nor Windmill Homes shall be responsible for any typographical errors, misinformation, misprints and shall be held totally harmless. Properties displayed may be listed or sold by various participants in the MLS. 

Based on information submitted to the MLS GRID as of 4:50 AM UTC on 10/6/2026. All data is obtained from various sources and may not have been verified by broker or MLS GRID. Supplied Open House Information is subject to change without notice. All information should be independently reviewed and verified for accuracy. Properties may or may not be listed by the office/agent presenting the information.

©2026 Information and Real Estate Services, LLC (IRES). All rights reserved.

DMCA Notice 

Powered by Luxury Presence