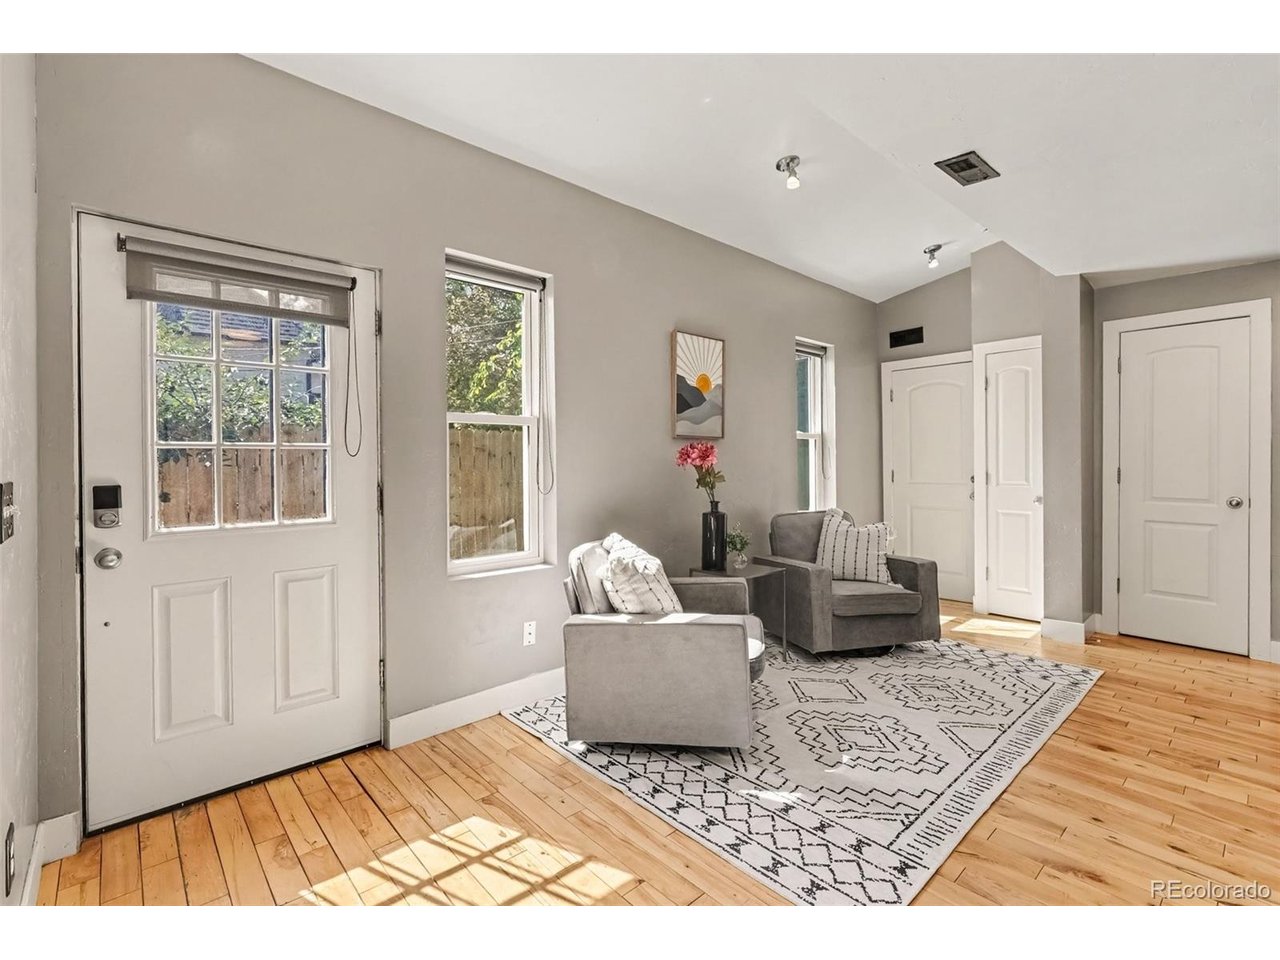
Property photo 1
Property photo 2
Property photo 3
Property photo 4
Property photo 5
2 Beds
2 Baths
1,008 sqft

$625,000

3817 Vrain St, Denver CO, 80212

Price per sqft$620.04
Built in1903
Property size1,008 sqft
Property typeResidential
Courtesy of RE/MAX of Cherry Creek, Kate Baldwin Wenzel Listing Contact: [email protected],720-224-5946

Overview

Active

Listed Sep 17, 2026

Updated 12 days ago

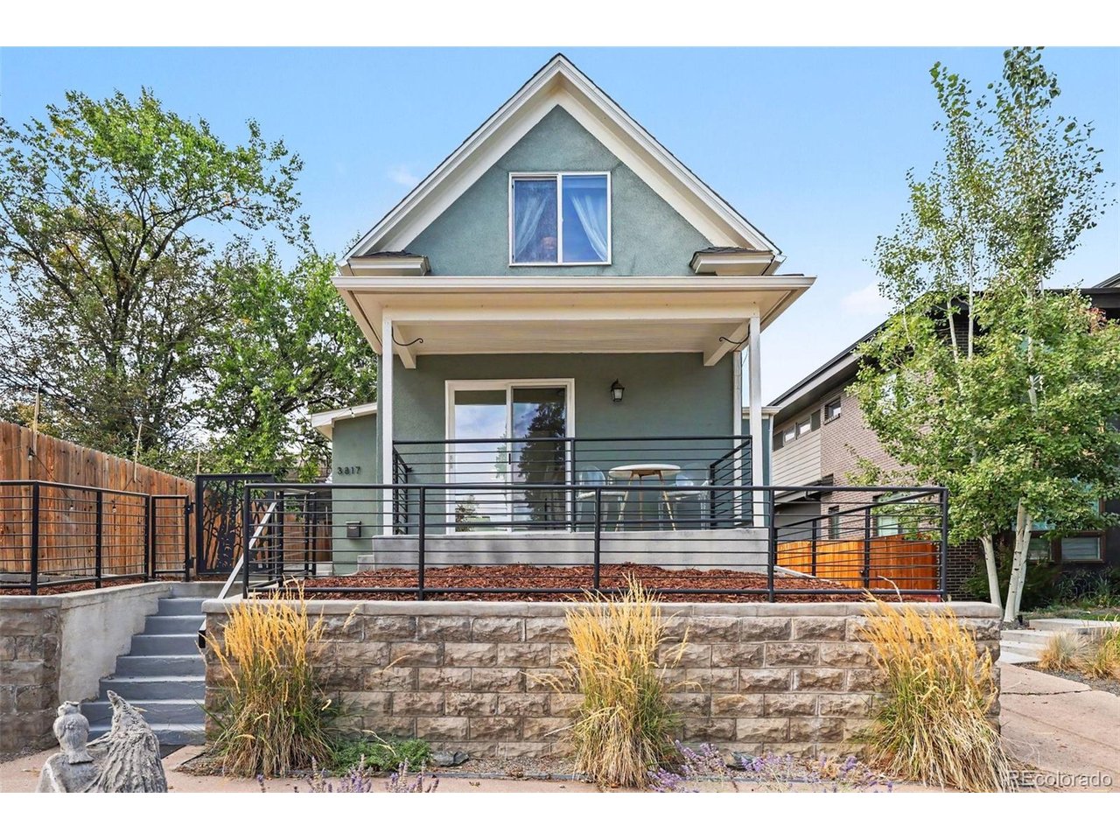
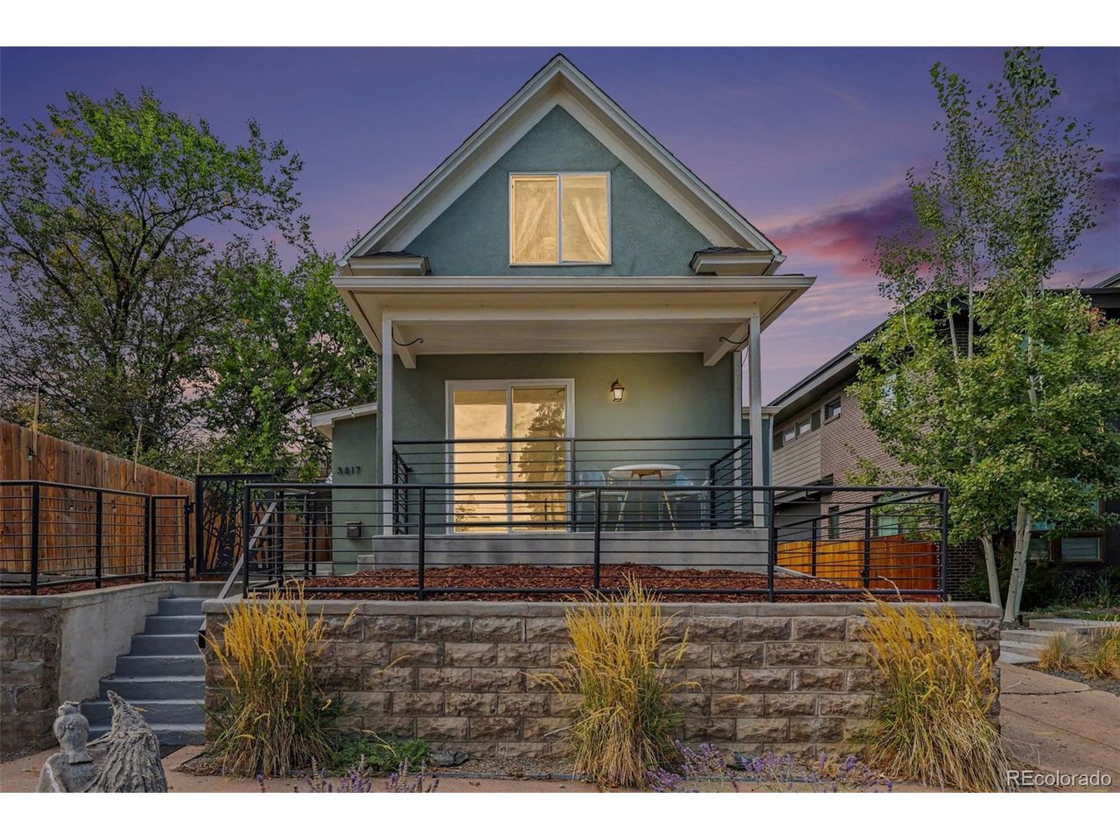
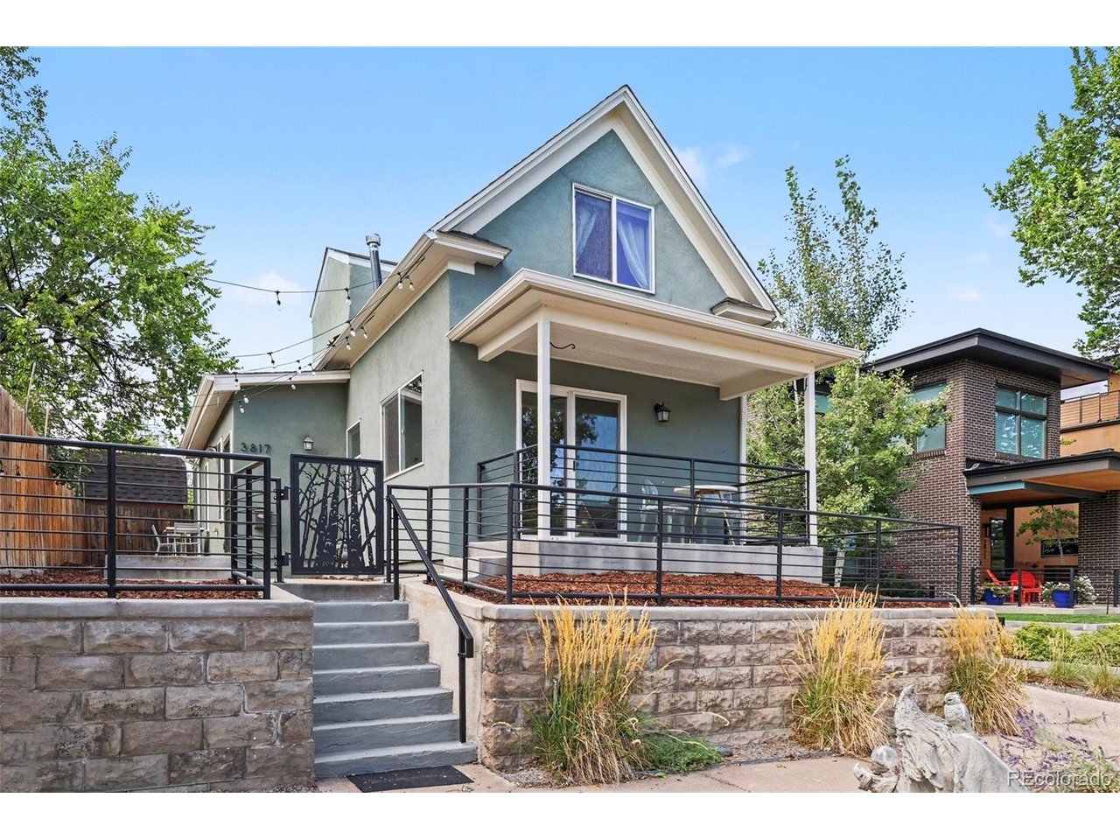
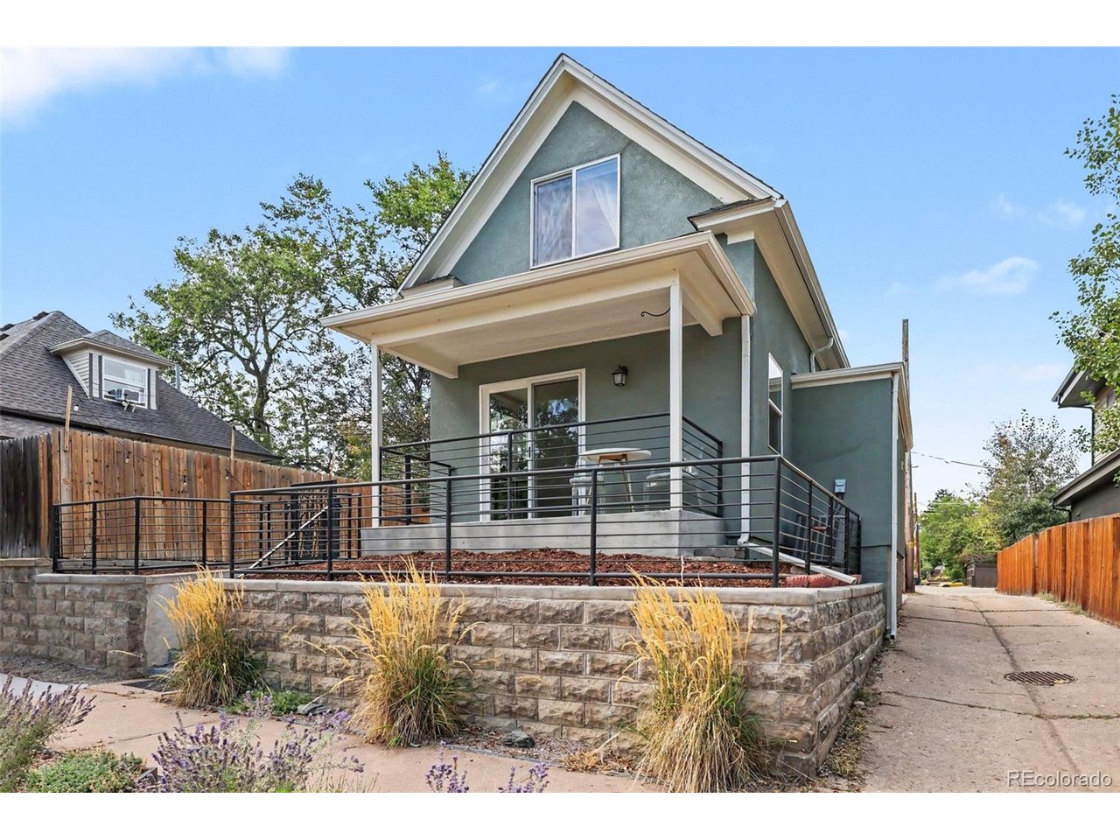
Step into the charm of a classic 1900s Berkeley home, thoughtfully updated to offer the character and ambiance of Victorian-era construction with the functionality of modern living. Warm southern light fills the open main level, highlighting the kitchen, living room, dining area, and main-floor bedroom. The kitchen is designed for both everyday living and entertaining, featuring espresso cabinetry, granite countertops, stainless steel appliances, a pantry, generous counter space, and under- and over-cabinet lighting. An island anchors the space and creates a natural gathering spot for everything from morning coffee to memorable dinners. The main floor offers a spacious bedroom suite with its own private entrance, a barn-door-accessed closet with built-in organizers, and an updated private 3/4 bath. Upstairs, a second bedroom suite provides additional flexibility with its own full bath featuring dual sinks, large closet, and a private water closet. A workable lock-off adds even more versatility to the home, while thoughtful details throughout-including vessel sinks, barn doors, and modern finishes-blend seamlessly with the home's original character. The attached garage adds everyday convenience with an EV charging station, while the included stainless appliances make the home move-in ready. Outside, the fully fenced yard offers a private extension of the living space, complete with a custom-fabricated gate and a long south-facing patio that's ideal for grilling, entertaining, or unwinding with a cold drink at the end of the day. Raised garden beds along the front provide the perfect opportunity to put your green thumb to work, while the traditional front porch creates a welcoming place to enjoy the neighborhood and say hello to passing neighbors. Coffee shops, Tennyson Street First Friday Cultural Walk, award winning restaurants, groceries, ice cream, and everyday conveniences are all within a stones throw, with the rec center nearby!

$4,158/mo

Est. mortgage payment based on a $625,000 home price.

All estimates are provided by Luxury Presence for informational purposes only. Actual amounts may vary.

Additional information

MLS® ID
6771221

Interior Features

Bedrooms
2
Bathrooms
2
Cooling
Yes
Heating
Yes
Basement
Yes

Exterior Features

Lot Size
0.04 Acres

Other Property Details

Taxes
$3,315
Tax Frequency
Annually
Garage
Yes
MLS provider logo

Listings courtesy of Information and Real Estate Services, LLC (IRES) as distributed by MLS GRID

All information deemed reliable but not guaranteed and should be independently verified. All properties are subject to prior sale, change or withdrawal. Neither listing broker(s) nor Windmill Homes shall be responsible for any typographical errors, misinformation, misprints and shall be held totally harmless. Properties displayed may be listed or sold by various participants in the MLS. 

Based on information submitted to the MLS GRID as of 3:18 AM UTC on 9/28/2026. All data is obtained from various sources and may not have been verified by broker or MLS GRID. Supplied Open House Information is subject to change without notice. All information should be independently reviewed and verified for accuracy. Properties may or may not be listed by the office/agent presenting the information.

©2026 Information and Real Estate Services, LLC (IRES). All rights reserved.

DMCA Notice 

Powered by Luxury Presence