Property photo 1
Property photo 2
Property photo 3
Property photo 4
Property photo 5
3 Beds
3 Baths
1,606 sqft

$494,099

1192 Prospect Aly, Brighton CO, 80601

Price per sqft$307.66
Built in2026
Property size1,606 sqft
Property typeResidential
Courtesy of RE/MAX Professionals, Tom Ullrich Listing Contact: 303-799-9898

Overview

Active

Listed May 11, 2026

Updated 6h ago

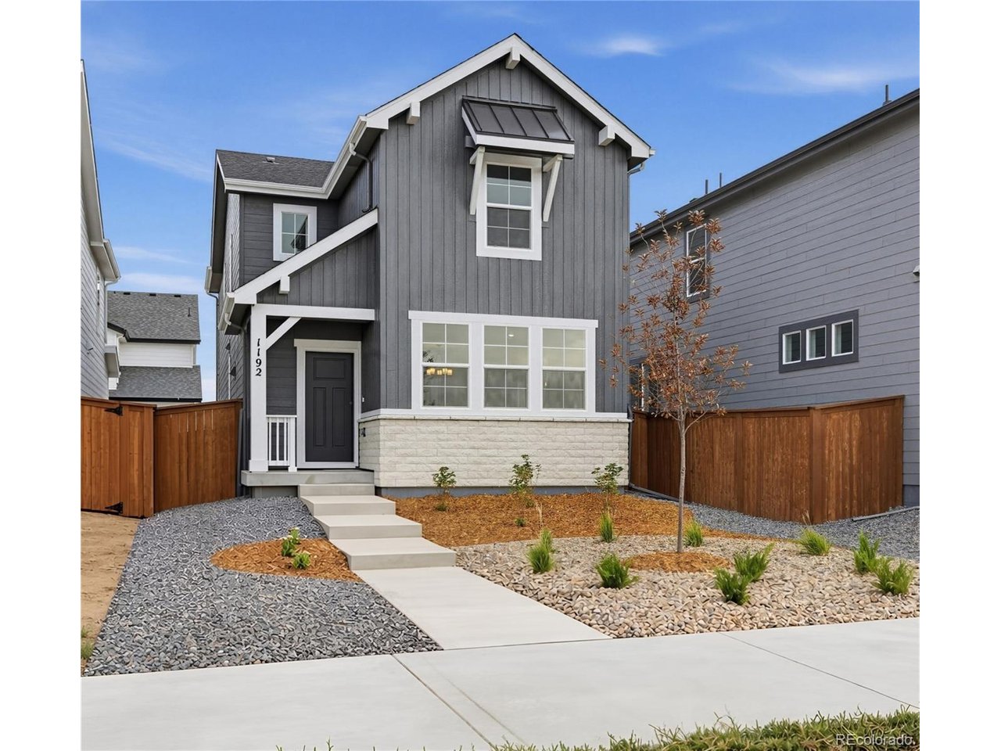
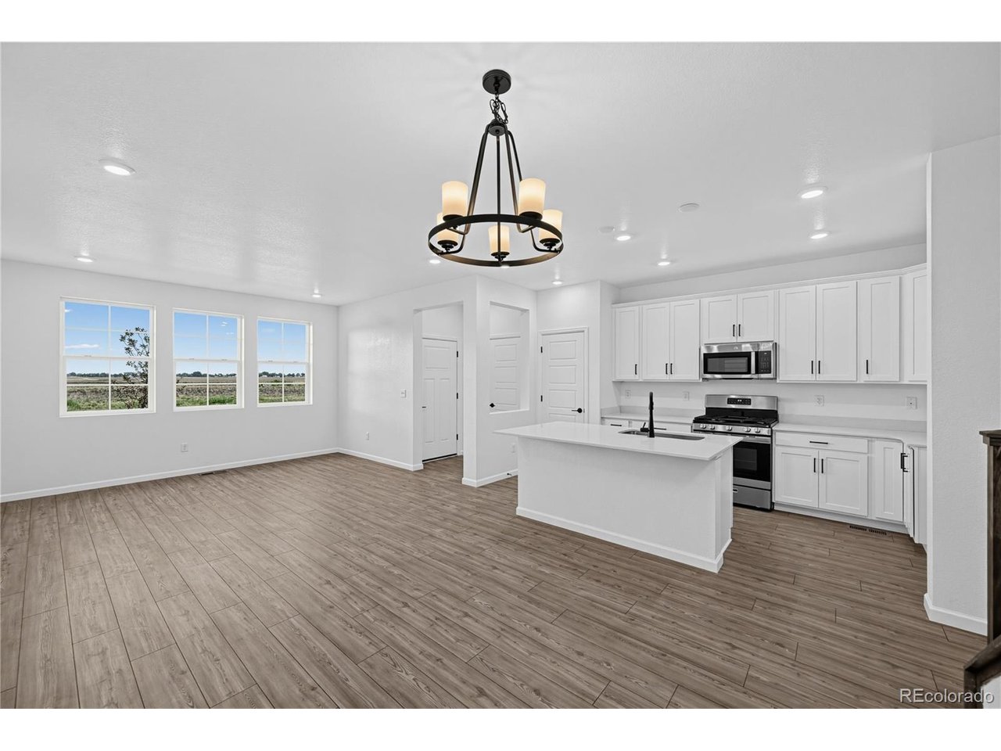
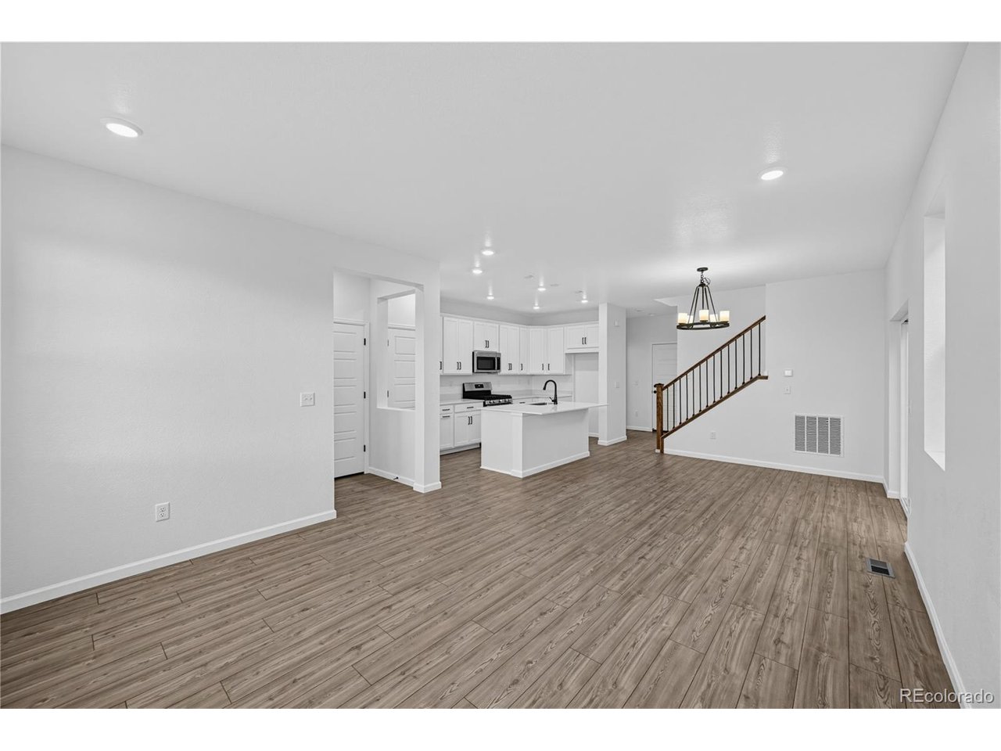
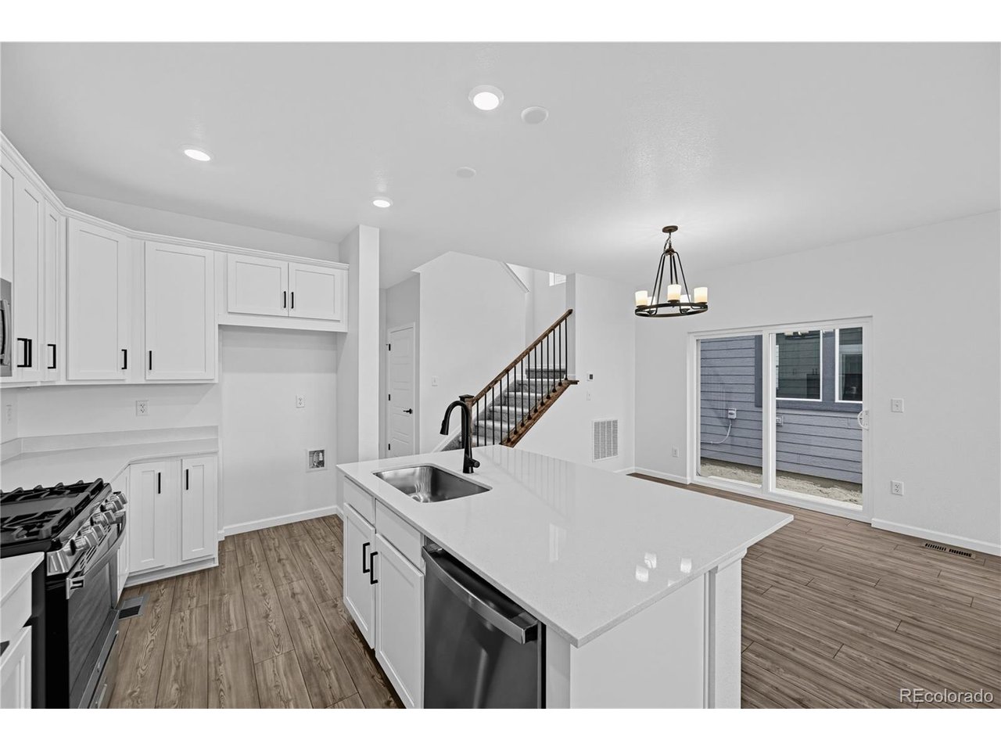
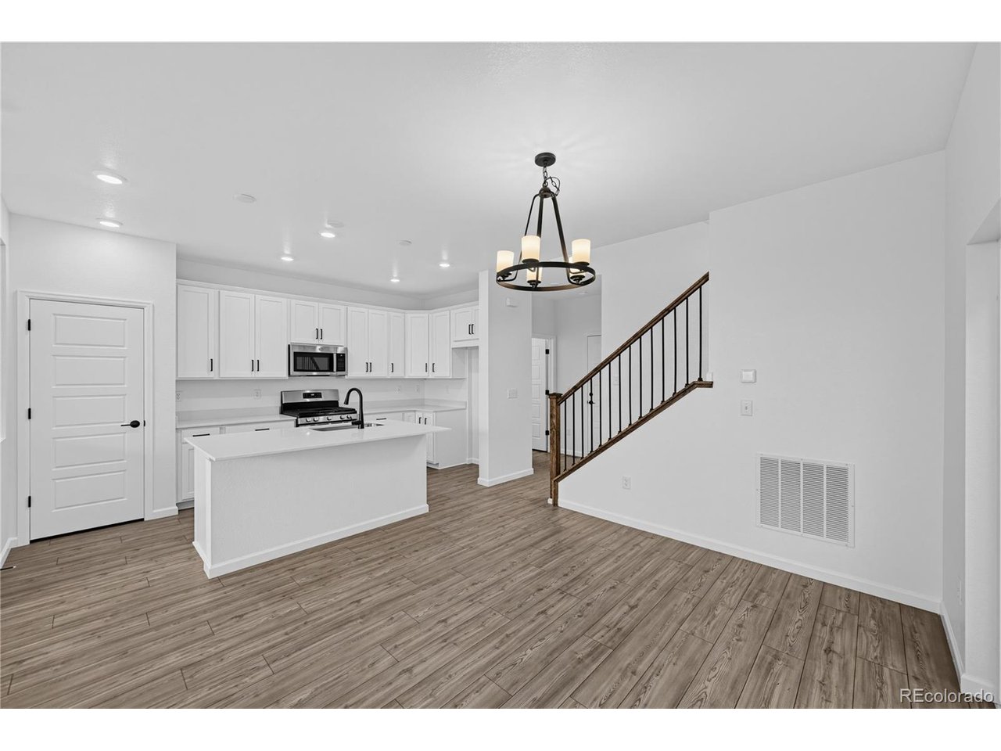
What's Special: Oversized Closet in Primary | Greenbelt Lot | Premium Location. New Construction - Ready Now! Built by America's Most Trusted Home Builder. Welcome to the Celeste at 1192 Prospect Aly in Farmlore! Welcome to this thoughtfully designed two story home that blends open living with cozy private spaces. The main level features a bright great room that flows into the kitchen and dining area, creating an inviting setting for everyday living and easy entertaining. The kitchen offers generous counter space and a central island that anchors the heart of the home. Upstairs, the primary suite provides a relaxing retreat with a spacious walk-in closet and a well-appointed bath. Two additional bedrooms, a full bath, and a convenient laundry room complete the upper level with comfort and functionality in mind. A two-car garage adds everyday convenience. Welcome to Farmlore, a new home community in Brighton where suburban charm meets easy access to downtown, Prairie Center, and Denver. Enjoy planned amenities like parks, trails, a rec center with pool, and a restored farmhouse. Close to Prairie Lakes and Barr Lake, and within the Brighton 27J School District. Additional Highlights Include: kitchen sink stainless steel single basin undermount, square iron spindles at stairs, rectangle undermount sink, 42-inch upper kitchen cabinets, linen cabinets with matte black hardware, GE 30-inch free-standing stainless-steel gas range. MLS#8199432

$3,287/mo

Est. mortgage payment based on a $494,099 home price.

All estimates are provided by Luxury Presence for informational purposes only. Actual amounts may vary.

Additional information

MLS® ID
8199432

Interior Features

Bedrooms
3
Bathrooms
3
Cooling
Yes
Basement
No

Exterior Features

Lot Size
0.07 Acres

Other Property Details

Taxes
$5,200
Tax Frequency
Annually
Association Fee Frequency
Monthly
Garage
Yes
View
Yes
New Construction
Yes
MLS provider logo

Listings courtesy of Information and Real Estate Services, LLC (IRES) as distributed by MLS GRID

All information deemed reliable but not guaranteed and should be independently verified. All properties are subject to prior sale, change or withdrawal. Neither listing broker(s) nor Windmill Homes shall be responsible for any typographical errors, misinformation, misprints and shall be held totally harmless. Properties displayed may be listed or sold by various participants in the MLS. 

Based on information submitted to the MLS GRID as of 9:15 PM UTC on 10/10/2026. All data is obtained from various sources and may not have been verified by broker or MLS GRID. Supplied Open House Information is subject to change without notice. All information should be independently reviewed and verified for accuracy. Properties may or may not be listed by the office/agent presenting the information.

©2026 Information and Real Estate Services, LLC (IRES). All rights reserved.

DMCA Notice 

Powered by Luxury Presence