Property photo 1
Property photo 2
Property photo 3
Property photo 4
Property photo 5
5 Beds
5 Baths
6,118 sqft

$1,795,000

7590 Copper Sky Ct, Castle Pines CO, 80108

Price per sqft$293.40
Built in2023
Property size6,118 sqft
Property typeResidential
Courtesy of LIV Sotheby's International Realty, Matthew Schlitt Listing Contact: [email protected],720-299-2428

Overview

Active

Listed Sep 11, 2026

Updated 46h ago

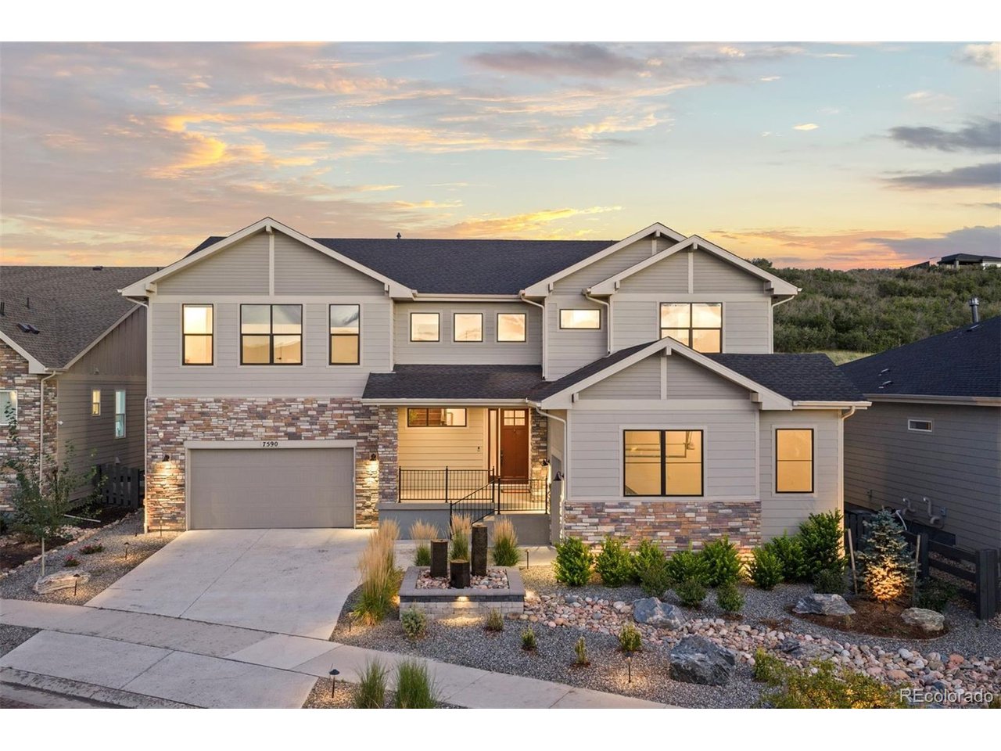
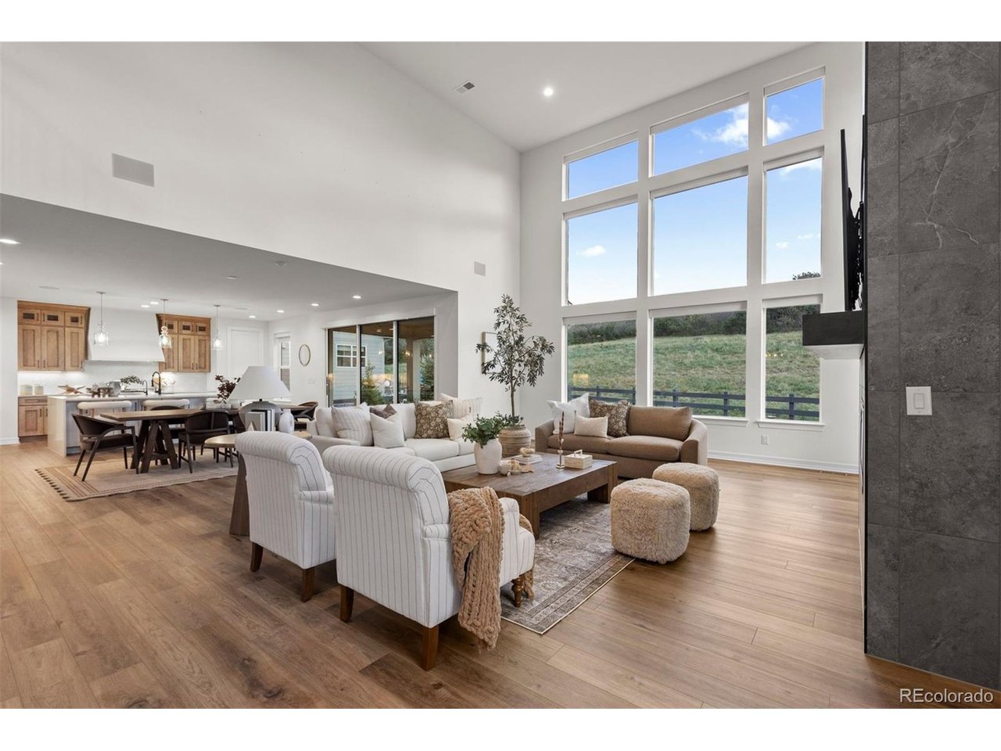
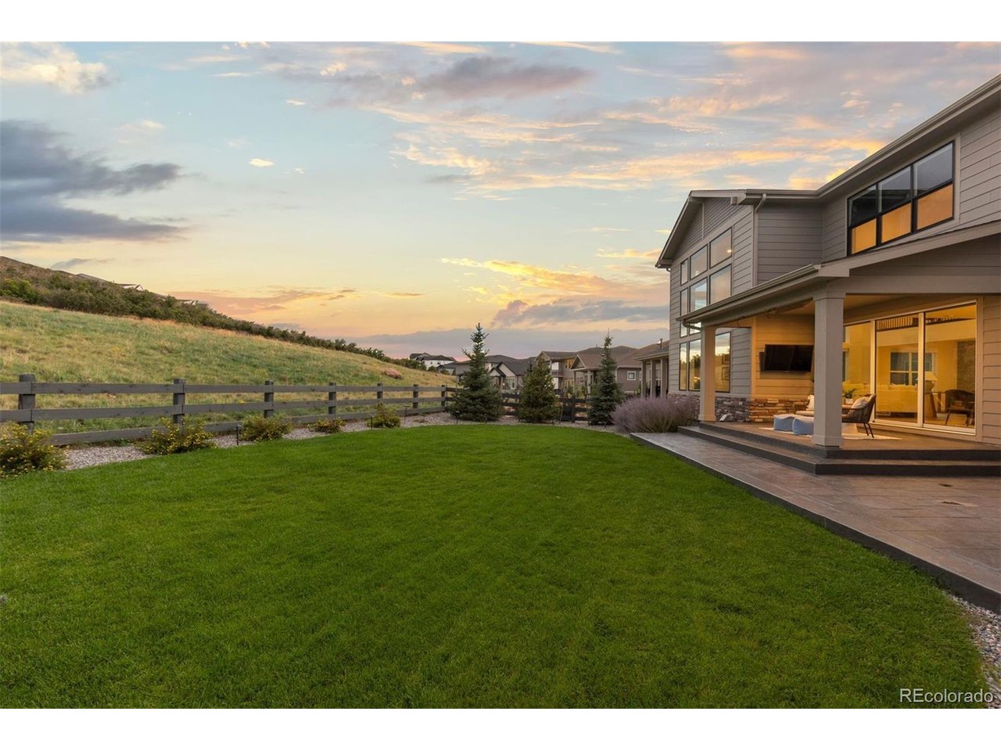
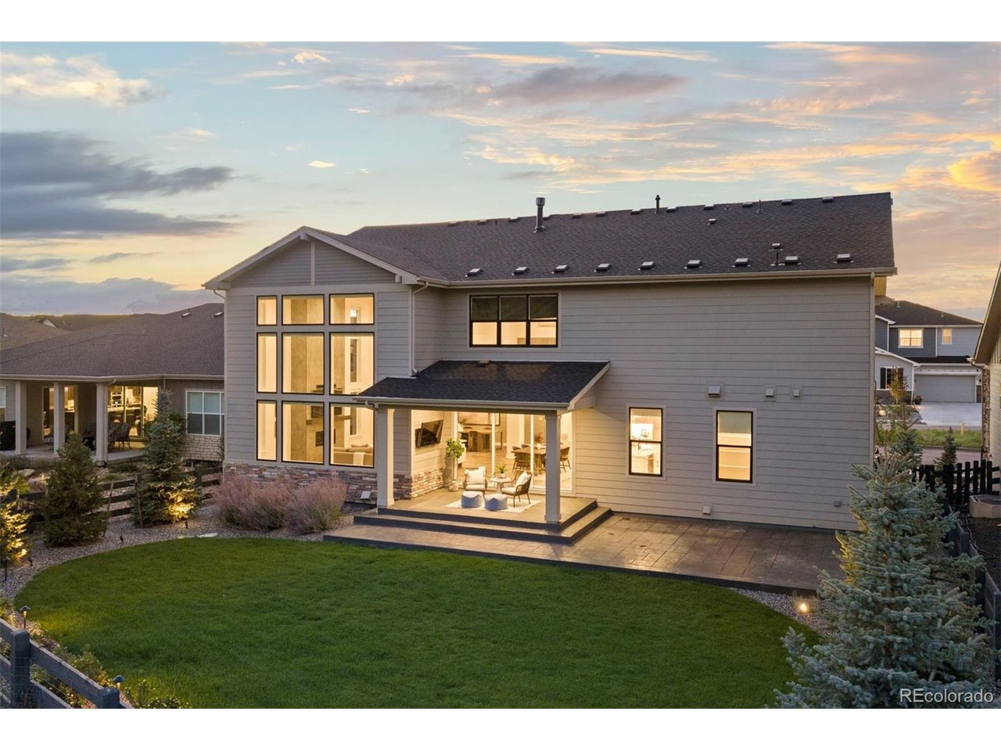
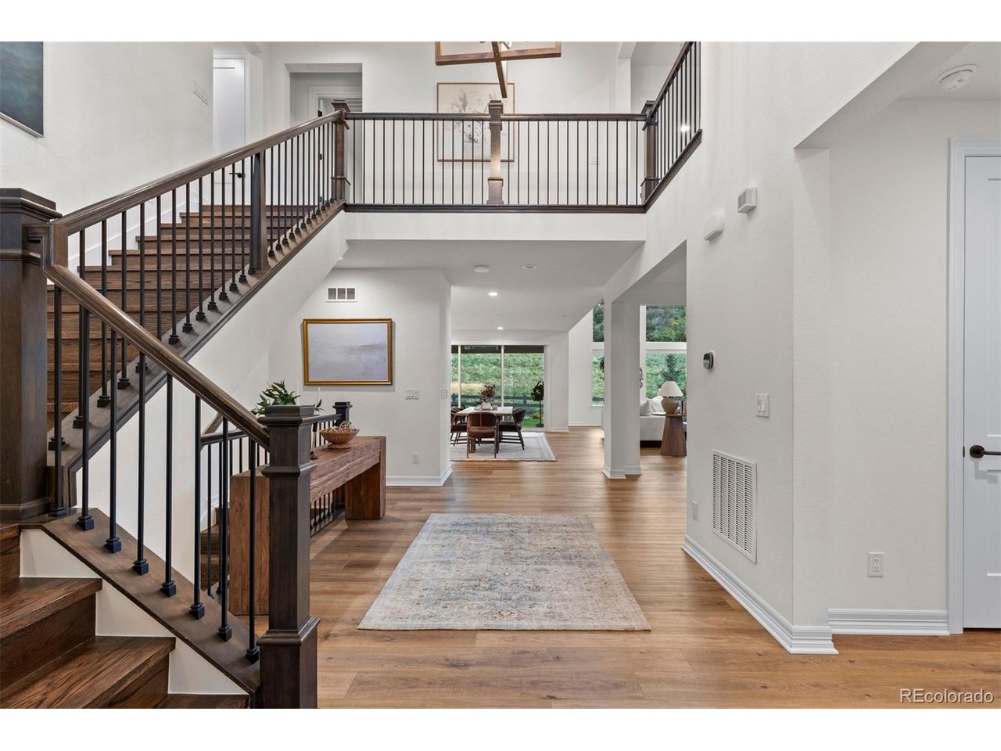
**SELLER OFFERING $75,000 IN SELLER CONCESSIONS** Located in one of the most exclusive corners of The Canyons in Castle Pines, this rare and breathtaking Toll Brothers home blends the upmost level of luxury, with the unmatched functionality of day-to-day living. Built in 2023, this residence has been elevated well beyond builder grade with expansive post-construction upgrades that embody thoughtful designs that have been impeccably executed. From the moment you step through the front door, you will immediately be drawn to the soaring vaulted ceilings, high end design, and stunning floor-to-ceiling windows. One of the home's most extraordinary features, a dramatic 15-foot stackable glass door that fully opens to create seamless indoor-outdoor living to the gorgeous and secluded backyard. Stepping out onto the covered patio and take in what is truly a rarity in the community: serene, untouched open space directly behind the home, offering privacy, tranquility, and breathtaking natural views that are exceptionally hard to find in The Canyons. Inside, the upgrades continue to impress. A gourmet kitchen made for both entertaining numerous guests or cooking a restaurant level meal from home for your family. Stacked cabinets to the ceiling, double oven's, a 6 burner gas stove ... The kitchen will not disappoint! The main level also features a gorgeous formal dining room, home office, mudroom, and massive walk in pantry. Upstairs, the level of luxury continues with a primary retreat that resembles some of the finest accommodations you will find. The views and privacy continue from here, dual closet spaces, and a primary bath complete with heated floors. Round all of this out with a newly finished basement that expands the living space to all three levels, a 3 car garage, and resort style HOA amenities all within walking distance (fitness center, pickleball courts, bar/restaurant, and countless miles of trails).

$11,942/mo

Est. mortgage payment based on a $1,795,000 home price.

All estimates are provided by Luxury Presence for informational purposes only. Actual amounts may vary.

Additional information

MLS® ID
9740086

Interior Features

Bedrooms
5
Bathrooms
5
Fireplace
Yes
Cooling
Yes
Heating
Yes
Basement
No

Exterior Features

Lot Size
0.21 Acres

Other Property Details

Taxes
$18,276
Tax Frequency
Annually
Association Fee Frequency
Monthly
Secondary Association Fee
$30
Secondary Association Fee Frequency
Monthly
Garage
Yes
View
Yes
MLS provider logo

Listings courtesy of Information and Real Estate Services, LLC (IRES) as distributed by MLS GRID

All information deemed reliable but not guaranteed and should be independently verified. All properties are subject to prior sale, change or withdrawal. Neither listing broker(s) nor Windmill Homes shall be responsible for any typographical errors, misinformation, misprints and shall be held totally harmless. Properties displayed may be listed or sold by various participants in the MLS. 

Based on information submitted to the MLS GRID as of 5:38 AM UTC on 10/9/2026. All data is obtained from various sources and may not have been verified by broker or MLS GRID. Supplied Open House Information is subject to change without notice. All information should be independently reviewed and verified for accuracy. Properties may or may not be listed by the office/agent presenting the information.

©2026 Information and Real Estate Services, LLC (IRES). All rights reserved.

DMCA Notice 

Powered by Luxury Presence