Property photo 1
Property photo 2
Property photo 3
Property photo 4
Property photo 5
2 Beds
2 Baths
1,628 sqft

$318,000

7877 E Mississippi Ave 301, Denver CO, 80247

Price per sqft$195.33
Built in1975
Property size1,628 sqft
Property typeCondominium
Courtesy of 2415 Property Solutions Inc, Regina Topelson Listing Contact: [email protected],303-335-0532

Overview

Active

Listed Jul 14, 2026

Updated Jul 24

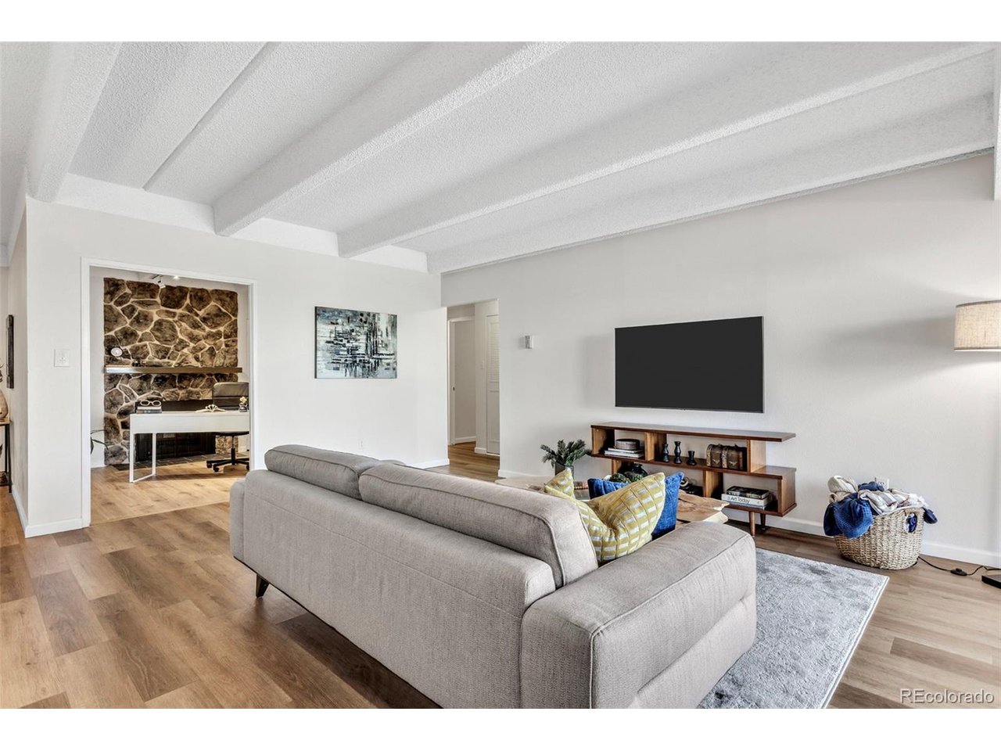
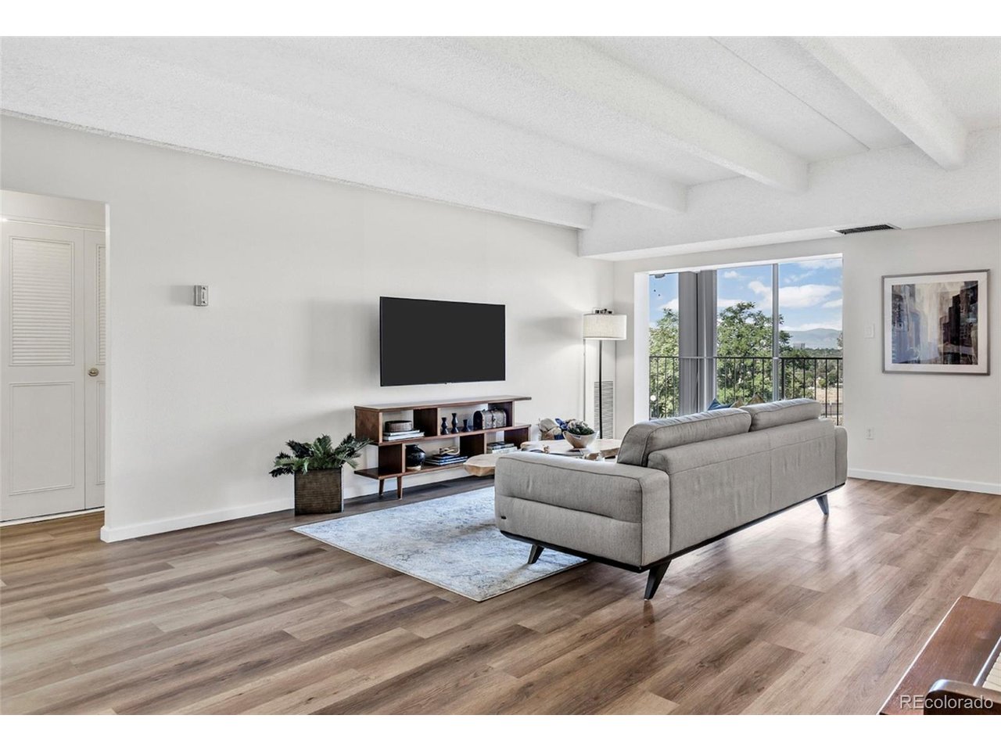
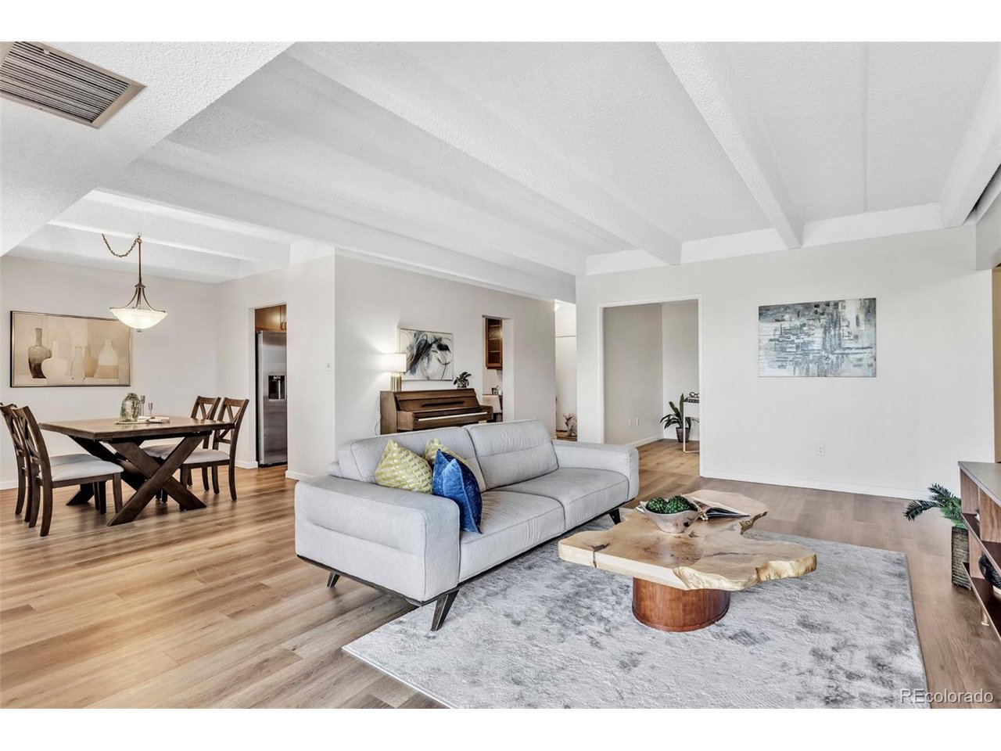
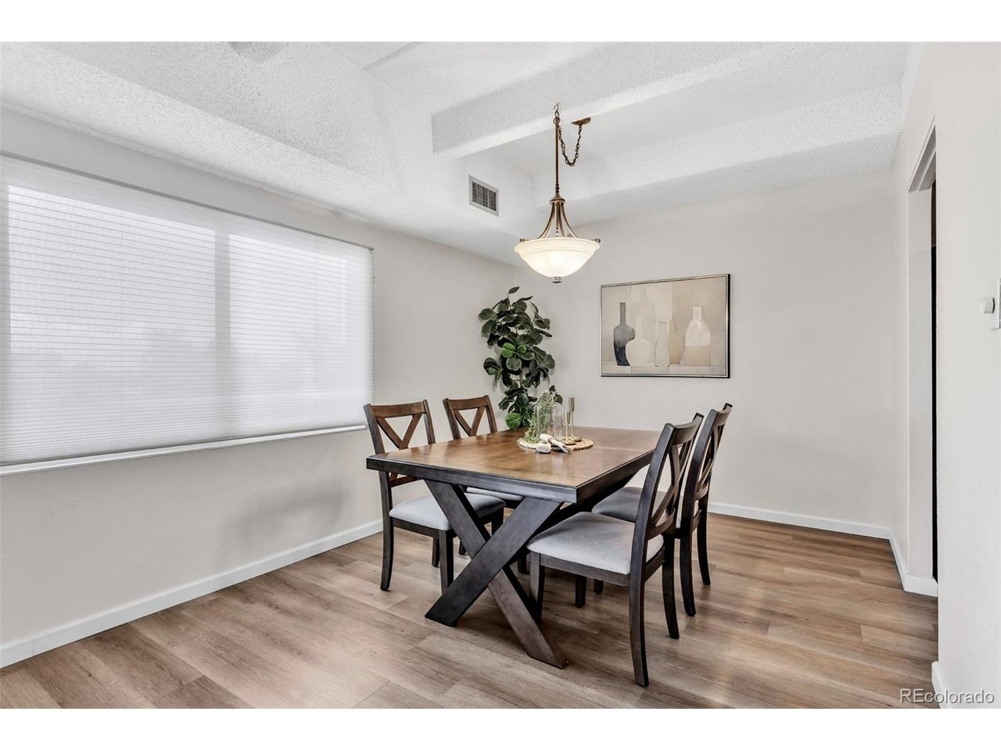
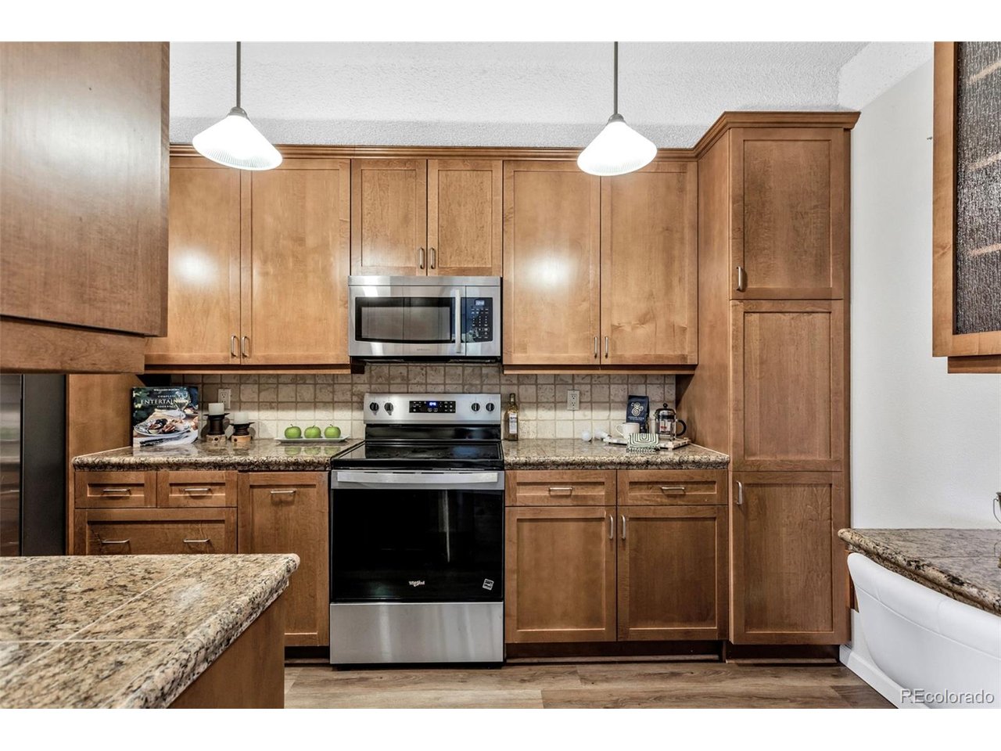
Spacious 1,600+ SF Condo | Room to Live, Work & Entertain in! Rare opportunity to own one of the largest floor plans in Candlewyck, offering over 1,600 square feet of functional, light-filled living space at a price point that's increasingly hard to find. If you've been searching for a condo that actually gives you room to live-not just sleep-this is the one that stands apart. Welcome to one of the largest and most livable floor plans in Candlewyck-offering over 1,600 square feet of thoughtfully designed space, all at a price point that's hard to find in today's market. This is more than a condo-it's a true lock-and-leave lifestyle without sacrificing room to live, work, and unwind. Step inside to a light-filled layout that feels open, functional, and inviting. The spacious living and dining areas create the perfect setting for everyday living and entertaining, while the updated kitchen offers the ideal space to cook, gather, and connect. What truly sets this home apart is the rare scale and flexibility-including a dedicated home office with a fireplace, a standout feature that creates the perfect environment for remote work, focus, or a quiet retreat. Whether you're working from home, hosting visitors, or simply want more breathing room, this floor plan delivers in ways most condos cannot. The primary suite provides a private retreat with an en-suite bathroom and ample closet space, while the secondary bedroom offers flexibility for guests or additional living needs. Start your mornings on the expansive lanai, enjoying the natural light and peaceful surroundings, and unwind in the evenings as the sky shifts and city lights begin to glow. Enjoy the ease of maintenance-free living with access to a full suite of amenities, all within a well-maintained community-plus the convenience of a central location close to shopping, dining, and everyday essentials. It's not just a condo-it's how you want to live. Ask me: lender buy down 1 pt for 1 yr.

$2,116/mo

Est. mortgage payment based on a $318,000 home price.

All estimates are provided by Luxury Presence for informational purposes only. Actual amounts may vary.

Additional information

MLS® ID
4410052

Interior Features

Bedrooms
2
Bathrooms
2
Fireplace
Yes
Cooling
Yes
Heating
Yes
Basement
No

Other Property Details

Taxes
$1,615
Tax Frequency
Annually
Association Fee Frequency
Monthly
Garage
Yes
View
Yes
Pets Allowed
Yes
Pool
Yes
MLS provider logo

Listings courtesy of Information and Real Estate Services, LLC (IRES) as distributed by MLS GRID

All information deemed reliable but not guaranteed and should be independently verified. All properties are subject to prior sale, change or withdrawal. Neither listing broker(s) nor Windmill Homes shall be responsible for any typographical errors, misinformation, misprints and shall be held totally harmless. Properties displayed may be listed or sold by various participants in the MLS. 

Based on information submitted to the MLS GRID as of 5:54 AM UTC on 7/24/2026. All data is obtained from various sources and may not have been verified by broker or MLS GRID. Supplied Open House Information is subject to change without notice. All information should be independently reviewed and verified for accuracy. Properties may or may not be listed by the office/agent presenting the information.

©2026 Information and Real Estate Services, LLC (IRES). All rights reserved.

DMCA Notice 

Powered by Luxury Presence