Property photo 1
Property photo 2
Property photo 3
Property photo 4
Property photo 5
4 Beds
5 Baths
2,643 sqft

$600,000

14426 Grape St, Thornton CO, 80602

Price per sqft$227.01
Built in2019
Property size2,643 sqft
Property typeResidential
Courtesy of Orchard Brokerage LLC, Erika Freeman-Daniels Listing Contact: [email protected],720-782-6227

Overview

Active

Listed Jun 7, 2026

Updated 3h ago

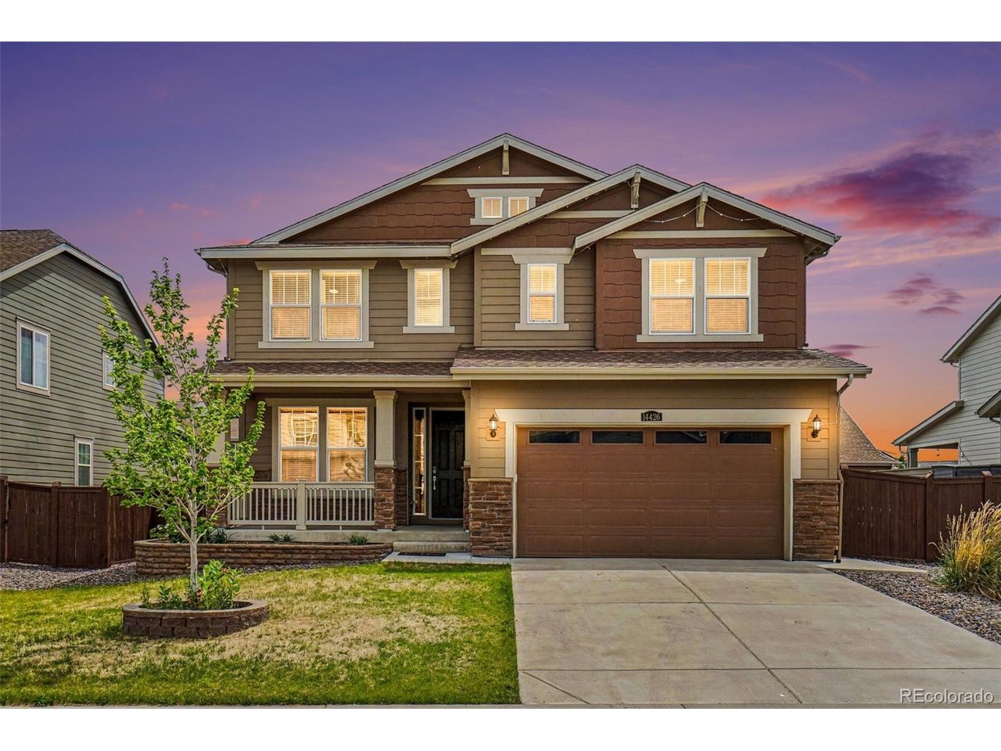
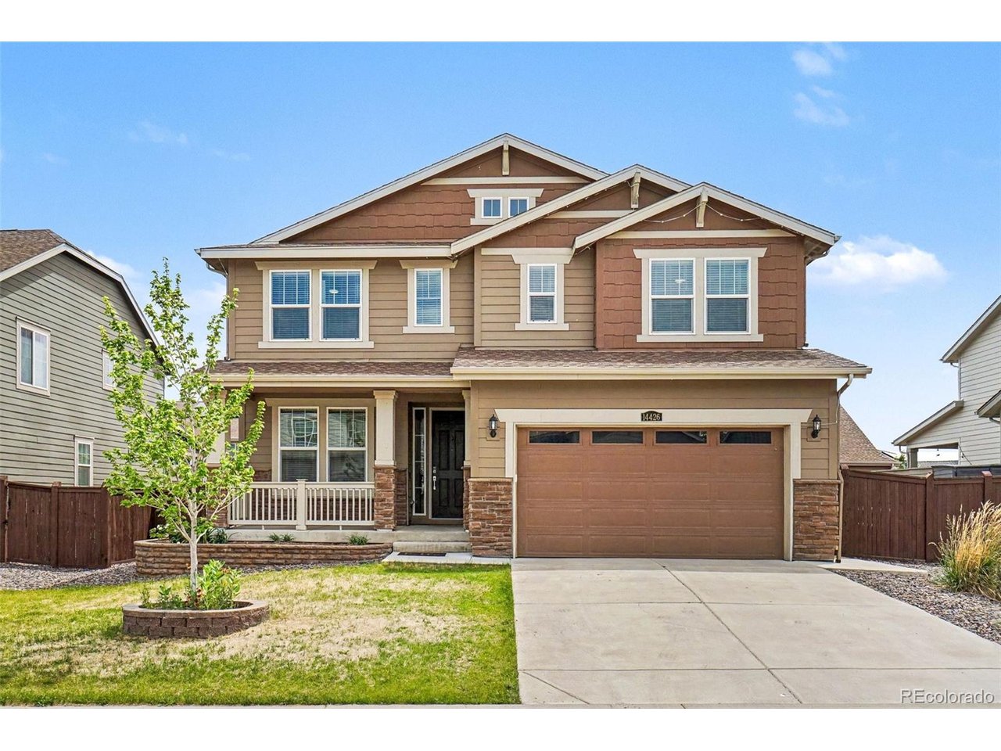
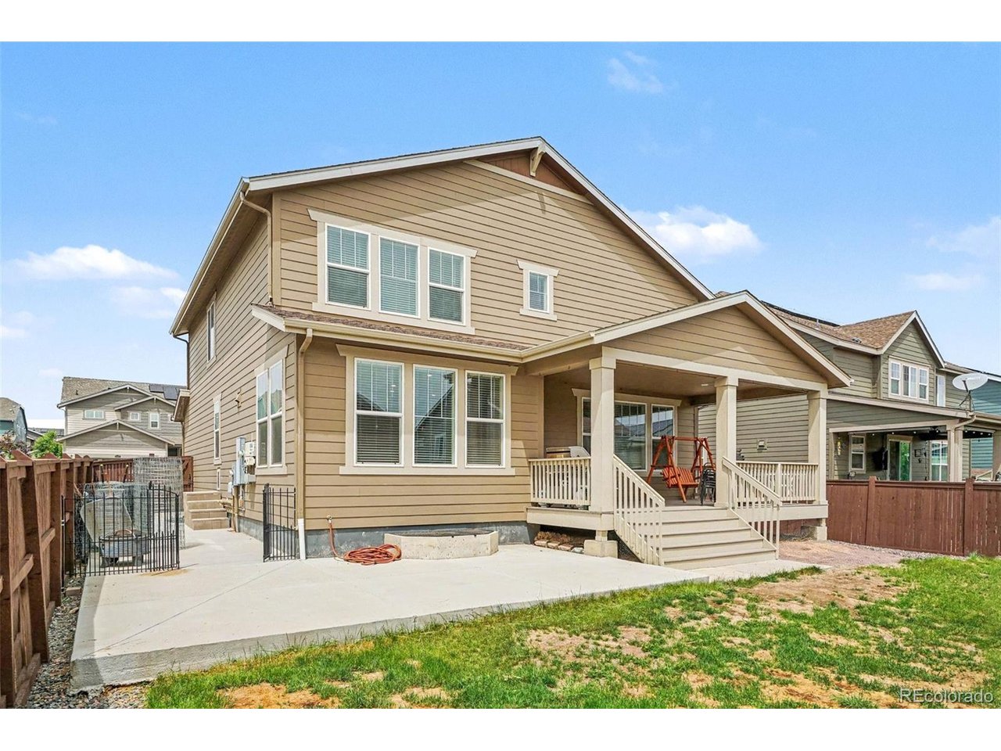
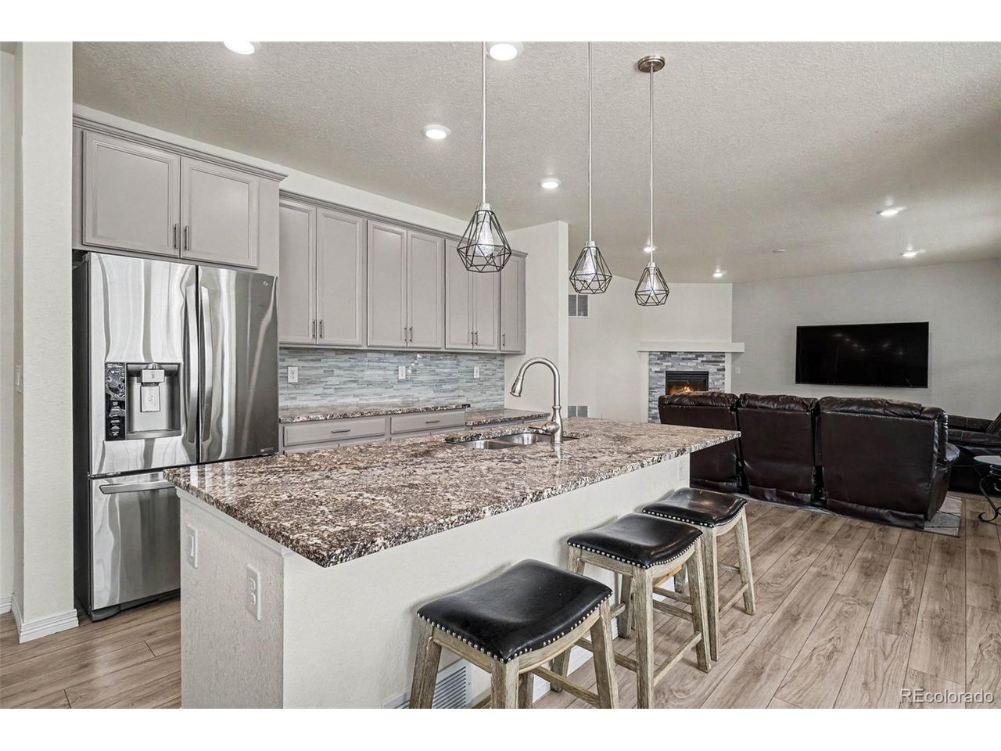
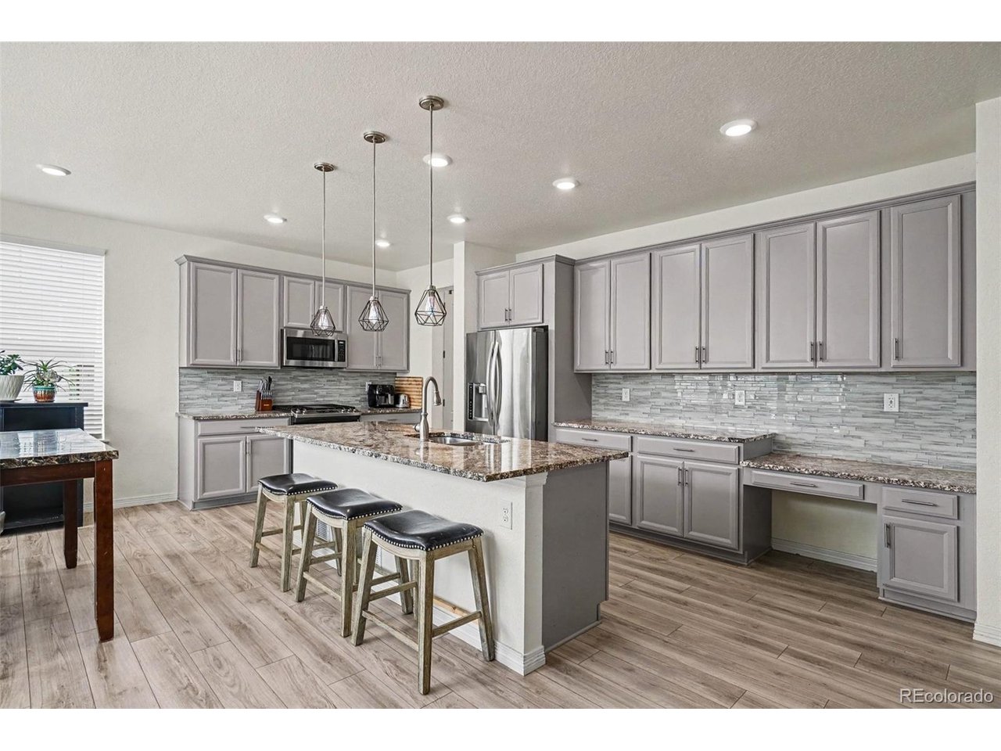
Extension given through 11/3/26 - do not miss your chance! Located in Thornton's Willow Bend, close to plenty of recreation, restaurants, & shopping. This large home has four bedrooms, plus a home office and a loft in addition to the unfinished basement. The EV charger in the garage will stay for the next buyer's convenience. This home includes a beautiful gas fireplace in the living room. The kitchen has granite countertops, a large island, gas stove, and an oversized walk-in pantry. The main level also includes a convenient home office and powder room. The composite back deck is covered and there is an uncovered back patio as well. The home also features solar panels designed to help reduce utility costs. Upstairs are four nicely sized bedrooms, the spacious loft, three full bathrooms, and the laundry area. The oversized primary suite is a true retreat, featuring a coffered ceiling and an enviable walk-in closet with plenty of room to organize your wardrobe. Downstairs, the unfinished basement offers tremendous potential. With framing already started, completing the space could be an exciting way to add even more space for the future. Please see the MLS supplements for information on a rate discount offered from our preferred lender.re functionality-and future equity-to the home. The bathroom here is already complete - one less thing to pay for. Be sure to click the link to view the virtual tour. This home is a short-sale; must be sold as-is and buyers must assume solar panels.

$3,992/mo

Est. mortgage payment based on a $600,000 home price.

All estimates are provided by Luxury Presence for informational purposes only. Actual amounts may vary.

Additional information

MLS® ID
9681254

Interior Features

Bedrooms
4
Bathrooms
5
Fireplace
Yes
Cooling
Yes
Heating
Yes
Basement
No

Exterior Features

Lot Size
0.14 Acres

Other Property Details

Taxes
$8,416
Tax Frequency
Annually
Garage
Yes
MLS provider logo

Listings courtesy of Information and Real Estate Services, LLC (IRES) as distributed by MLS GRID

All information deemed reliable but not guaranteed and should be independently verified. All properties are subject to prior sale, change or withdrawal. Neither listing broker(s) nor Windmill Homes shall be responsible for any typographical errors, misinformation, misprints and shall be held totally harmless. Properties displayed may be listed or sold by various participants in the MLS. 

Based on information submitted to the MLS GRID as of 6:30 AM UTC on 10/10/2026. All data is obtained from various sources and may not have been verified by broker or MLS GRID. Supplied Open House Information is subject to change without notice. All information should be independently reviewed and verified for accuracy. Properties may or may not be listed by the office/agent presenting the information.

©2026 Information and Real Estate Services, LLC (IRES). All rights reserved.

DMCA Notice 

Powered by Luxury Presence