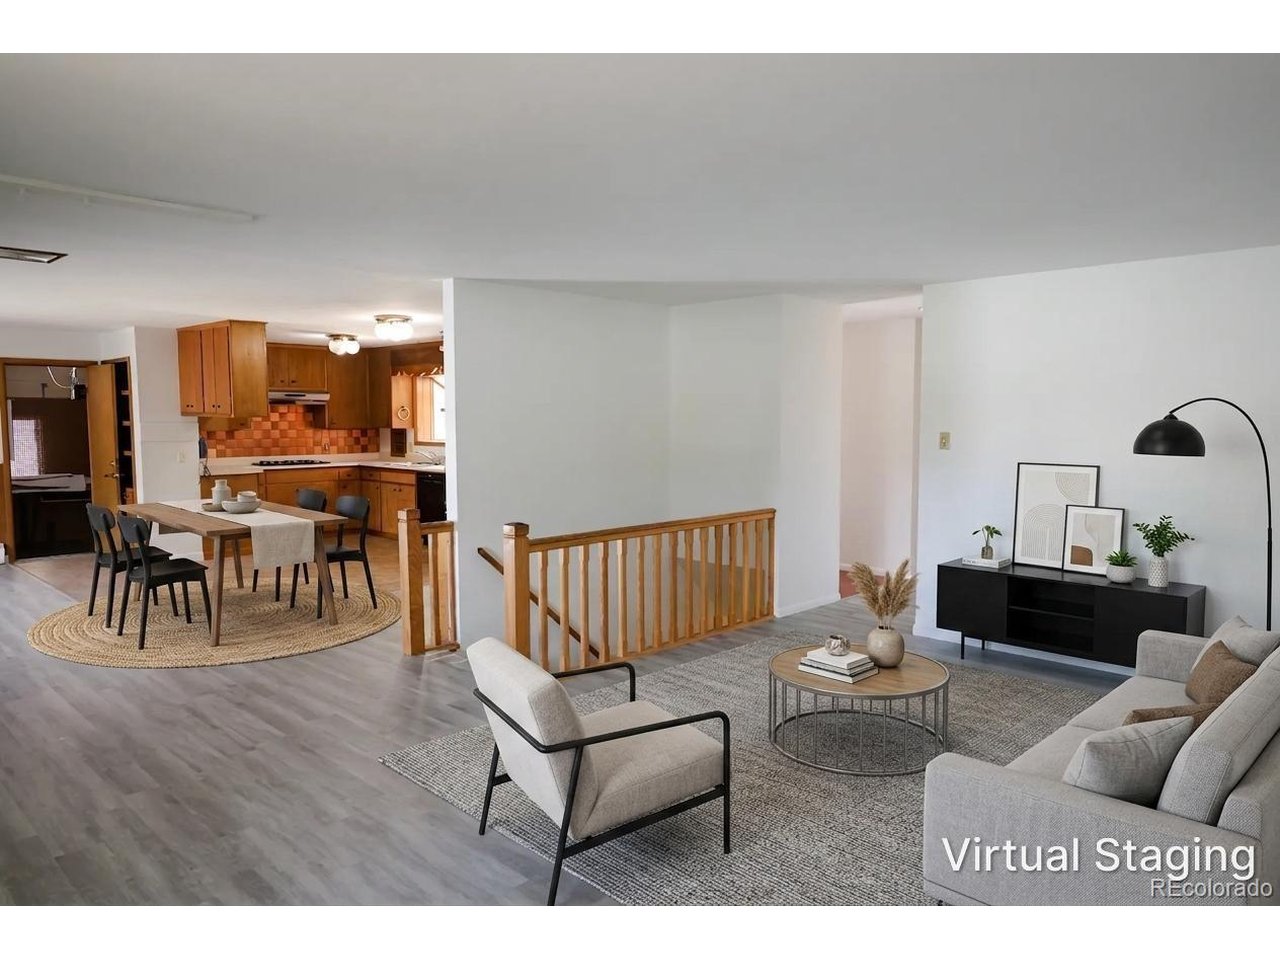
Property photo 1
Property photo 2
Property photo 3
Property photo 4
Property photo 5
5 Beds
3 Baths
3,062 sqft

$454,900

1011 Jamaica St, Aurora CO, 80010

Price per sqft$148.56
Built in1960
Property size3,062 sqft
Property typeResidential
Courtesy of Usaj Realty, Bryan Romero Ascencio Listing Contact: [email protected],720-597-8691

Overview

Active

Listed Aug 28, 2026

Updated 13 days ago

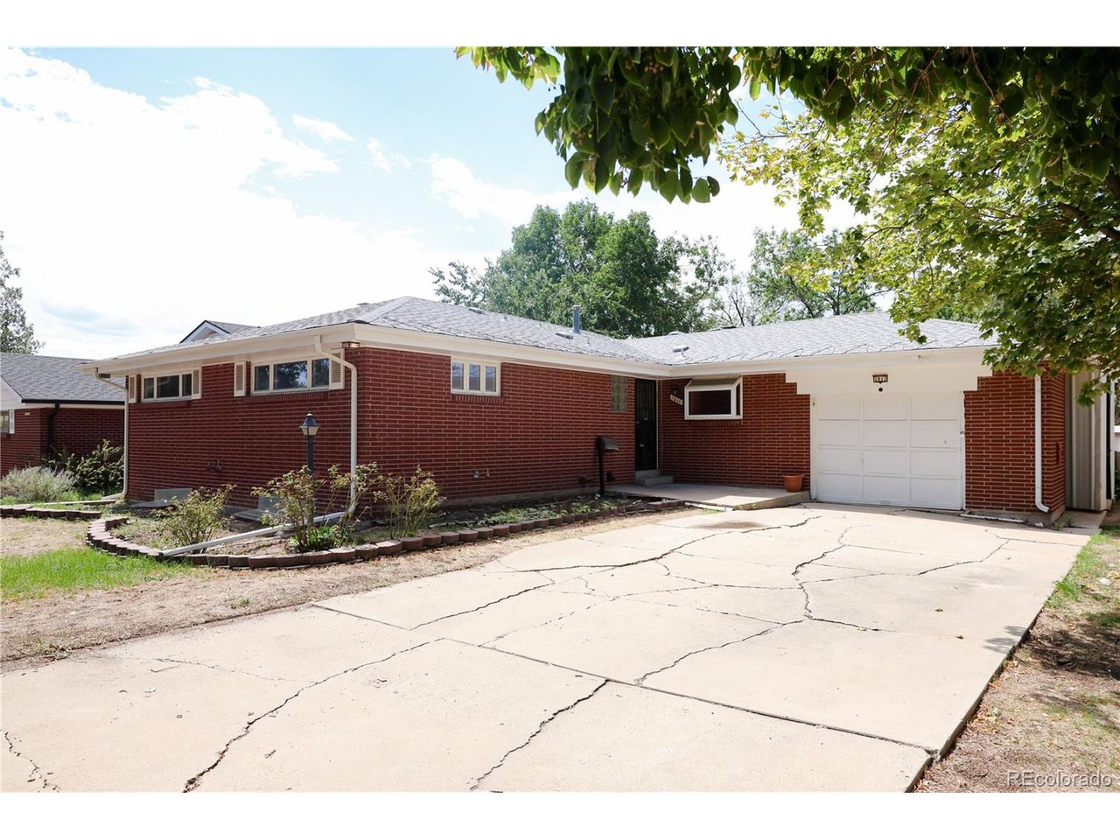
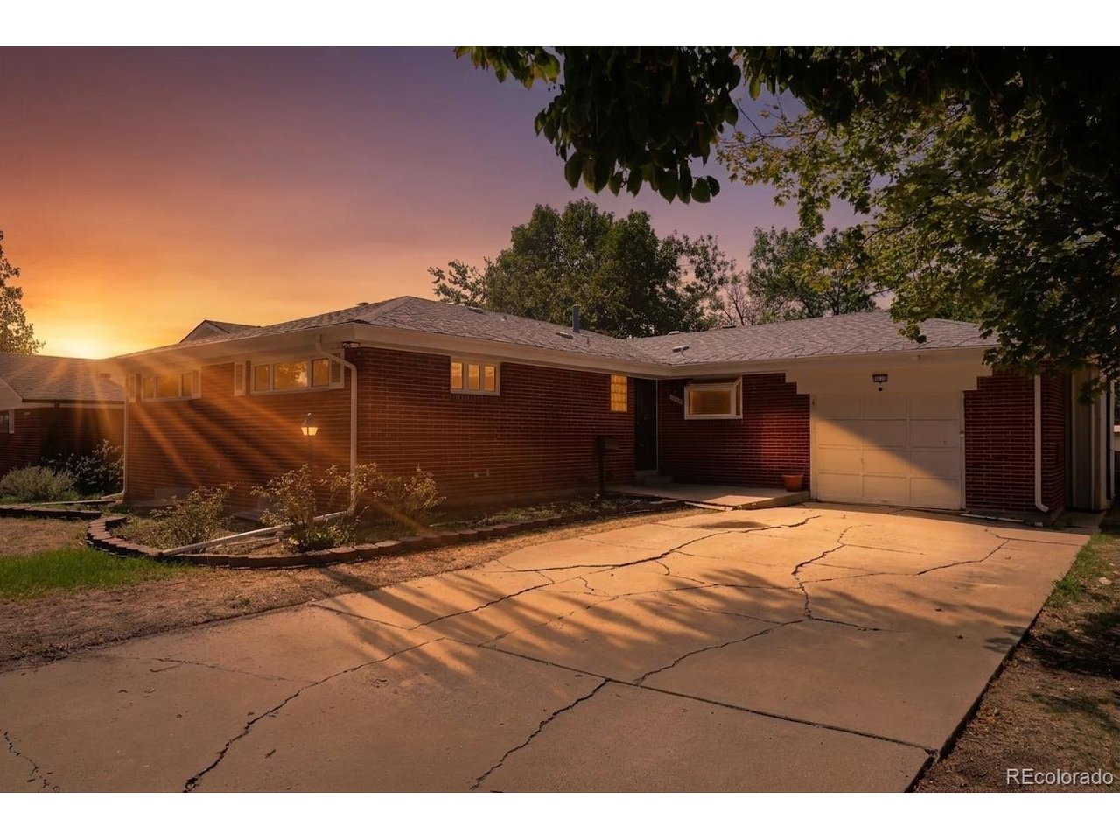
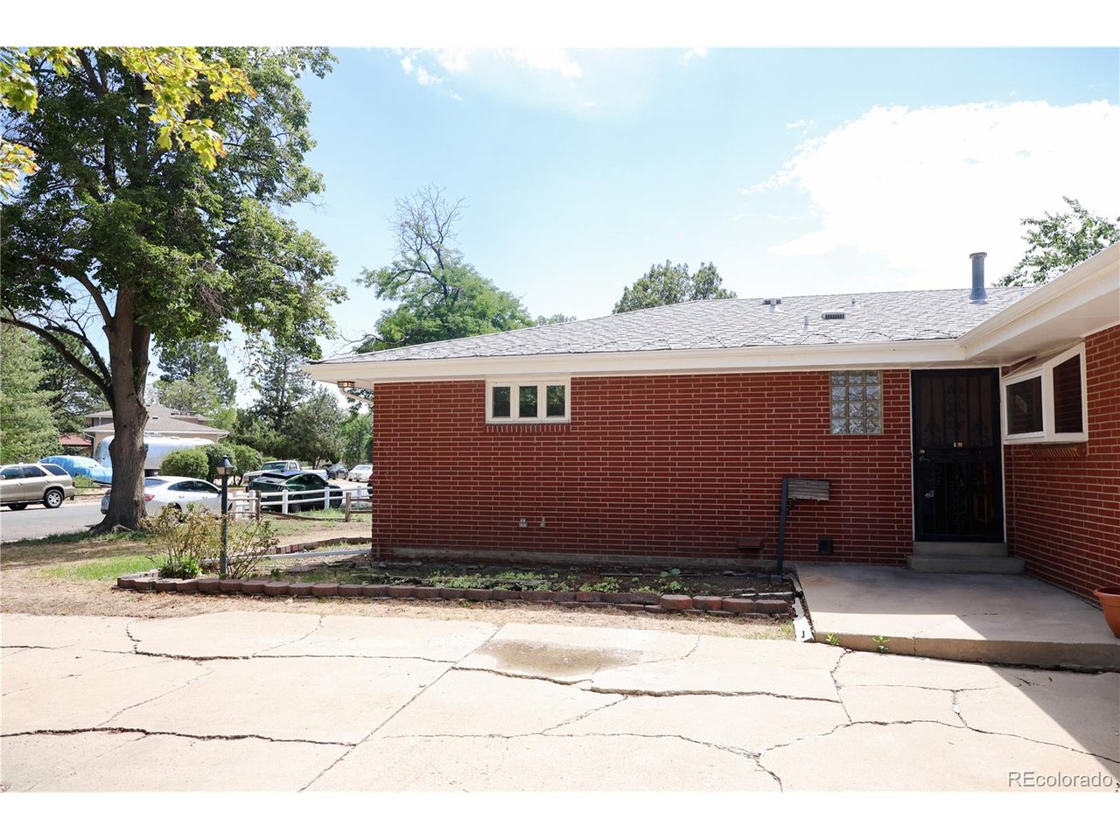
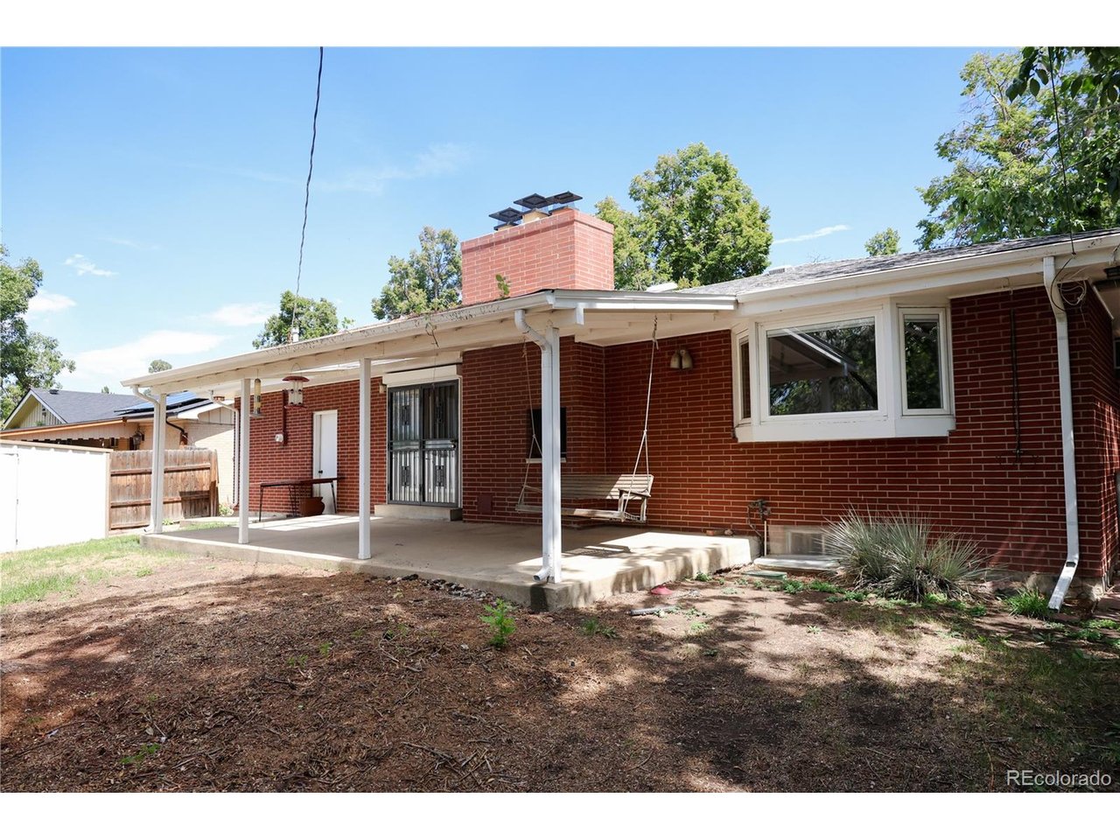
This spacious Havana Park ranch offers a rare combination of main-level living, a full basement, generous gathering spaces, and room to make the home distinctly its own. Walk in with peace of mind as fresh updates on main projects such as new paint, LVT flooring and carpet have been added throughout the house to make the property more turn key. With 5 bedrooms, 3 baths, 1,668 finished square feet above grade, and an additional 1,668-square-foot basement, the layout provides exceptional flexibility for everyday living, entertaining, hobbies, and storage. The main level opens to an expansive family room where a brick fireplace creates a warm focal point. The adjoining dining area and kitchen keep the floor plan connected, while multiple windows bring natural light into the living spaces. The kitchen features extensive wood cabinetry, ample counter space, a cooktop, wall oven, dishwasher, and convenient pantry storage. Three bedrooms are located on the main level, including a primary bedroom with an ensuite bathroom. A second bath serves the additional bedrooms and living areas. Downstairs, the full basement significantly expands the home's possibilities with two additional bedrooms, a 3/4 bath, oversized family room with a second fireplace, wet bar, laundry room, workshop, and substantial unfinished storage. Set on a level 6,970-square-foot lot, the property also includes a covered patio and attached 1-car garage. With no HOA, the home offers added freedom for buyers looking to personalize their space. Located in Aurora's established Havana Park neighborhood, the property offers convenient access to nearby parks, everyday shopping, dining, schools, and major routes connecting throughout the metro area. With its substantial footprint, versatile basement, and classic brick construction, this home presents an inviting opportunity to create a space tailored to the next owner's vision.

$3,026/mo

Est. mortgage payment based on a $454,900 home price.

All estimates are provided by Luxury Presence for informational purposes only. Actual amounts may vary.

Additional information

MLS® ID
5392418

Interior Features

Bedrooms
5
Bathrooms
3
Fireplace
Yes
Cooling
Yes
Heating
Yes
Basement
Yes

Exterior Features

Lot Size
0.16 Acres

Other Property Details

Taxes
$2,531
Tax Frequency
Annually
Garage
Yes
MLS provider logo

Listings courtesy of Information and Real Estate Services, LLC (IRES) as distributed by MLS GRID

All information deemed reliable but not guaranteed and should be independently verified. All properties are subject to prior sale, change or withdrawal. Neither listing broker(s) nor Windmill Homes shall be responsible for any typographical errors, misinformation, misprints and shall be held totally harmless. Properties displayed may be listed or sold by various participants in the MLS. 

Based on information submitted to the MLS GRID as of 2:58 AM UTC on 9/27/2026. All data is obtained from various sources and may not have been verified by broker or MLS GRID. Supplied Open House Information is subject to change without notice. All information should be independently reviewed and verified for accuracy. Properties may or may not be listed by the office/agent presenting the information.

©2026 Information and Real Estate Services, LLC (IRES). All rights reserved.

DMCA Notice 

Powered by Luxury Presence