
Property photo 1
Property photo 2
Property photo 3
Property photo 4
Property photo 5
2 Beds
2 Baths
1,438 sqft

$650,000

2229 Blake St 501, Denver CO, 80205

Price per sqft$452.02
Built in2007
Property size1,438 sqft
Property typeCondominium
Courtesy of Thrive Real Estate Group, Elle Pappas Listing Contact: [email protected],720-807-1720

Overview

Active

Listed Jun 5, 2026

Updated Aug 31

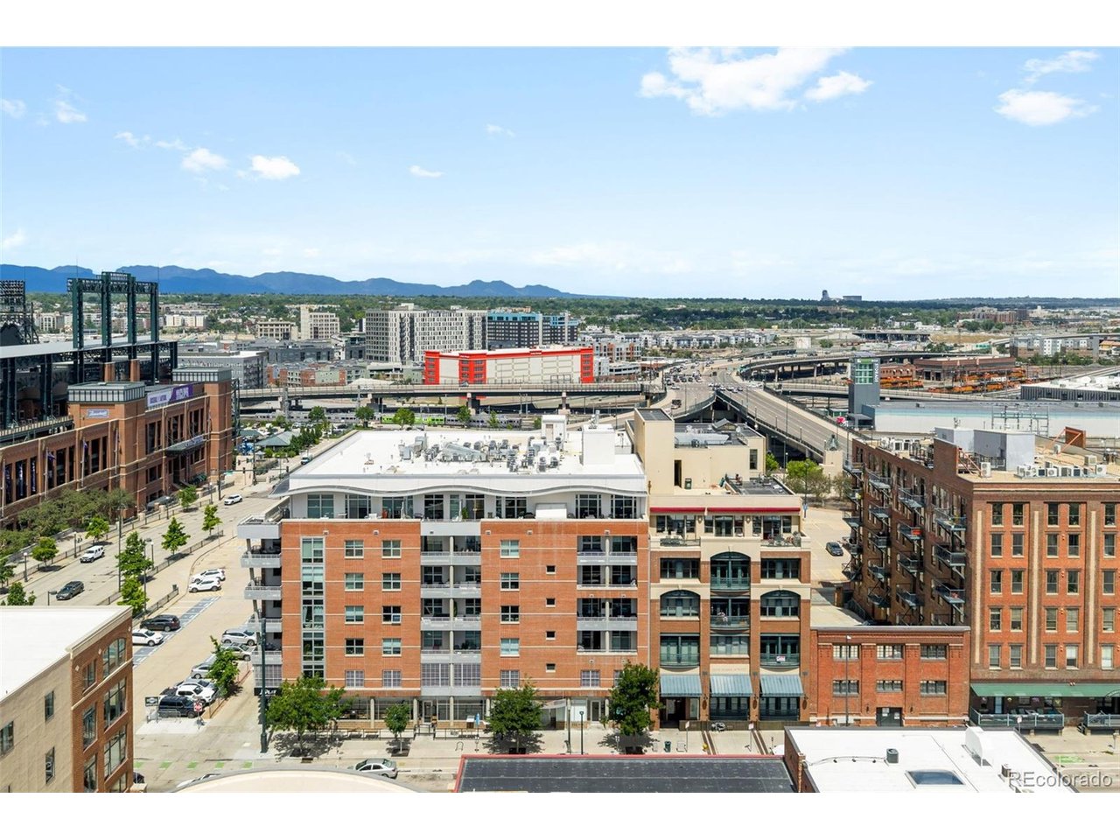
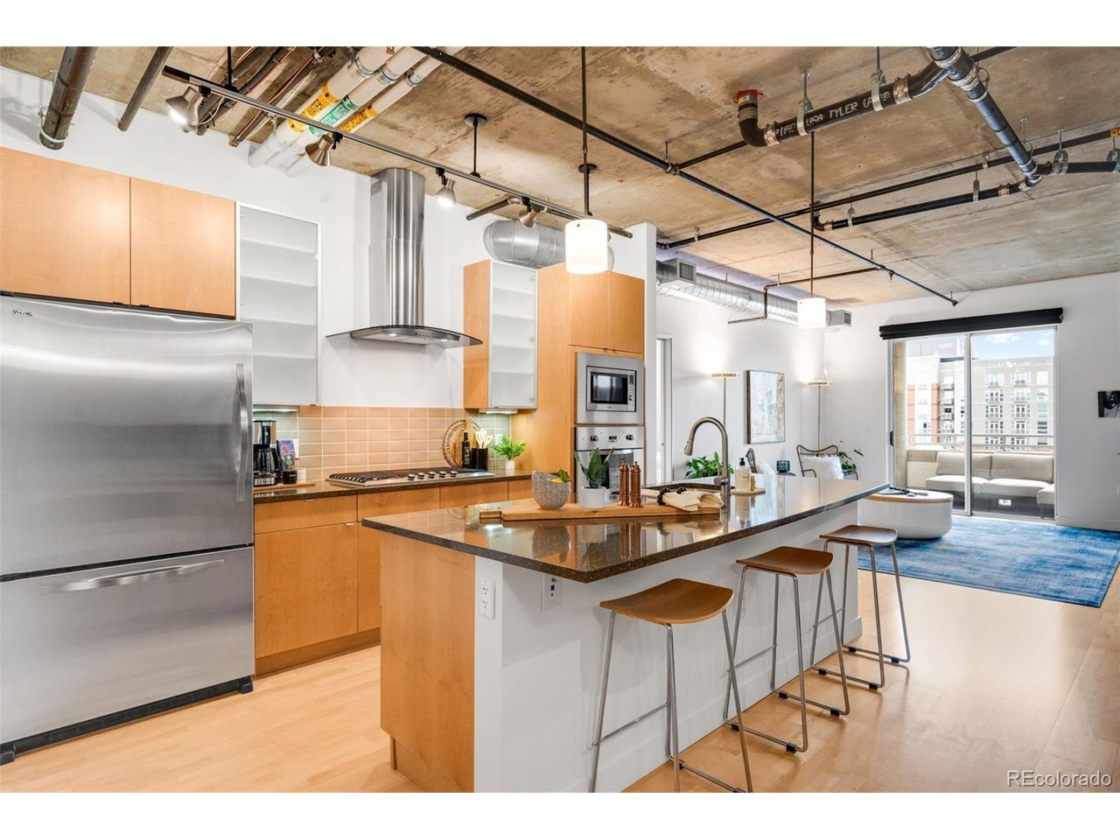
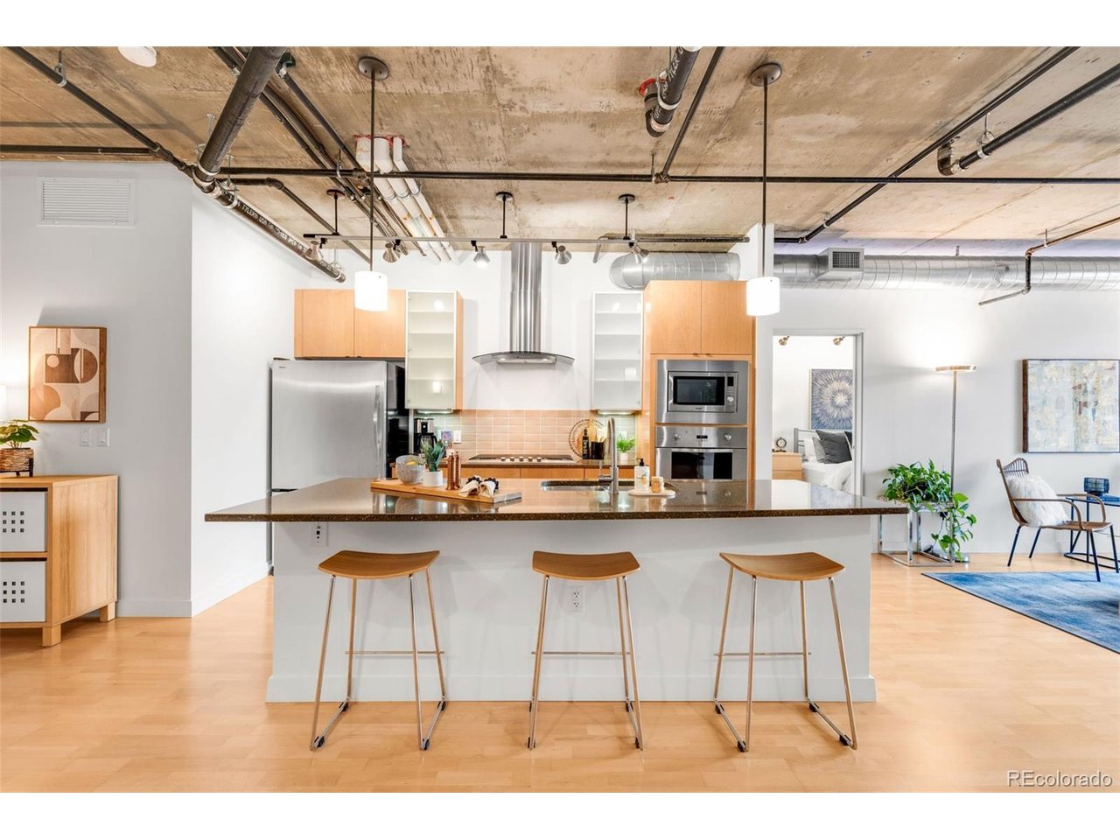
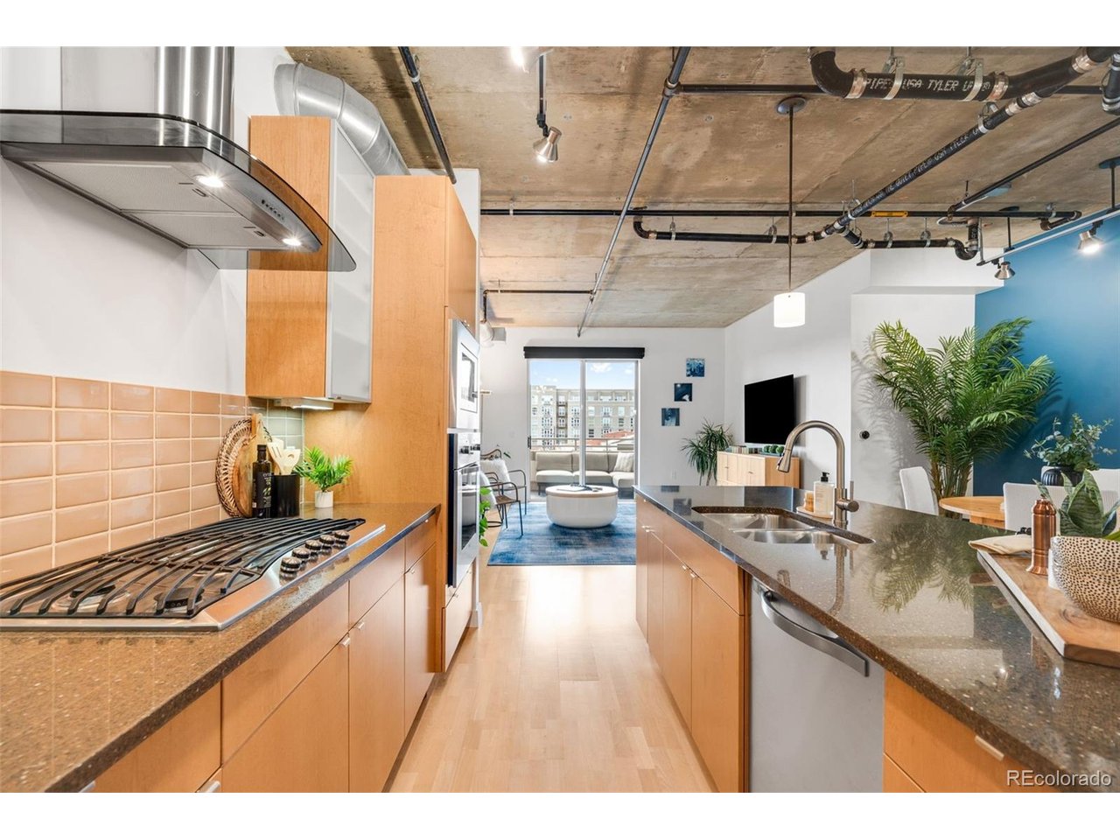
Welcome to life in the heart of Denver's Ballpark District, where some of the city's best restaurants, breweries, coffee shops, and entertainment are right outside of your front door. Perched on the fifth floor, this 2-bedroom, 2-bathroom condo combines downtown energy with the comfort and privacy of home. Inside, you'll find a bright, open floor plan filled with natural light and framed by city views. The living, dining, and kitchen spaces flow effortlessly together, making it easy to host friends or enjoy a quiet night in. When you're ready for fresh air, the oversized balcony complete with overhead lighting welcomes you-it's perfect spot for morning coffee, happy hour, or watching the city lights come alive at night. The primary suite feels like a true escape, featuring a spa-like bathroom with a touch-activated mirror and walk-in closet with adjustable shelving that's hard to find in condo living. In fact, the amount of storage throughout this home-including the combined pantry and utility room closet, plus an additional closet on the same floor as the unit-is something you have to see to appreciate. The second bedroom offers flexibility for guests, a home office, a gym, and more! Nearly every corner of the home has been thoughtfully updated, including fresh interior paint, new carpet, new smart motorized dual blinds, upgraded lighting, new Nest thermostats, a new microwave, and a brand-new washer and dryer. One of the best features? It's surprisingly quiet. Thanks to the building's concrete construction and the fact that the unit shares only one wall-in the guest bedroom-you get all the perks of downtown living in a peaceful setting. This property also comes with 2 side-by-side covered parking spaces conveniently located near the elevator. I-25, I-70, bike paths, and light rail are all easy access! If you're searching for a move-in-ready condo with amazing views, thoughtful updates, and one of Denver's most central locations, you've found it!

$4,324/mo

Est. mortgage payment based on a $650,000 home price.

All estimates are provided by Luxury Presence for informational purposes only. Actual amounts may vary.

Additional information

MLS® ID
2764740

Interior Features

Bedrooms
2
Bathrooms
2
Cooling
Yes
Heating
Yes
Basement
No

Other Property Details

Taxes
$3,482
Tax Frequency
Annually
Association Fee Frequency
Monthly
Garage
Yes
View
Yes
MLS provider logo

Listings courtesy of Information and Real Estate Services, LLC (IRES) as distributed by MLS GRID

All information deemed reliable but not guaranteed and should be independently verified. All properties are subject to prior sale, change or withdrawal. Neither listing broker(s) nor Windmill Homes shall be responsible for any typographical errors, misinformation, misprints and shall be held totally harmless. Properties displayed may be listed or sold by various participants in the MLS. 

Based on information submitted to the MLS GRID as of 2:56 AM UTC on 8/31/2026. All data is obtained from various sources and may not have been verified by broker or MLS GRID. Supplied Open House Information is subject to change without notice. All information should be independently reviewed and verified for accuracy. Properties may or may not be listed by the office/agent presenting the information.

©2026 Information and Real Estate Services, LLC (IRES). All rights reserved.

DMCA Notice 

Powered by Luxury Presence