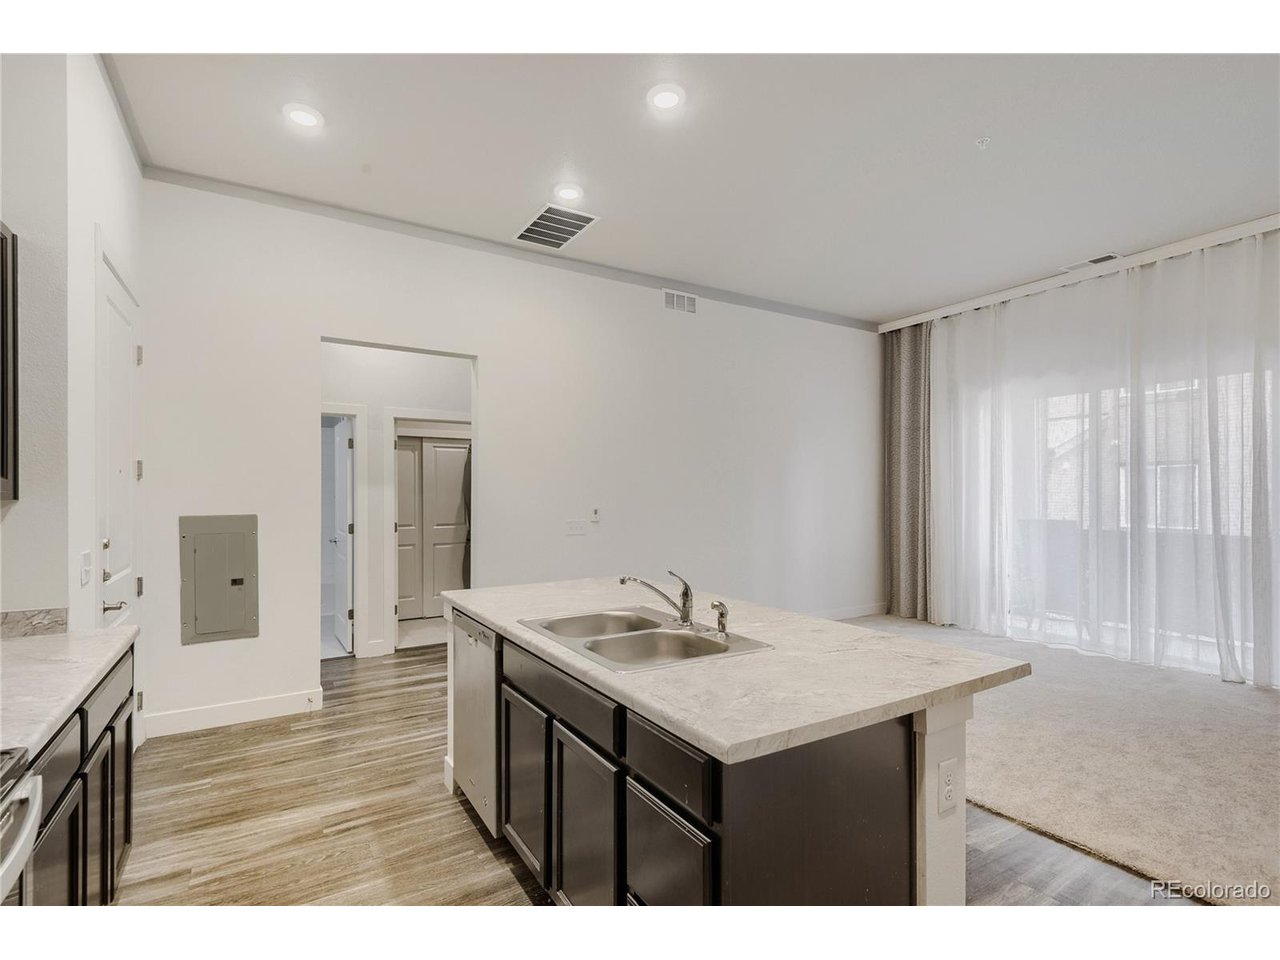
Property photo 1
Property photo 2
Property photo 3
Property photo 4
Property photo 5
2 Beds
2 Baths
1,104 sqft

$275,000

14301 E Tennessee Ave 109, Aurora CO, 80012

Price per sqft$249.09
Built in2019
Property size1,104 sqft
Property typeCondominium
Courtesy of HomeSmart Realty, Lance Watson Listing Contact: [email protected],303-332-6260

Overview

Active

Listed Sep 25, 2026

Updated 2 weeks ago

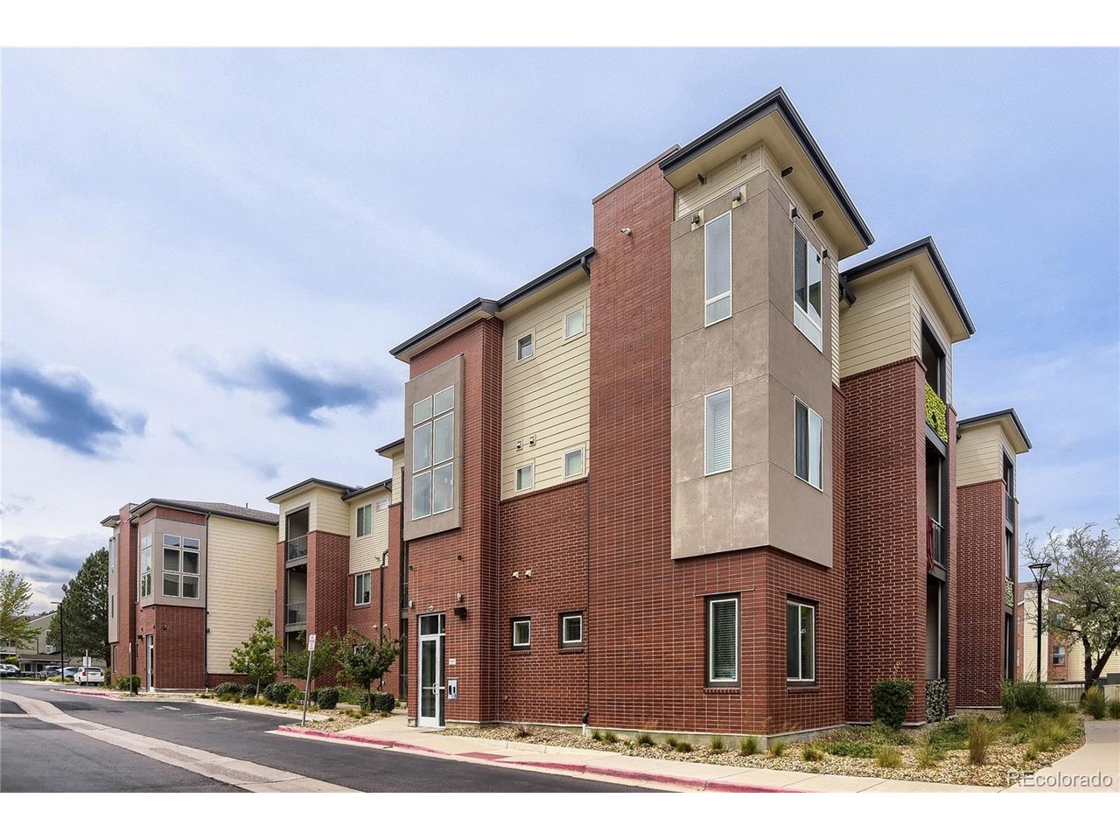
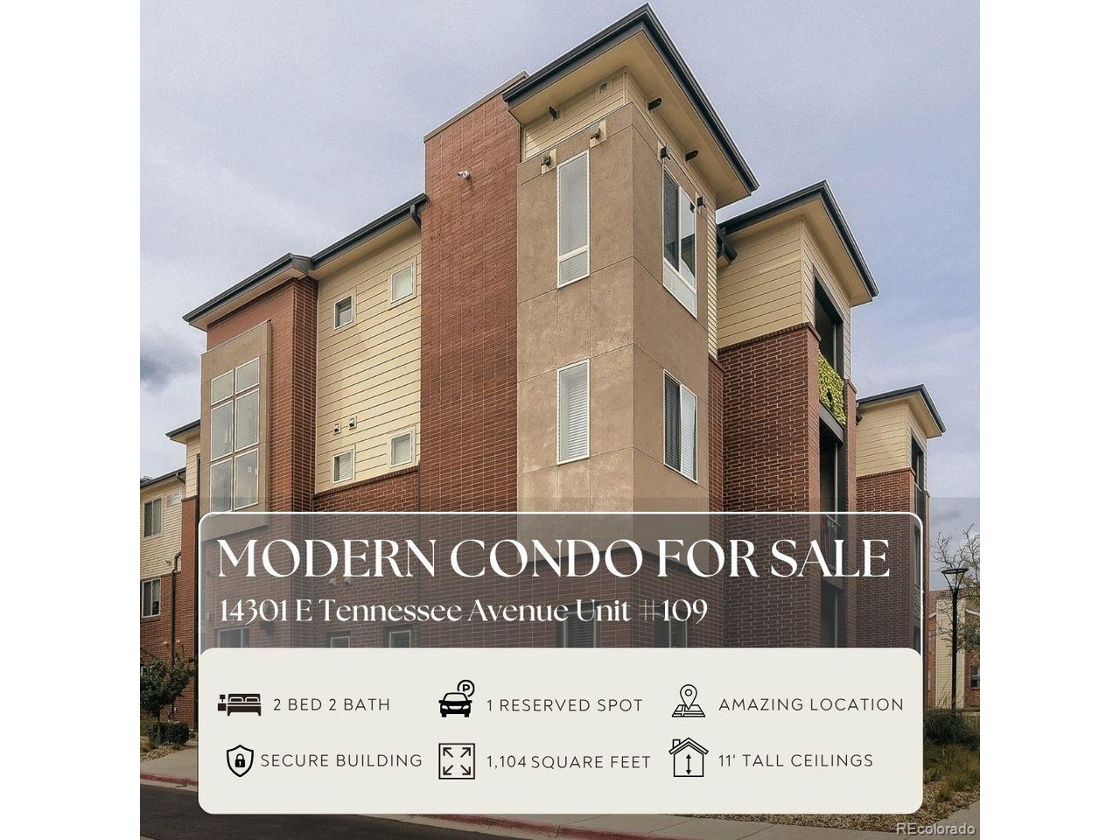
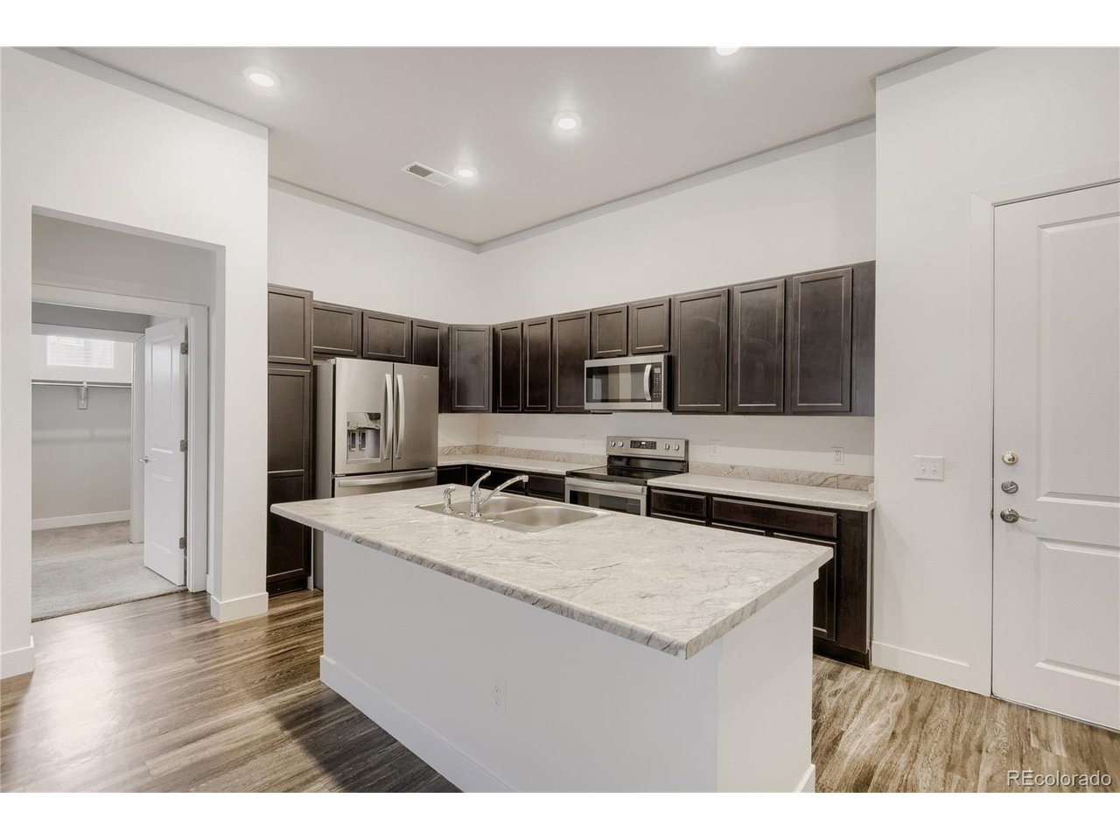
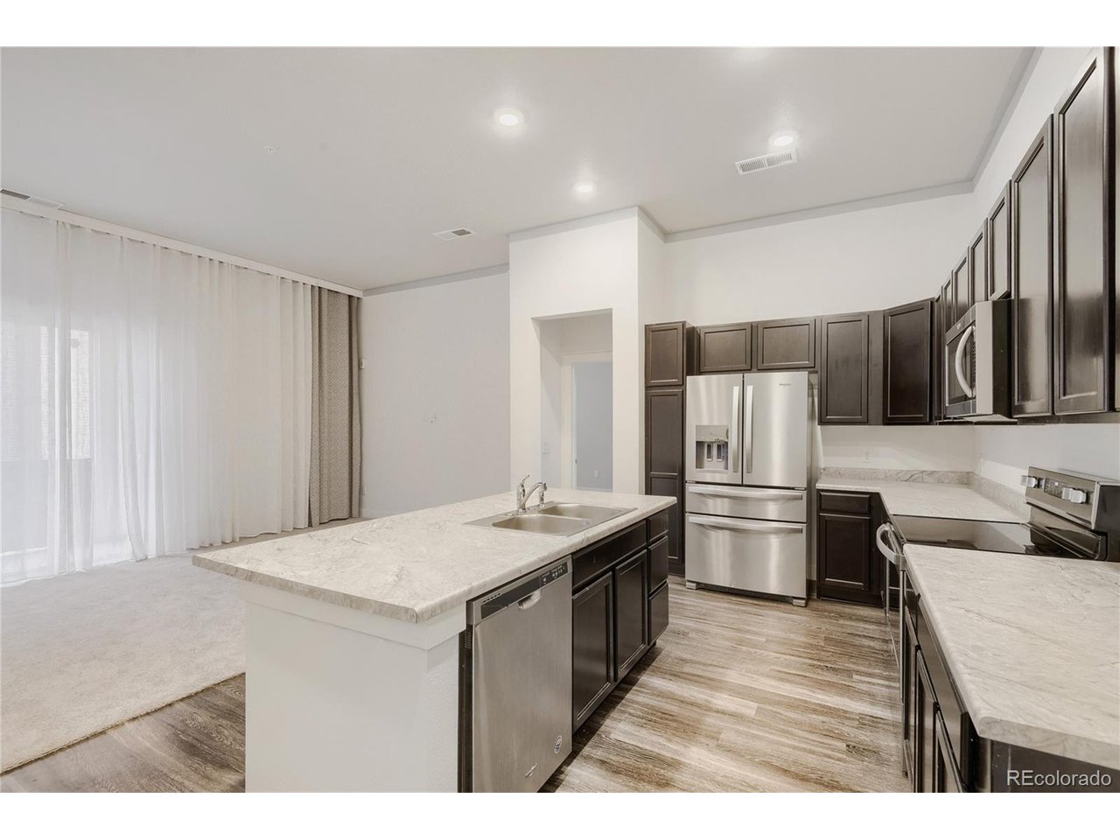
Welcome to 14301 E Tennessee Avenue #109, a spacious and beautifully designed 2-bedroom, 2-bathroom condo offering an exceptional combination of space, modern construction, and convenience in Aurora. Built in 2019, this 1,104-square-foot home stands out from the typical condo with impressive and VERY RARE 11-foot ceilings that create an open, airy feel throughout the living space. The expansive kitchen is the heart of the home, featuring stainless steel appliances, abundant cabinet and counter space, and a massive island perfect for cooking, entertaining, or gathering with friends and family. The open-concept layout provides plenty of room for both everyday living and entertaining, while the convenience of in-unit laundry adds to the ease of condo living. Privacy is another standout feature, since this is a corner unit, it shares only one common wall on its level. Both bedrooms are generously sized, including a comfortable primary suite with its own private bathroom and walk-in closet. Built in 2019, the home offers the benefits of newer construction without sacrificing the space and functionality buyers are looking for. The location is incredibly convenient, with Walmart, Sam's Club, Aurora Mall, shopping, dining, entertainment, and everyday amenities all just minutes away. Whether you're looking for a low-maintenance place to call home or an investment property, this spacious condo offers an impressive combination of comfort, privacy, and value. Be sure to explore the photos and floor plan to appreciate just how much space and functionality this unique condo has to offer.

$1,830/mo

Est. mortgage payment based on a $275,000 home price.

All estimates are provided by Luxury Presence for informational purposes only. Actual amounts may vary.

Additional information

MLS® ID
4898259

Interior Features

Bedrooms
2
Bathrooms
2
Cooling
Yes
Heating
Yes
Basement
No

Other Property Details

Taxes
$3,966
Tax Frequency
Annually
Association Fee Frequency
Monthly
Garage
Yes
Pets Allowed
Yes
MLS provider logo

Listings courtesy of Information and Real Estate Services, LLC (IRES) as distributed by MLS GRID

All information deemed reliable but not guaranteed and should be independently verified. All properties are subject to prior sale, change or withdrawal. Neither listing broker(s) nor Windmill Homes shall be responsible for any typographical errors, misinformation, misprints and shall be held totally harmless. Properties displayed may be listed or sold by various participants in the MLS. 

Based on information submitted to the MLS GRID as of 3:43 AM UTC on 9/26/2026. All data is obtained from various sources and may not have been verified by broker or MLS GRID. Supplied Open House Information is subject to change without notice. All information should be independently reviewed and verified for accuracy. Properties may or may not be listed by the office/agent presenting the information.

©2026 Information and Real Estate Services, LLC (IRES). All rights reserved.

DMCA Notice 

Powered by Luxury Presence