Property photo 1
Property photo 2
Property photo 3
Property photo 4
Property photo 5
2 Beds
3 Baths
1,064 sqft

$365,000

8066 S Columbine Ct, Centennial CO, 80122

Price per sqft$343.05
Built in1984
Property size1,064 sqft
Property typeTownhomes
Courtesy of Kentwood Real Estate Cherry Creek, Kat Brill Listing Contact: [email protected],303-501-7383

Overview

Active

Listed May 1, 2026

Updated 4 days ago

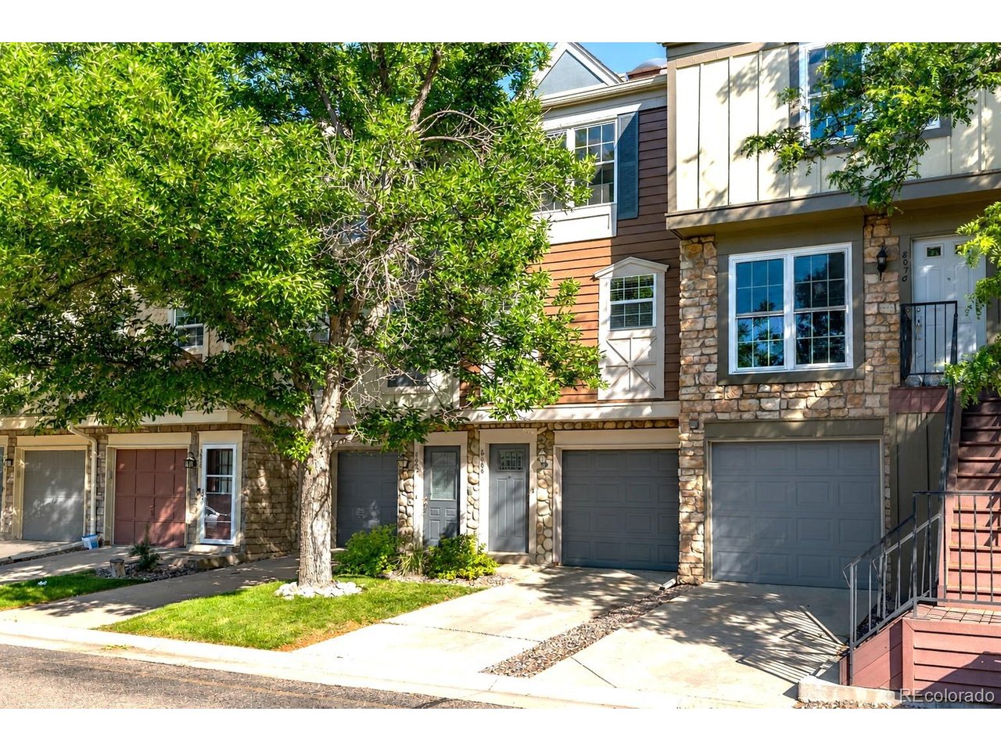
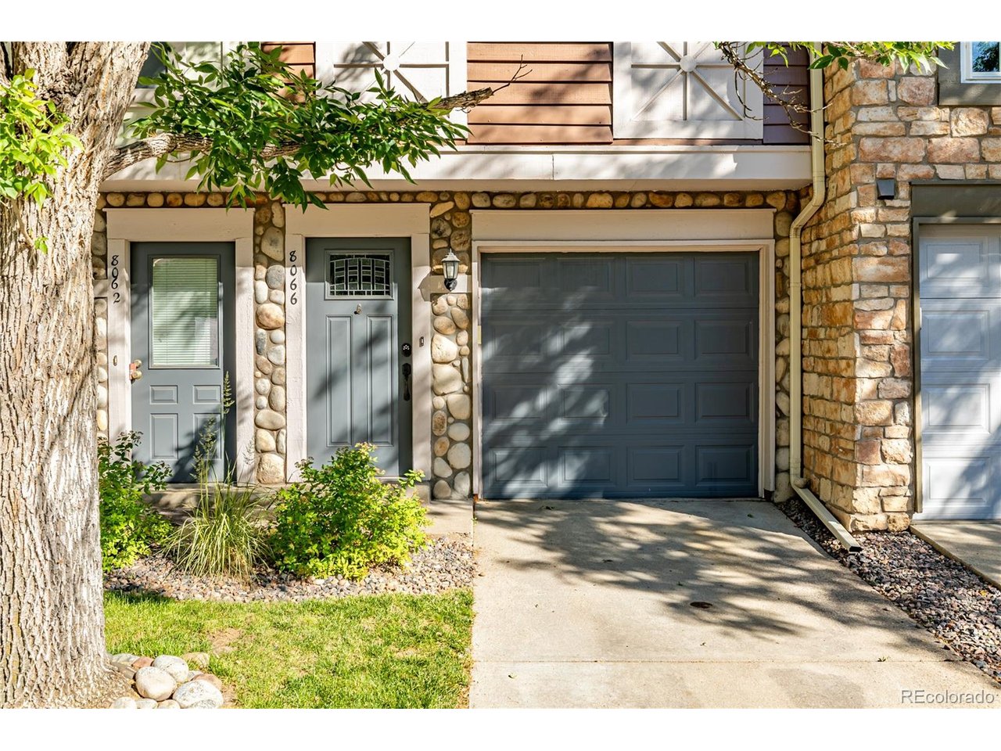
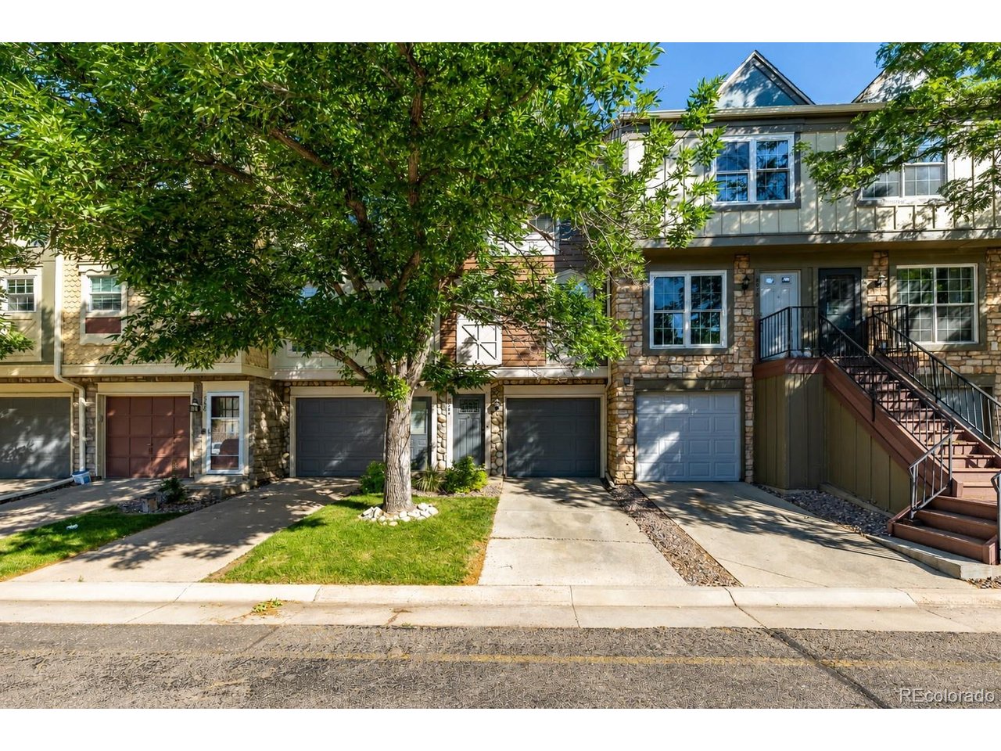
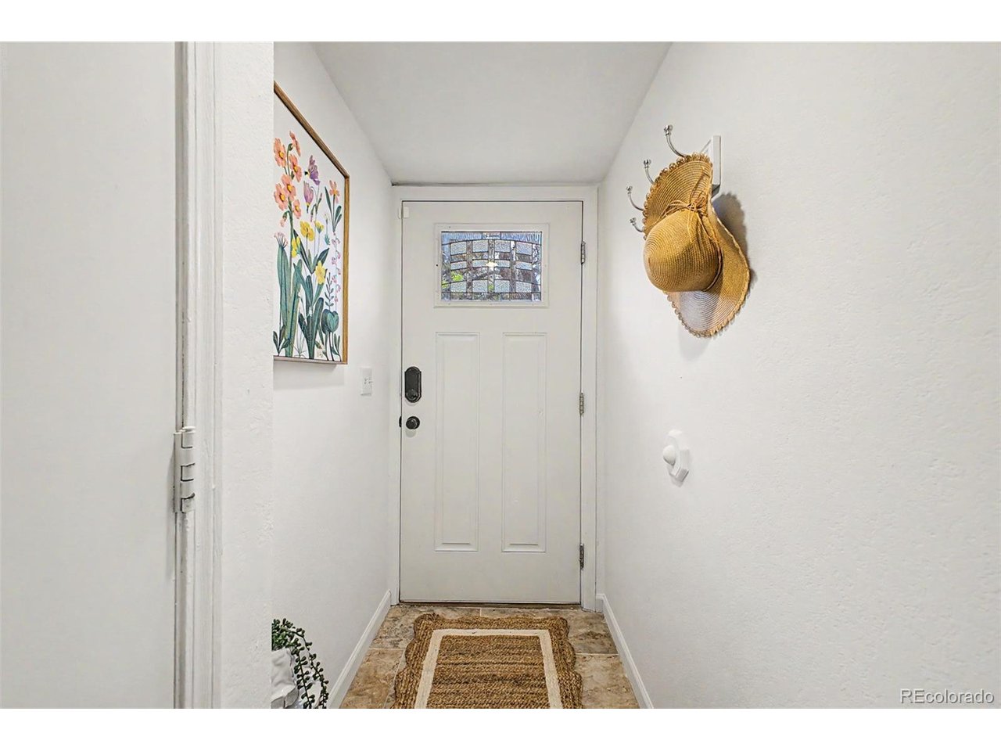
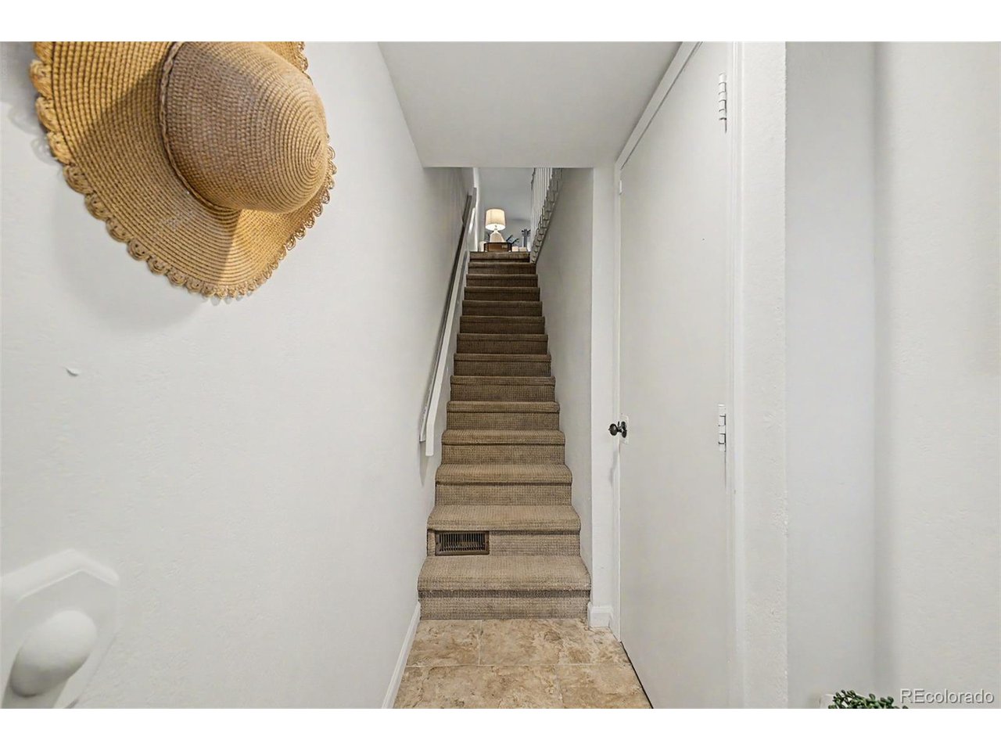
Beautifully updated interior, private greenbelt setting, and a prime Centennial location make this townhome a wonderful opportunity at an exceptional price. Welcome to 8066 S. Columbine Ct., where thoughtful updates and a highly functional layout come together for easy, low-maintenance living. Inside, a bright and airy main level features crisp white walls, natural textures, and an open-concept design filled with natural light. A charming stone fireplace anchors the living room, while oversized sliding glass doors connect the interior to a private fenced backyard. Backing directly to an HOA-maintained greenbelt, the outdoor space offers mature landscaping, a patio, and a peaceful, park-like backdrop without the added upkeep. Upstairs, both generously sized bedrooms feature their own full ensuite bathrooms, creating an ideal setup for privacy, guests, roommates, or a flexible home office. The primary suite feels calm and comfortable with soft neutral finishes, while an attached garage provides additional storage and everyday convenience. The community offers maintained grounds and a pool, allowing you to spend less time on upkeep and more time enjoying the surrounding area. Just minutes from The Streets at SouthGlenn, Whole Foods, Target, restaurants, coffee shops, fitness studios, shopping, and entertainment, the location also provides convenient access to DTC and major commuter routes. Please inquire with the listing agent for short sale details.

$2,428/mo

Est. mortgage payment based on a $365,000 home price.

All estimates are provided by Luxury Presence for informational purposes only. Actual amounts may vary.

Additional information

MLS® ID
8041688

Interior Features

Bedrooms
2
Bathrooms
3
Fireplace
Yes
Cooling
Yes
Heating
Yes
Basement
Yes

Other Property Details

Taxes
$3,488
Tax Frequency
Annually
Association Fee Frequency
Monthly
Garage
Yes
MLS provider logo

Listings courtesy of Information and Real Estate Services, LLC (IRES) as distributed by MLS GRID

All information deemed reliable but not guaranteed and should be independently verified. All properties are subject to prior sale, change or withdrawal. Neither listing broker(s) nor Windmill Homes shall be responsible for any typographical errors, misinformation, misprints and shall be held totally harmless. Properties displayed may be listed or sold by various participants in the MLS. 

Based on information submitted to the MLS GRID as of 4:50 AM UTC on 10/6/2026. All data is obtained from various sources and may not have been verified by broker or MLS GRID. Supplied Open House Information is subject to change without notice. All information should be independently reviewed and verified for accuracy. Properties may or may not be listed by the office/agent presenting the information.

©2026 Information and Real Estate Services, LLC (IRES). All rights reserved.

DMCA Notice 

Powered by Luxury Presence