Property photo 1
Property photo 2
Property photo 3
Property photo 4
Property photo 5
7 Beds
3 Baths
3,242 sqft

$634,900

1805 S Ammons St, Denver CO, 80232

Price per sqft$195.84
Built in1966
Property size3,242 sqft
Property typeResidential
Courtesy of RE/MAX Professionals, Jamie LaNear Listing Contact: [email protected],303-980-7878

Overview

Active

Listed Aug 14, 2026

Updated 2 days ago

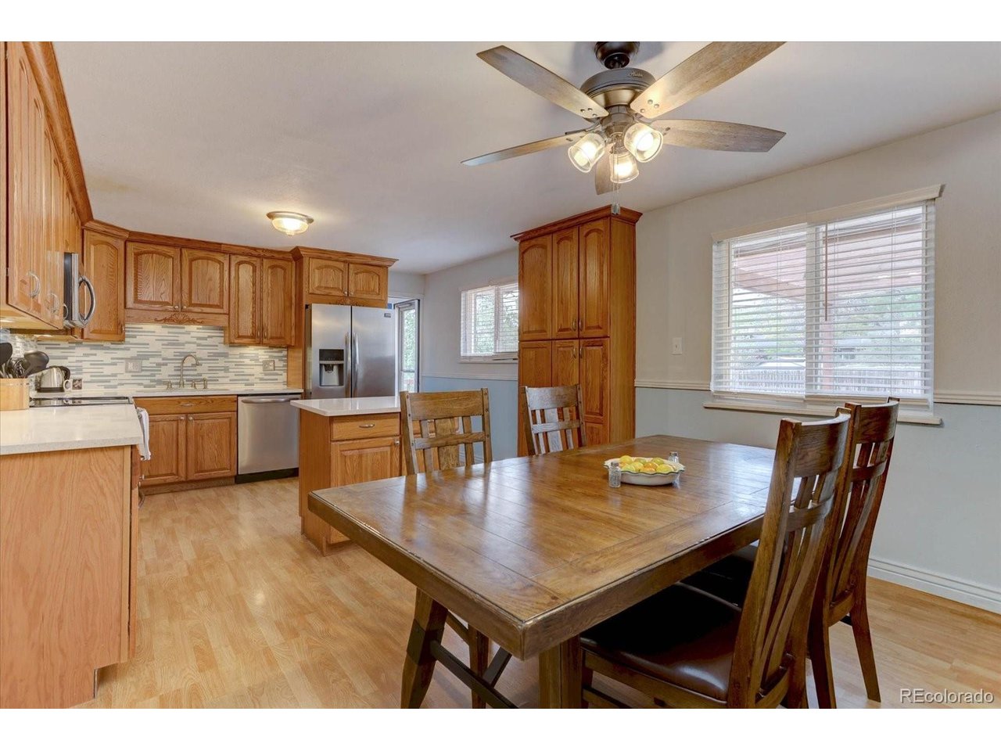
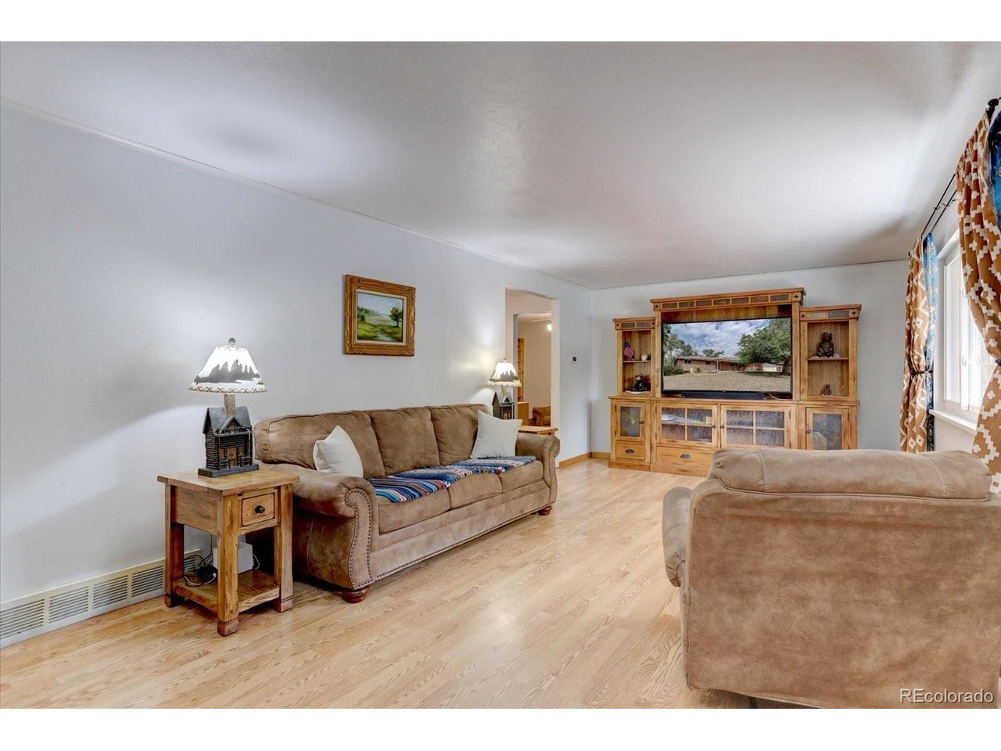
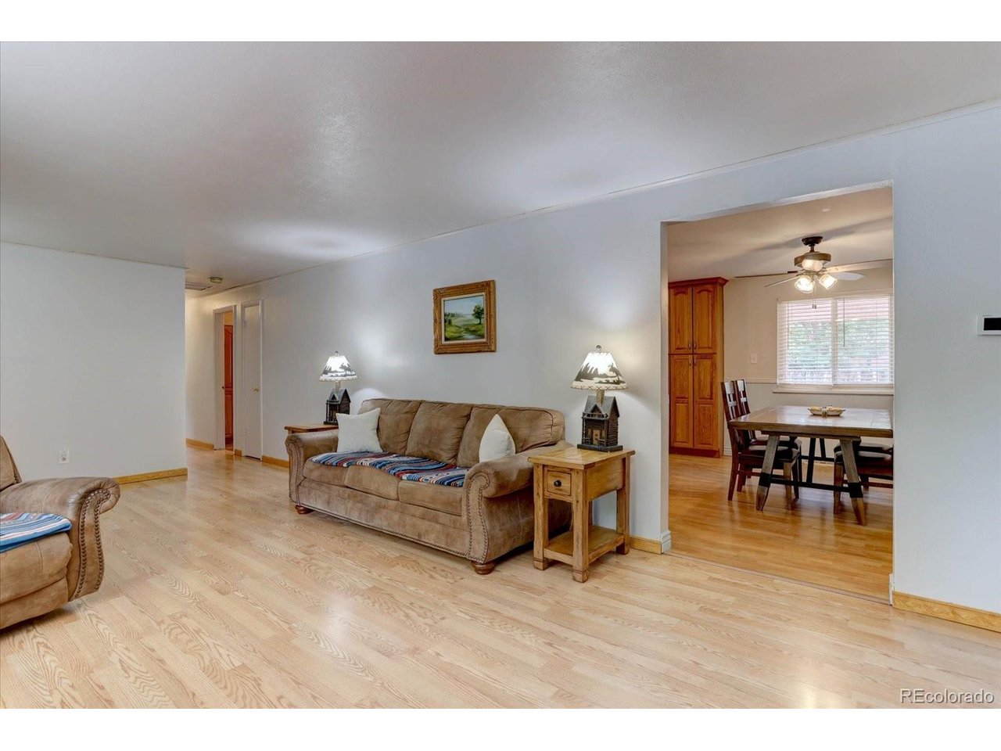
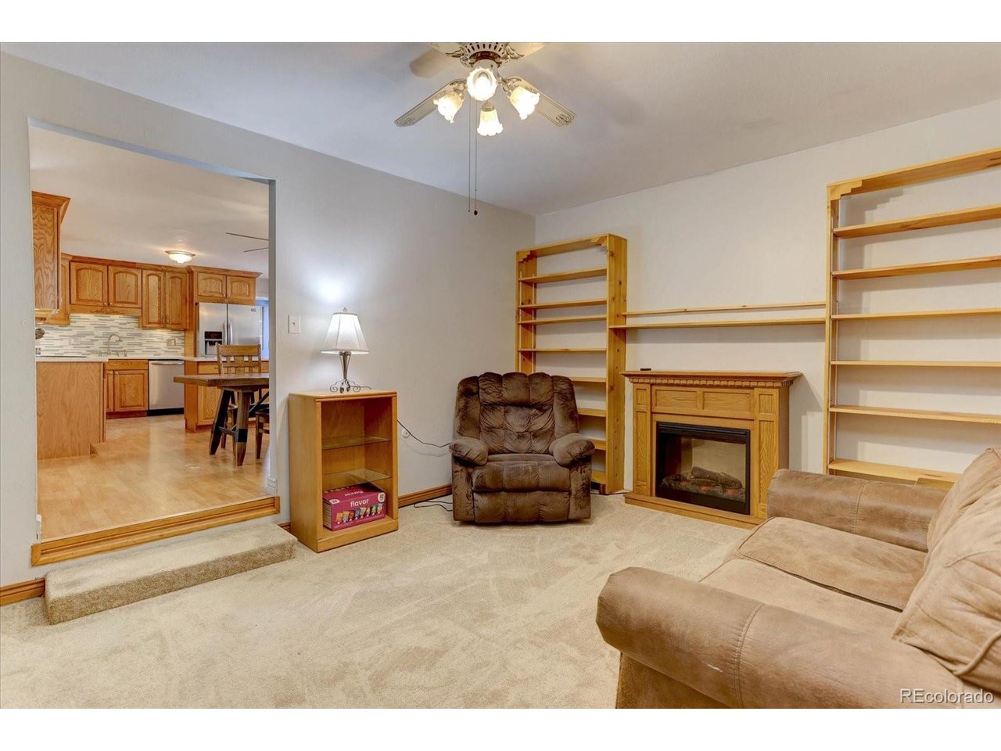
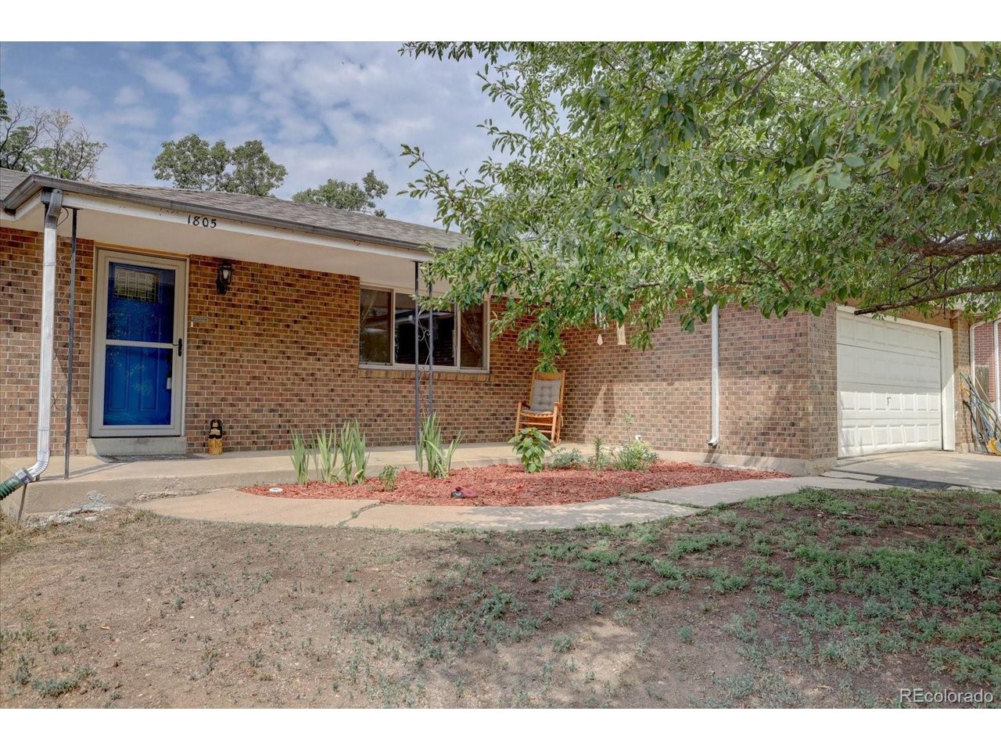
PRICE REDUCED! 3,242 TOTAL SQ FT 7 BDRMS & 3 BATHS! Lovingly maintained by the same owners for 34 years, this all-brick ranch showcases true pride of ownership. This home delivers exceptional space and versatility. A covered front porch welcomes you inside to low-maintenance Pergo flooring throughout the main level. The living room opens to a bright dining area with a ceiling fan, adjacent to the updated kitchen featuring quartz countertops, stainless steel appliances, a center island, and full-wall pantry cabinets. The cozy family room offers custom built-in bookcases, a ceiling fan, and a brick fireplace behind the back wall, ready to be uncovered if desired! A flexible room by the 2-car attached garage is ideal for storage or a custom mudroom. *The main level includes 4 bedrooms and 2 baths, including a primary suite with a private 3/4 en-suite bath. The secondary main bath is exceptionally spacious with abundant counter and cabinet space. *The fully finished basement expands your living space with a huge recreation room, 3 non-conforming bedrooms, a 3/4 bath with a large shower, a big storage room with built-in shelves, and a dedicated laundry room. *Enjoy outdoor living on a large lot featuring a spacious deck with a pergola, lilac trees, and a shed. *Major Improvements & Mechanicals: 2025 New Roof - New Sewer Line under basement floor & 12 ft exterior (Nov 2025) - New Breeze Air Evaporative Cooler - Newer Furnace & Fresh Interior Paint *Prime Lakewood Location: Minutes to Belmar Shopping District (dining, shopping, Whole Foods, entertainment) and nearby parks like Lasley Park & Bear Creek Lake Park. Quick access to US-6 and light rail for a fast commute to Downtown Denver or heading west into the Rocky Mountains!

$4,224/mo

Est. mortgage payment based on a $634,900 home price.

All estimates are provided by Luxury Presence for informational purposes only. Actual amounts may vary.

Additional information

MLS® ID
2533962

Interior Features

Bedrooms
7
Bathrooms
3
Fireplace
Yes
Cooling
Yes
Heating
Yes
Basement
Yes

Exterior Features

Lot Size
0.32 Acres

Other Property Details

Taxes
$3,360
Tax Frequency
Annually
Garage
Yes
MLS provider logo

Listings courtesy of Information and Real Estate Services, LLC (IRES) as distributed by MLS GRID

All information deemed reliable but not guaranteed and should be independently verified. All properties are subject to prior sale, change or withdrawal. Neither listing broker(s) nor Windmill Homes shall be responsible for any typographical errors, misinformation, misprints and shall be held totally harmless. Properties displayed may be listed or sold by various participants in the MLS. 

Based on information submitted to the MLS GRID as of 4:18 AM UTC on 10/8/2026. All data is obtained from various sources and may not have been verified by broker or MLS GRID. Supplied Open House Information is subject to change without notice. All information should be independently reviewed and verified for accuracy. Properties may or may not be listed by the office/agent presenting the information.

©2026 Information and Real Estate Services, LLC (IRES). All rights reserved.

DMCA Notice 

Powered by Luxury Presence