Property photo 1
Property photo 2
Property photo 3
Property photo 4
Property photo 5
2 Beds
2 Baths
1,232 sqft

$245,000

14110 E Temple Dr X10, Aurora CO, 80015

Price per sqft$198.86
Built in1980
Property size1,232 sqft
Property typeCondominium
Courtesy of Dubrova and Associate LLC, Marina Dubrova Listing Contact: [email protected],720-936-0540

Overview

Active

Listed Jun 13, 2026

Updated 9 days ago

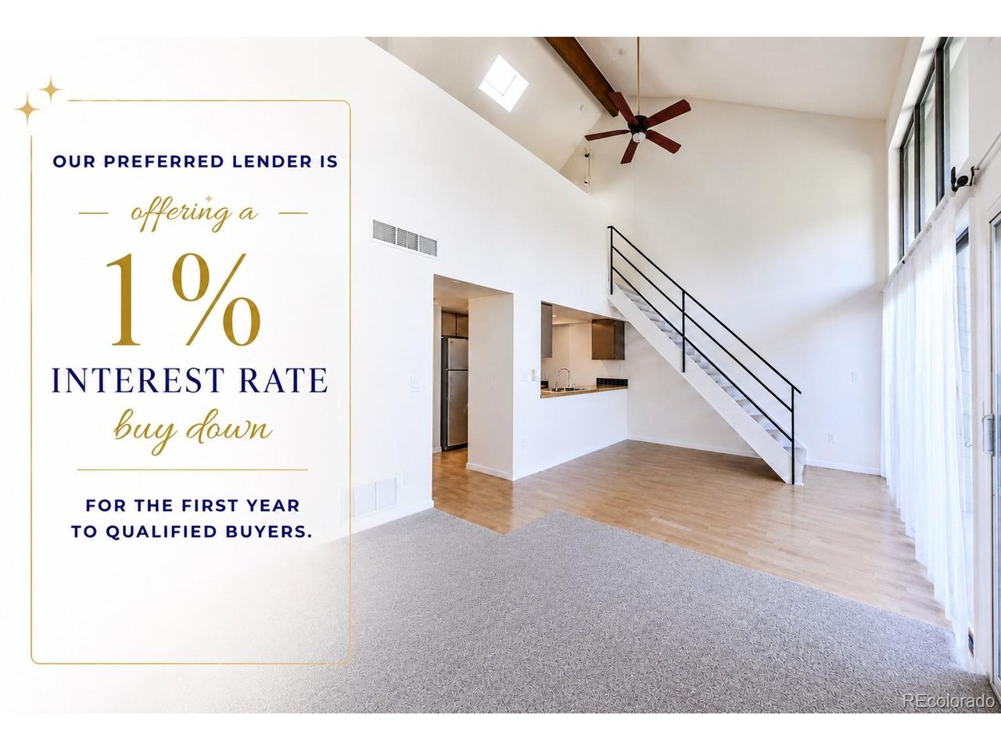
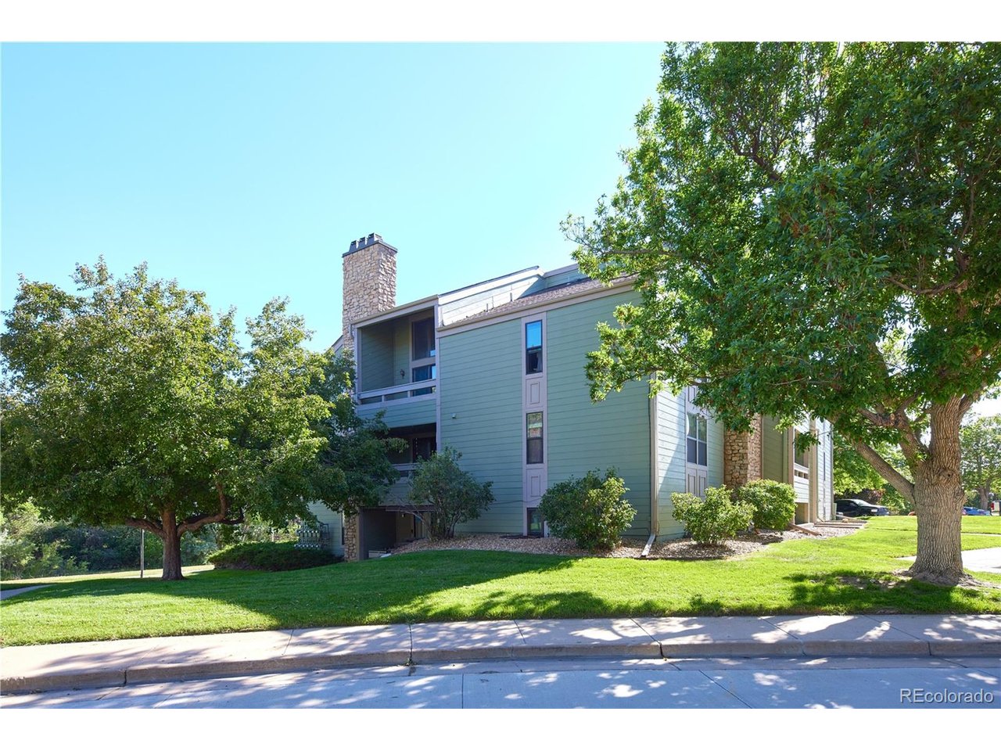
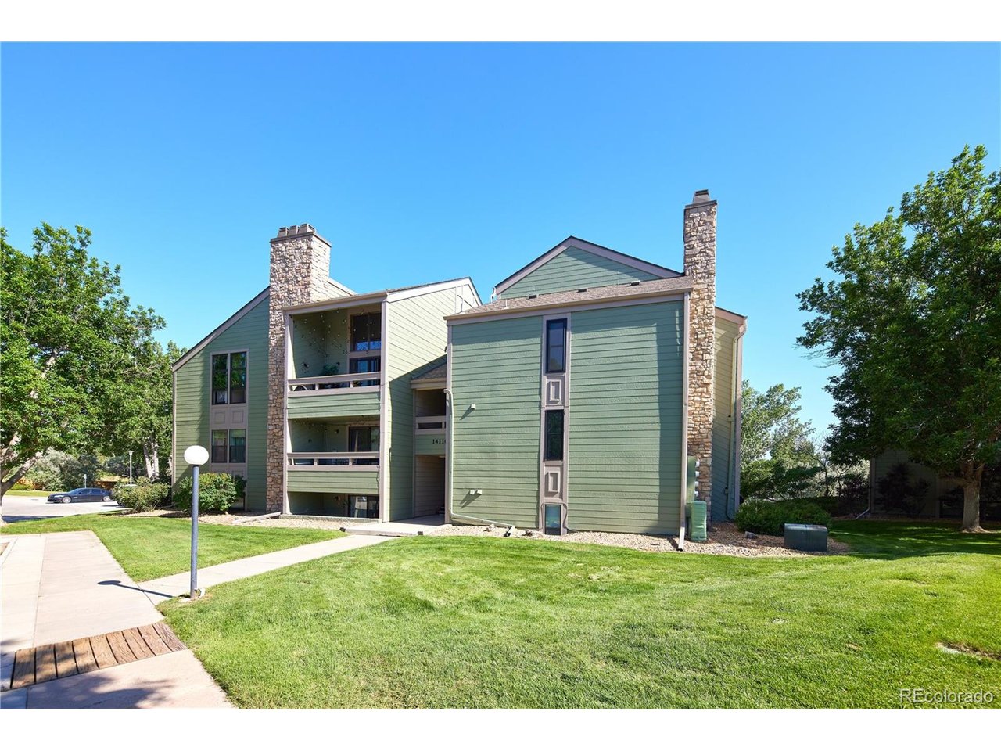
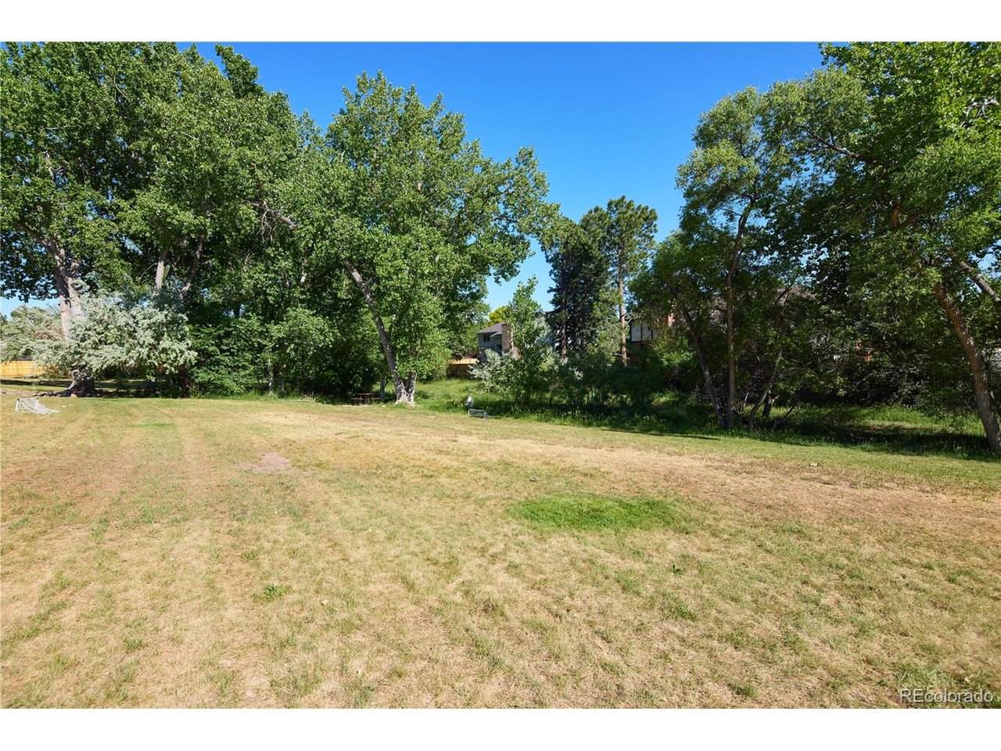
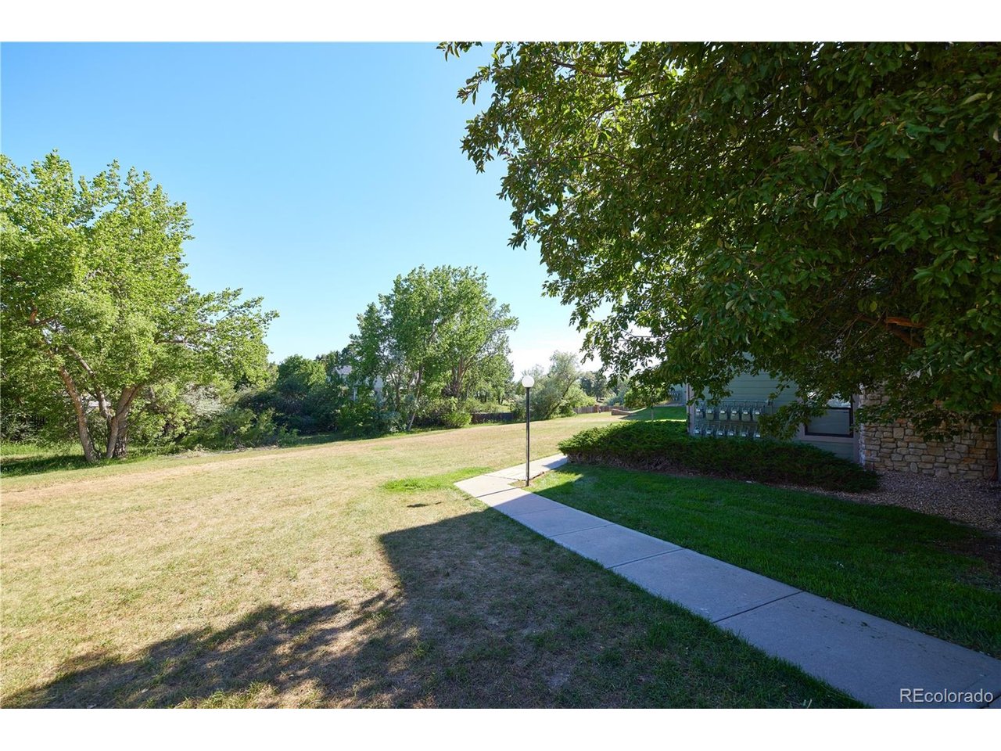
Back on market, buyer's financing fell through. Soaring vaulted ceilings make this top-floor condo feel spacious, bright, and inviting. A rare penthouse backing to quiet green space offers exceptional privacy and views. Paired with the new carpet and fresh paint this move-in ready unit is the best in the complex at an exceptional price. The kitchen opens to the dramatic living area, where oversized windows and sliding glass doors flood the space with natural light and lead to a private balcony perfect for relaxing. The main level features two bedrooms, 1.5 baths, a cozy wood-burning fireplace, and a generously sized laundry room with washer and dryer included. The spacious primary bedroom boasts vaulted ceilings and a large walk-in closet. Upstairs, the versatile loft provides endless possibilities as a media room, home office, playroom, guest retreat, or additional living space. This level also includes a walk-in closet area making this an easy 3rd bed conversion and separate storage space or craft room. Residents enjoy access to a community pool and an unbeatable location within the highly acclaimed Cherry Creek School District. Conveniently situated near I-225, I-25, Cherry Creek State Park, DIA, Buckley Space Force Base, the Denver Tech Center, and the Nine Mile RTD Station, this home offers easy access to everything the Denver metro area has to offer. Don't miss this incredible opportunity! **Qualified Buyers may take advantage of our preferred lender's lender-paid 1% first-year interest rate buydown, - creating significant upfront savings and making this home one of the best values available.**

$1,630/mo

Est. mortgage payment based on a $245,000 home price.

All estimates are provided by Luxury Presence for informational purposes only. Actual amounts may vary.

Additional information

MLS® ID
9055326

Interior Features

Bedrooms
2
Bathrooms
2
Cooling
Yes
Heating
Yes
Basement
No

Other Property Details

Taxes
$1,654
Tax Frequency
Annually
Association Fee Frequency
Monthly
Garage
Yes
MLS provider logo

Listings courtesy of Information and Real Estate Services, LLC (IRES) as distributed by MLS GRID

All information deemed reliable but not guaranteed and should be independently verified. All properties are subject to prior sale, change or withdrawal. Neither listing broker(s) nor Windmill Homes shall be responsible for any typographical errors, misinformation, misprints and shall be held totally harmless. Properties displayed may be listed or sold by various participants in the MLS. 

Based on information submitted to the MLS GRID as of 2:53 AM UTC on 10/1/2026. All data is obtained from various sources and may not have been verified by broker or MLS GRID. Supplied Open House Information is subject to change without notice. All information should be independently reviewed and verified for accuracy. Properties may or may not be listed by the office/agent presenting the information.

©2026 Information and Real Estate Services, LLC (IRES). All rights reserved.

DMCA Notice 

Powered by Luxury Presence