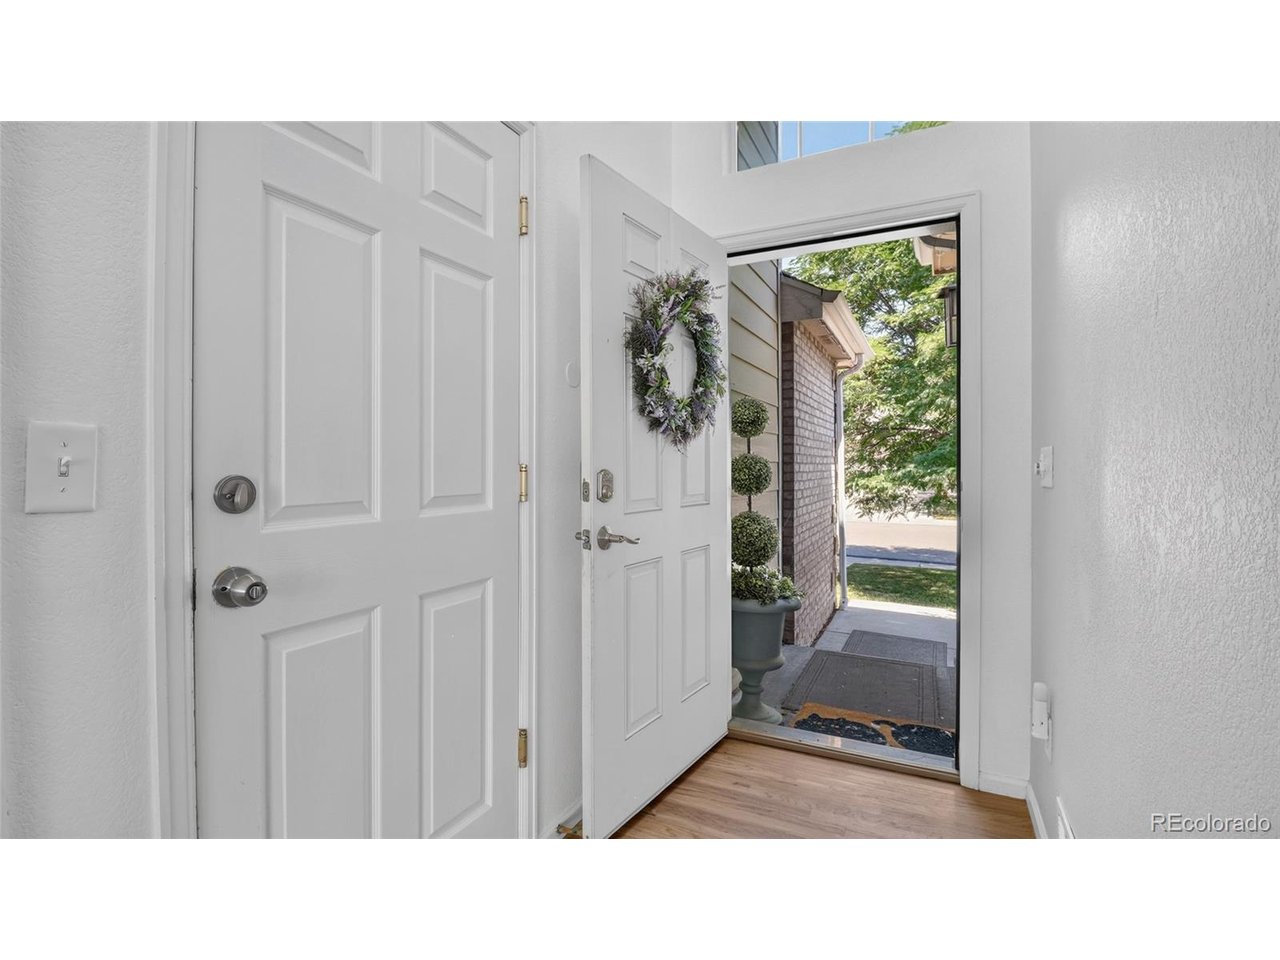
Property photo 1
Property photo 2
Property photo 3
Property photo 4
Property photo 5
3 Beds
3 Baths
2,038 sqft

$565,000

5896 E 129th Pl, Thornton CO, 80602

Price per sqft$277.23
Built in2003
Property size2,038 sqft
Property typeResidential
Courtesy of RE/MAX Professionals, Jeanne Pitre Listing Contact: [email protected],720-971-2572

Overview

Active

Listed Aug 4, 2026

Updated 11h ago

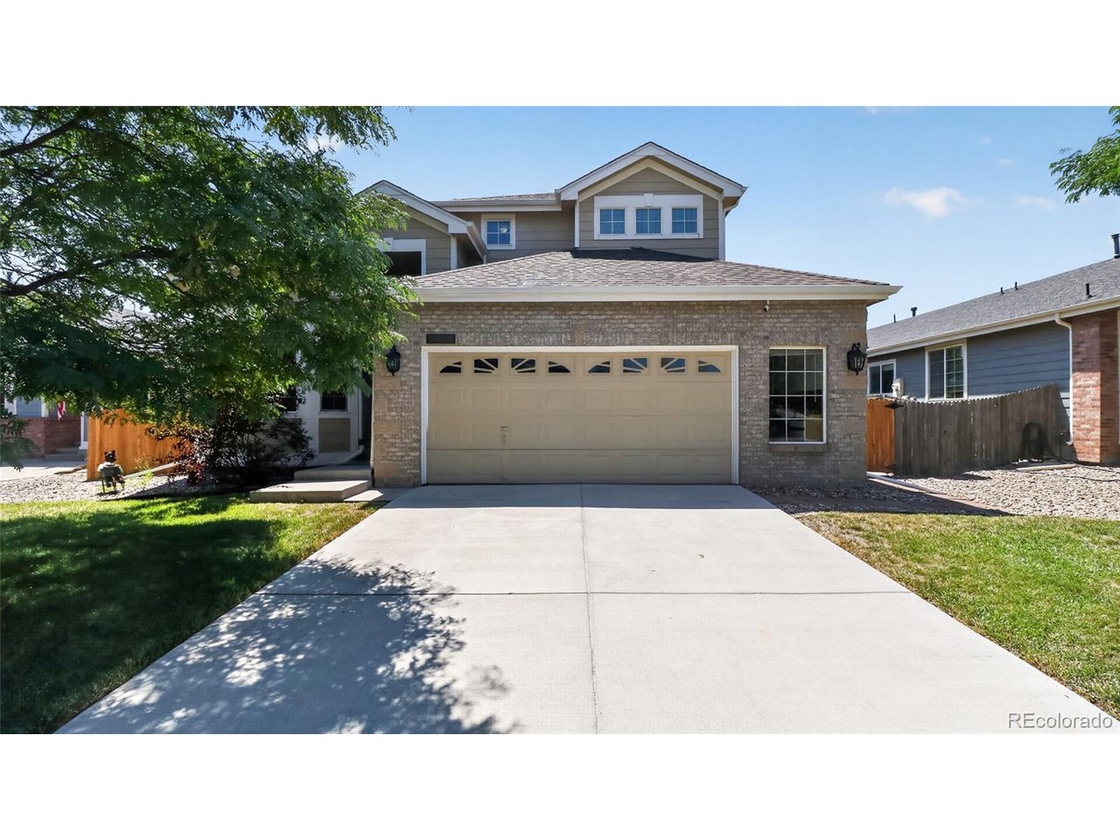
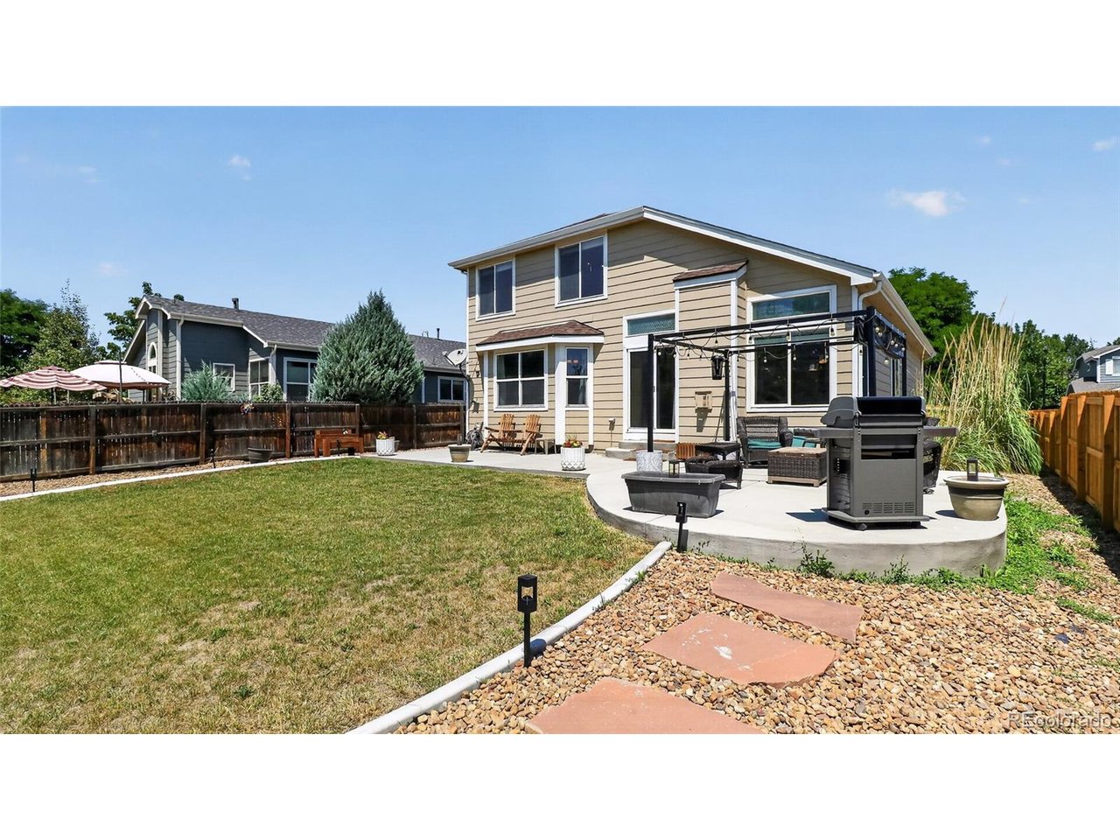
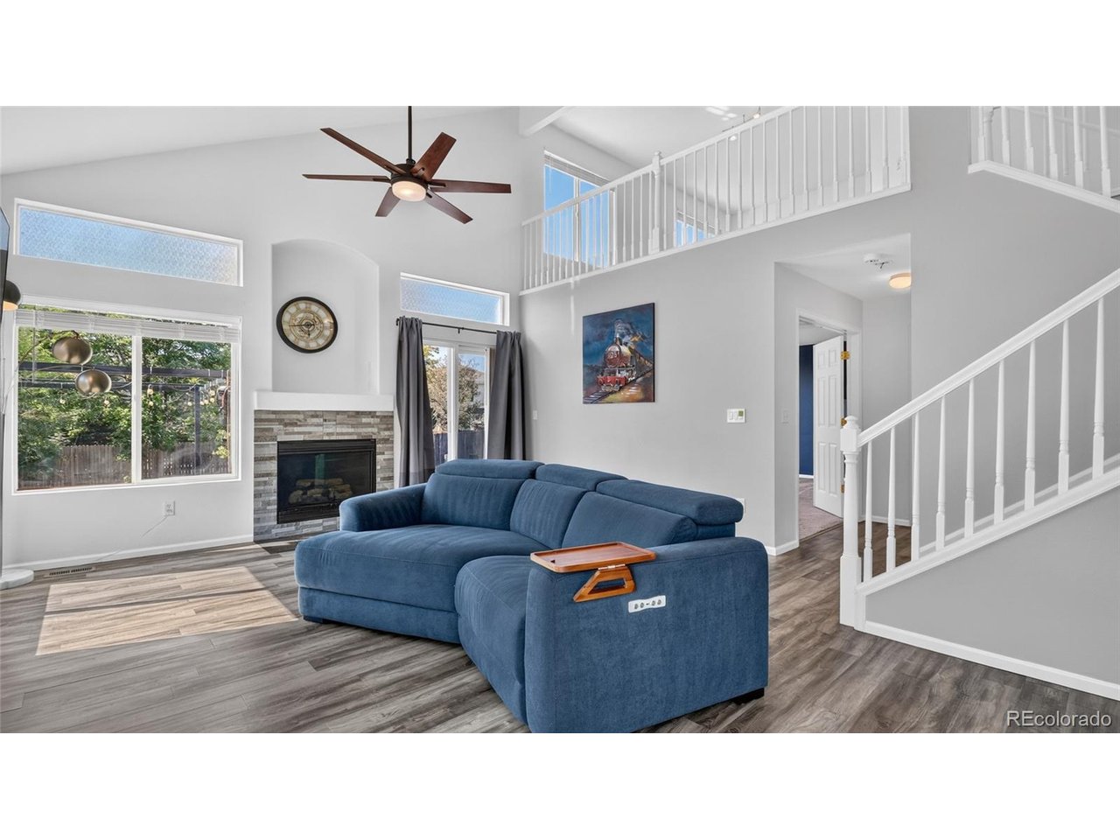
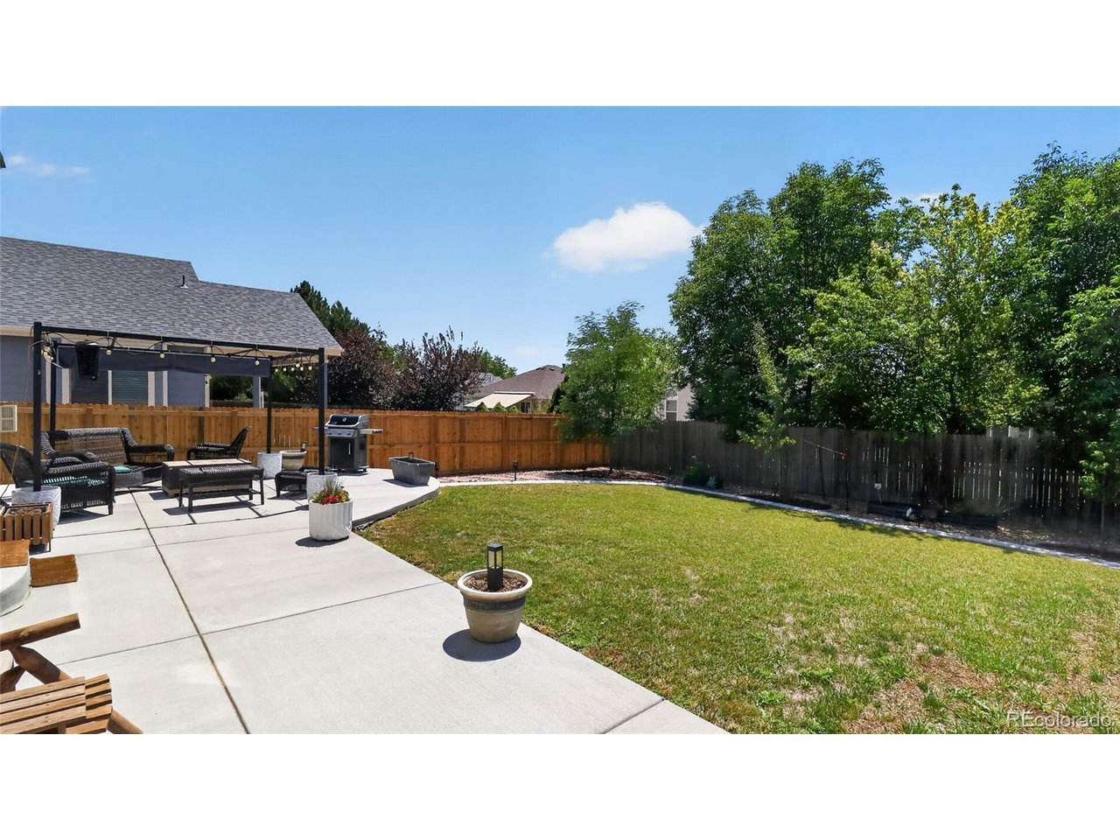
Special financing incentive available! Qualified buyers may receive a lender credit equal to 1% of the loan amount when financing through the seller's participating lender. Contact us for complete details. Close to shopping! Close to schools! Close to medical facilities! Need a backyard instead of a balcony? This home has it all! Discover the convenience and flexibility of this beautifully maintained Thornton home featuring a highly desirable MAIN FLOOR PRIMARY SUITE. Designed for comfortable everyday living, this spacious floor plan offers 3 bedrooms, 3 bathrooms, a versatile loft, main floor laundry, and an unfinished basement ready for future expansion, additional living space, a home gym, or extra storage. The bright, open layout creates an inviting atmosphere for both relaxing and entertaining, while large windows fill the home with natural light. The spacious primary suite provides the ease of main level living, with two additional bedrooms and a generous loft upstairs that can easily serve as a home office, media room, playroom, or guest retreat. Step outside to a beautifully landscaped backyard, offering the perfect setting for summer barbecues, morning coffee, gardening, or quiet evenings under the Colorado sky. This home is just minutes from highly rated schools, neighborhood parks, walking trails, shopping, restaurants, and everyday conveniences, with quick access to major commuter routes throughout the Denver metro area. Whether you're looking for a move-in ready family home, extra room to grow, or a floor plan that offers long-term flexibility, this Thornton home delivers the space, location, and lifestyle today's buyers are searching for. Walk-through video:https://www.youtube.com/shorts/zs1GZ7h3hYM

$3,759/mo

Est. mortgage payment based on a $565,000 home price.

All estimates are provided by Luxury Presence for informational purposes only. Actual amounts may vary.

Additional information

MLS® ID
1534666

Interior Features

Bedrooms
3
Bathrooms
3
Fireplace
Yes
Cooling
Yes
Heating
Yes
Basement
No

Exterior Features

Lot Size
0.17 Acres

Other Property Details

Taxes
$3,733
Tax Frequency
Annually
Association Fee Frequency
Monthly
Garage
Yes
MLS provider logo

Listings courtesy of Information and Real Estate Services, LLC (IRES) as distributed by MLS GRID

All information deemed reliable but not guaranteed and should be independently verified. All properties are subject to prior sale, change or withdrawal. Neither listing broker(s) nor Windmill Homes shall be responsible for any typographical errors, misinformation, misprints and shall be held totally harmless. Properties displayed may be listed or sold by various participants in the MLS. 

Based on information submitted to the MLS GRID as of 6:29 AM UTC on 10/10/2026. All data is obtained from various sources and may not have been verified by broker or MLS GRID. Supplied Open House Information is subject to change without notice. All information should be independently reviewed and verified for accuracy. Properties may or may not be listed by the office/agent presenting the information.

©2026 Information and Real Estate Services, LLC (IRES). All rights reserved.

DMCA Notice 

Powered by Luxury Presence