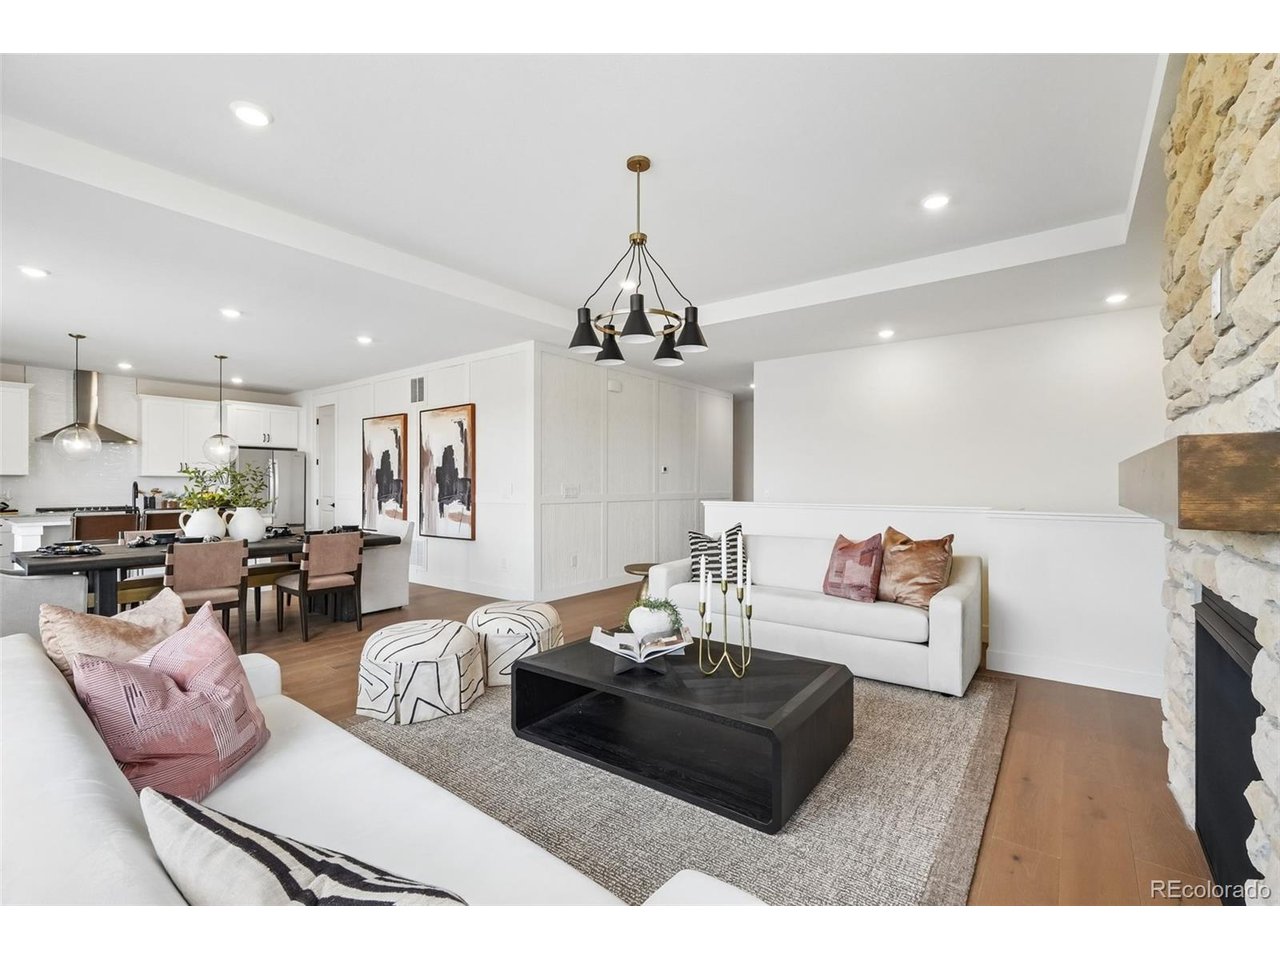
Property photo 1
Property photo 2
Property photo 3
Property photo 4
Property photo 5
4 Beds
3 Baths
3,560 sqft

$849,990

13280 Finnhorse St, Parker CO, 80134

Price per sqft$238.76
Built in2026
Property size3,560 sqft
Property typeResidential
Courtesy of DFH Colorado Realty LLC, Batey McGraw Listing Contact: [email protected]

Overview

Active

Listed Sep 10, 2026

Updated 5h ago

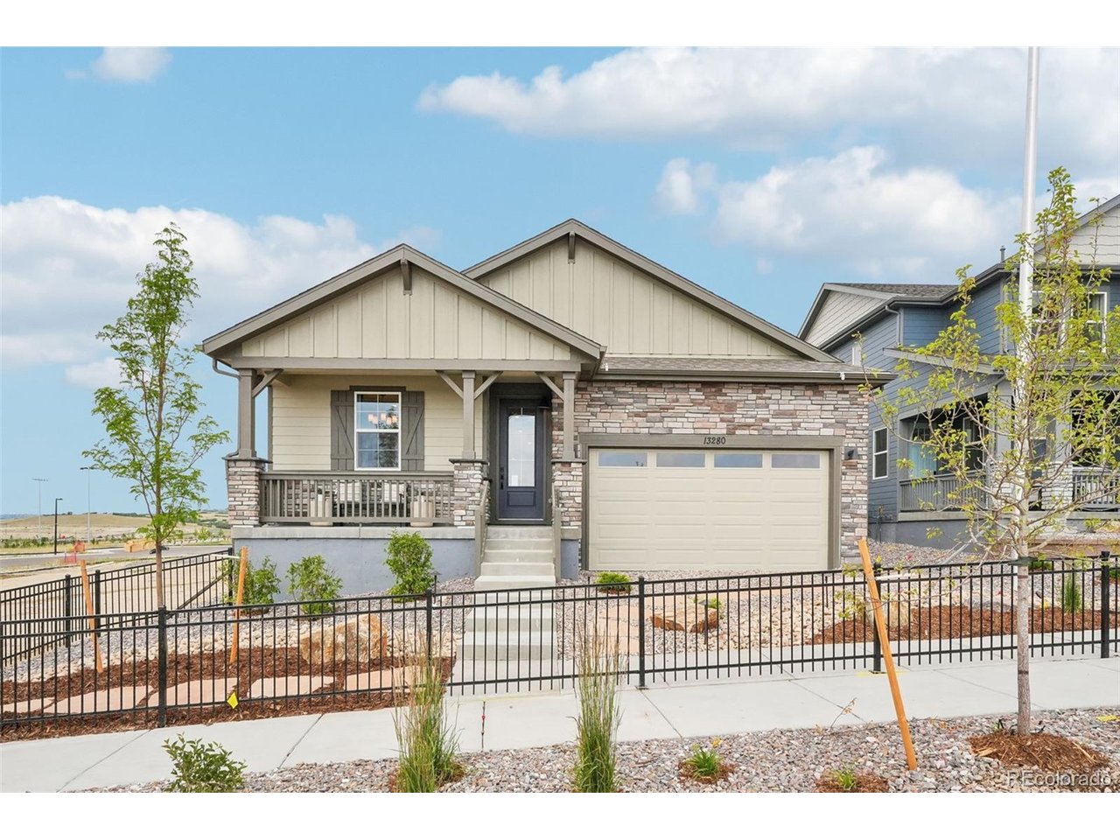
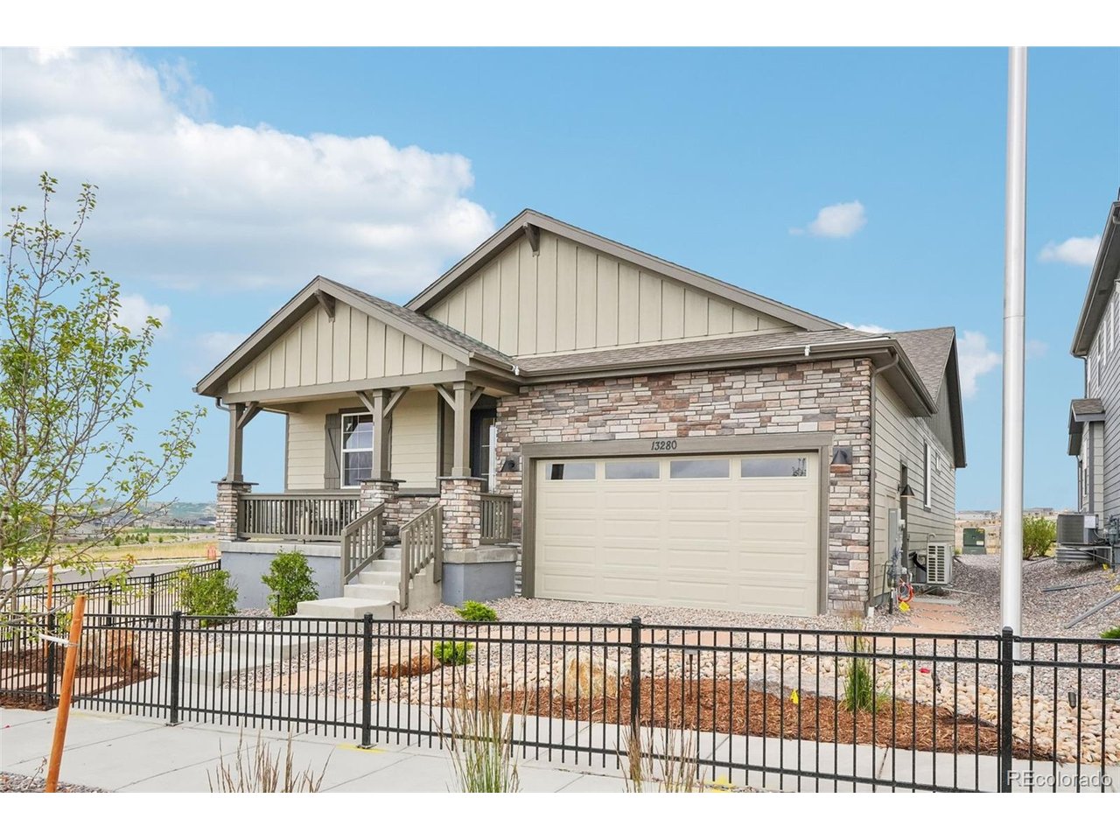
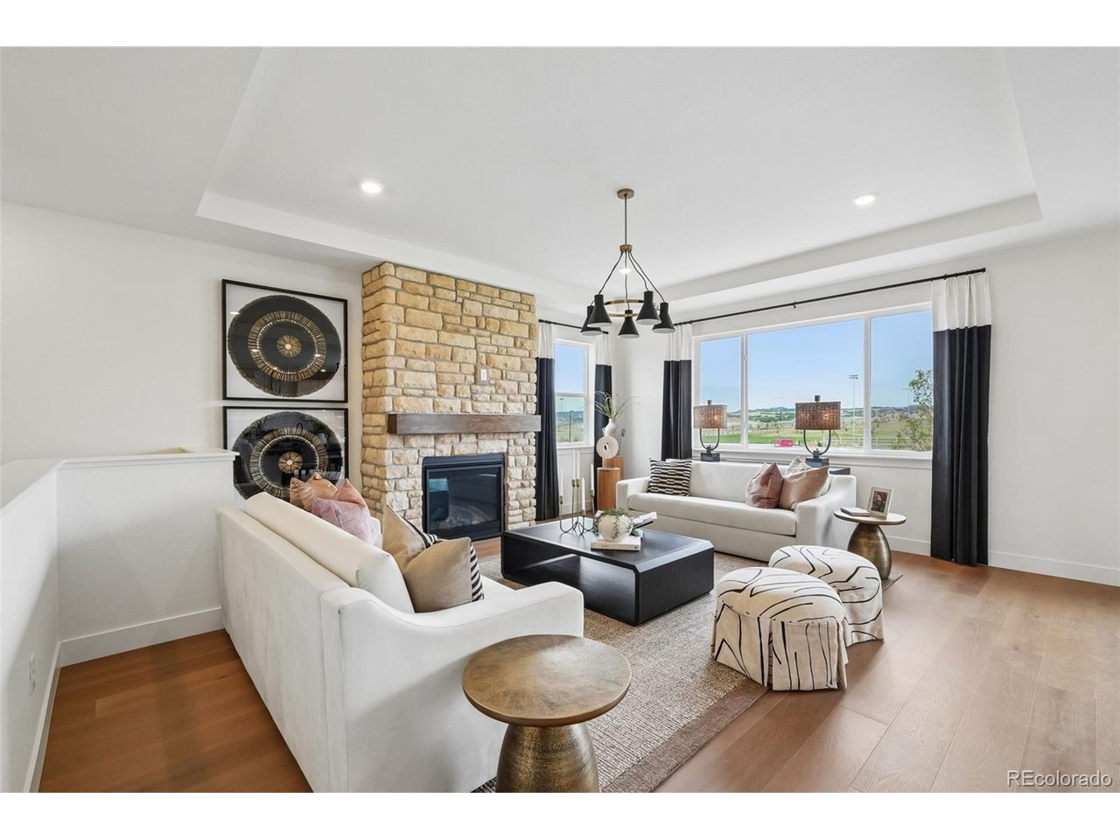
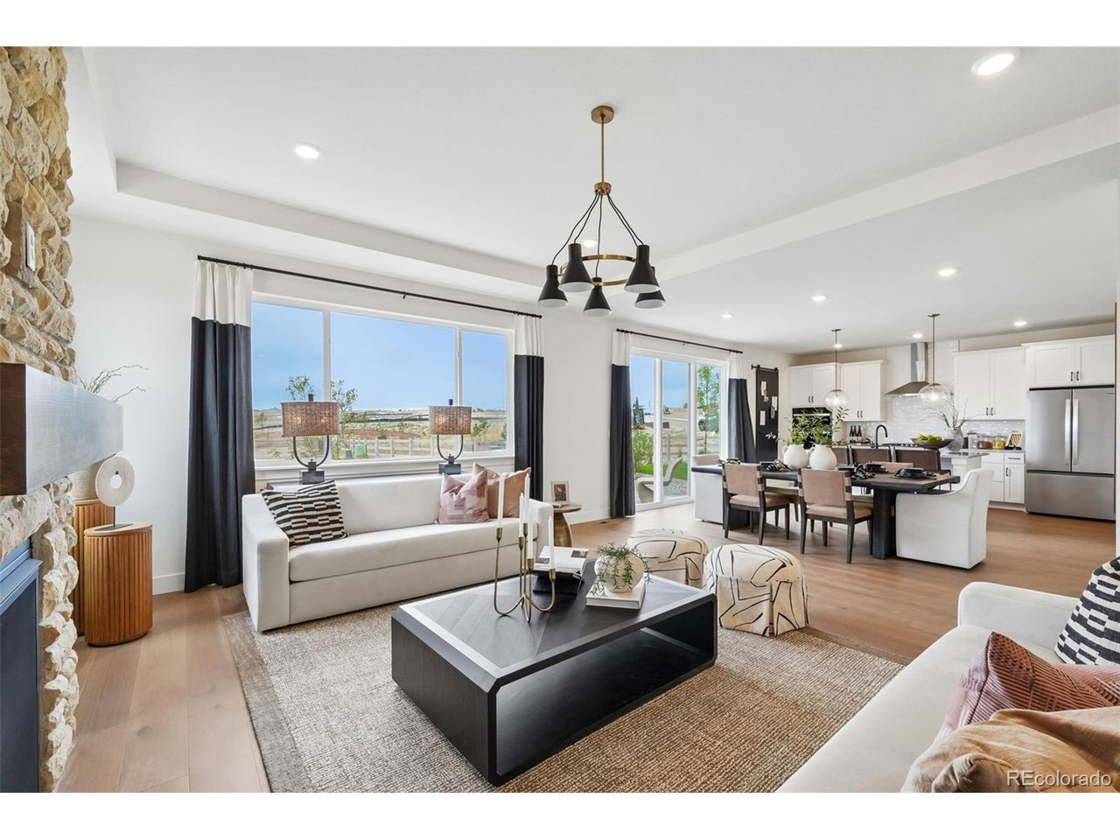
Model Home Investment Opportunity in Parker! Welcome to 13280 Finnhorse Street-a stunning model home by Dream Finders Homes in The Reserve at Looking Glass! This beautifully designed home offers an exceptional opportunity for investors seeking a professionally maintained property with a leaseback arrangement from Dream Finders Homes. Featuring 4 bedrooms, 4 bathrooms, and a finished basement with a spacious recreation room, this home provides an ideal blend of style, functionality, and versatile living space. The thoughtfully designed floor plan offers room for everyday living, entertaining, and relaxation, with a finished lower level that adds valuable flexibility for a variety of uses. As a model home, this property showcases the quality craftsmanship and modern design that Dream Finders Homes is known for. The existing leaseback arrangement provides an attractive investment opportunity for buyers looking for a property with an established occupant and income potential. Located in the desirable Reserve at Looking Glass community in Parker, residents enjoy access to a community pool, pickleball courts, parks, and approximately 20 miles of scenic walking trails. This prime location combines the peaceful feel of a thoughtfully planned community with convenient access to Parker's amenities and everyday conveniences. Investor only-model home sale with leaseback from Dream Finders Homes. Contact us today for additional investment details and to learn more about this exceptional opportunity.

$5,655/mo

Est. mortgage payment based on a $849,990 home price.

All estimates are provided by Luxury Presence for informational purposes only. Actual amounts may vary.

Additional information

MLS® ID
8196499

Interior Features

Bedrooms
4
Bathrooms
3
Fireplace
Yes
Cooling
Yes
Heating
Yes
Basement
Yes

Exterior Features

Lot Size
0.15 Acres

Other Property Details

Taxes
$9,350
Tax Frequency
Annually
Association Fee Frequency
Monthly
Garage
Yes
New Construction
Yes
MLS provider logo

Listings courtesy of Information and Real Estate Services, LLC (IRES) as distributed by MLS GRID

All information deemed reliable but not guaranteed and should be independently verified. All properties are subject to prior sale, change or withdrawal. Neither listing broker(s) nor Windmill Homes shall be responsible for any typographical errors, misinformation, misprints and shall be held totally harmless. Properties displayed may be listed or sold by various participants in the MLS. 

Based on information submitted to the MLS GRID as of 6:30 AM UTC on 10/10/2026. All data is obtained from various sources and may not have been verified by broker or MLS GRID. Supplied Open House Information is subject to change without notice. All information should be independently reviewed and verified for accuracy. Properties may or may not be listed by the office/agent presenting the information.

©2026 Information and Real Estate Services, LLC (IRES). All rights reserved.

DMCA Notice 

Powered by Luxury Presence