Property photo 1
Property photo 2
Property photo 3
Property photo 4
Property photo 5
3 Beds
3 Baths
1,484 sqft

$385,000

478 Gray Horse Aly, Colorado Springs CO, 80905

Price per sqft$259.43
Built in2016
Property size1,484 sqft
Property typeTownhomes
Courtesy of Coldwell Banker Realty 24, Kylie Rupert Listing Contact: [email protected],303-842-8205

Overview

Pending

Listed Jul 16, 2026

Updated 12h ago

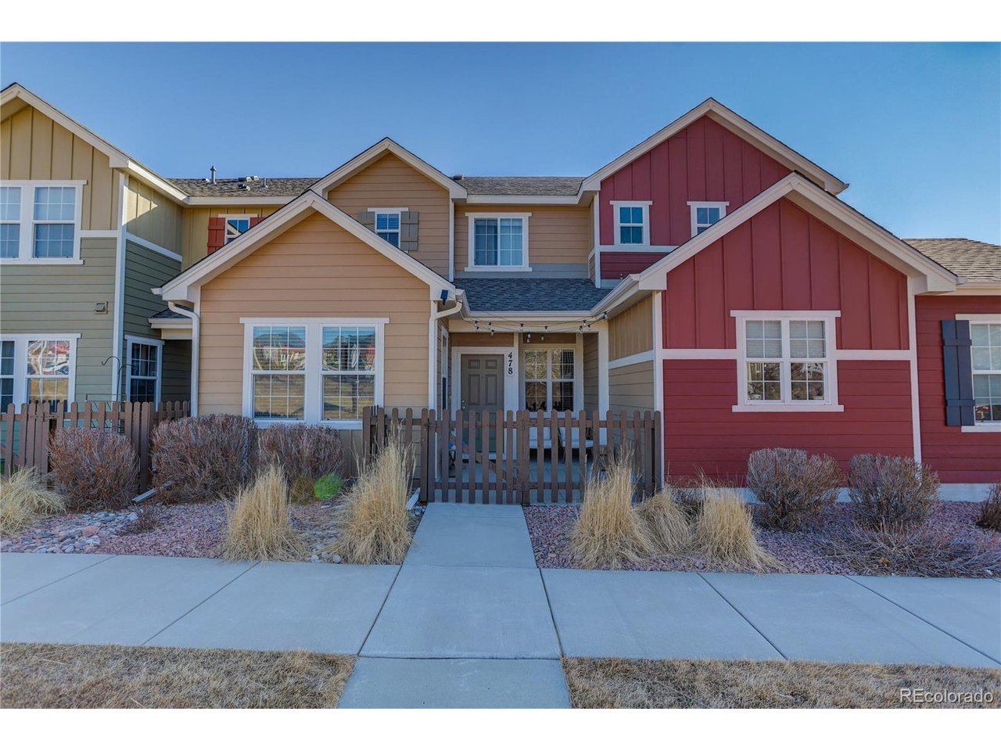
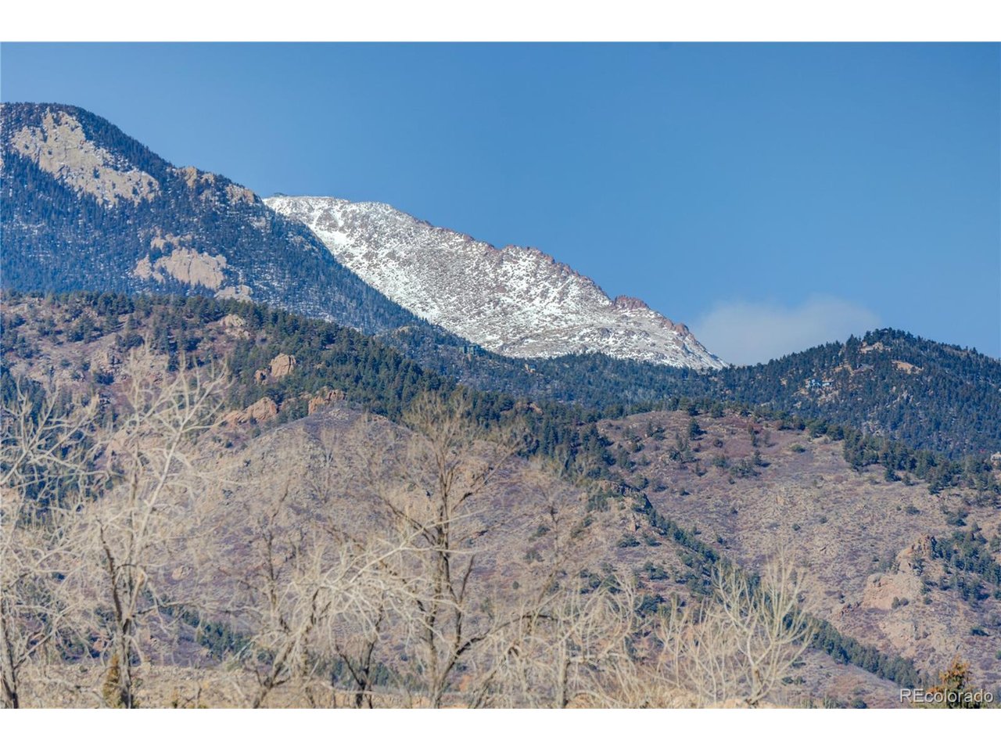
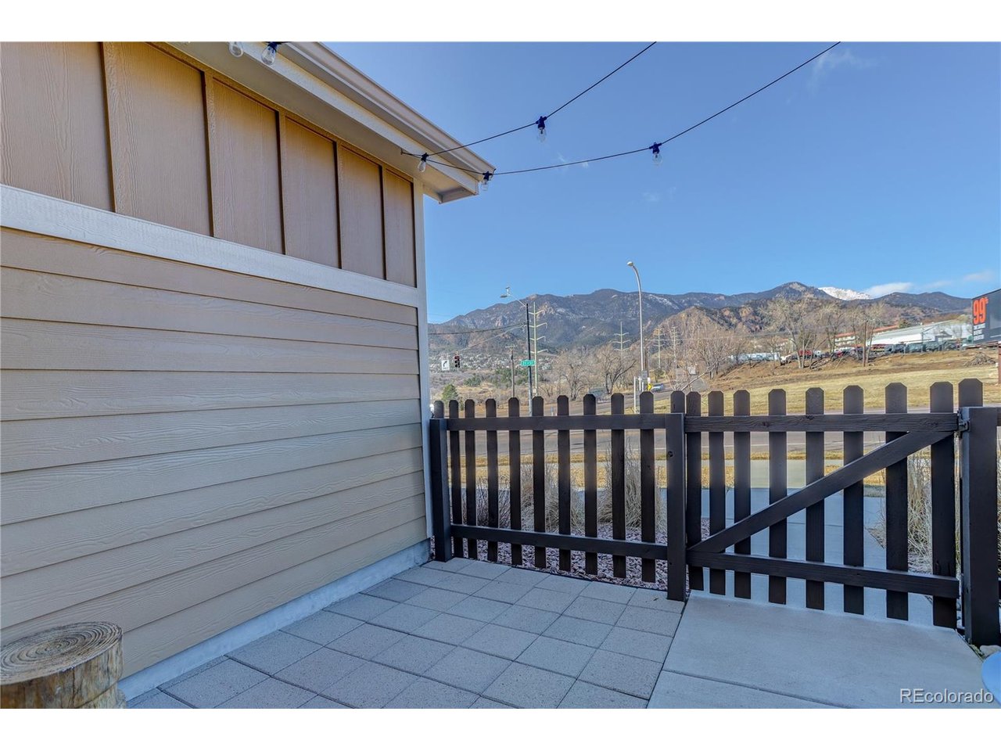
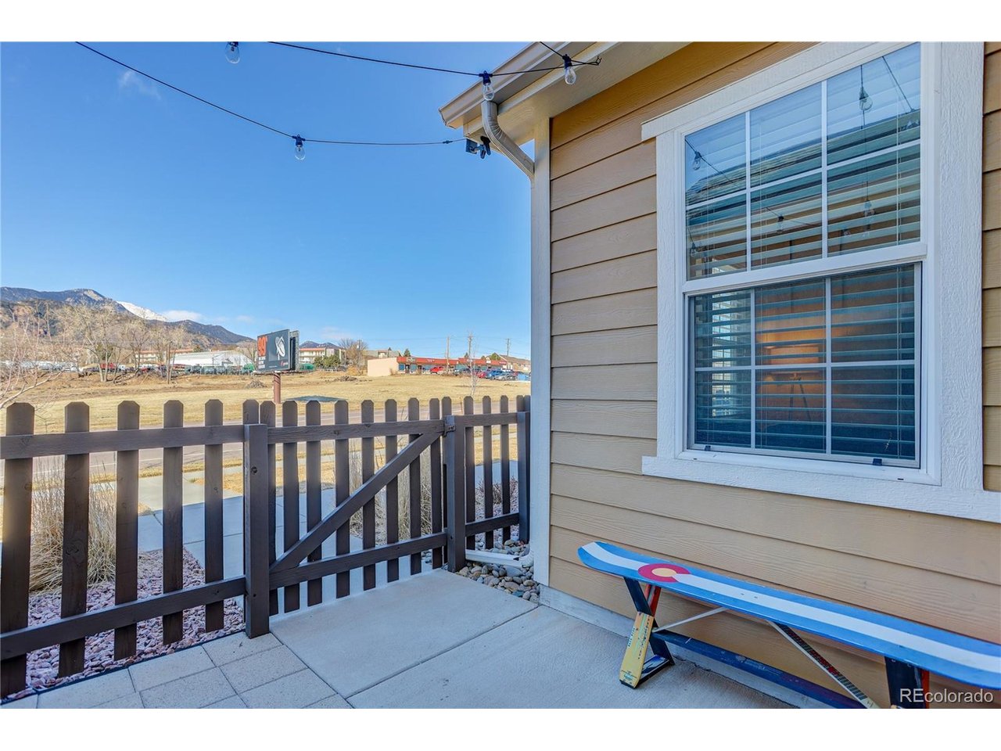
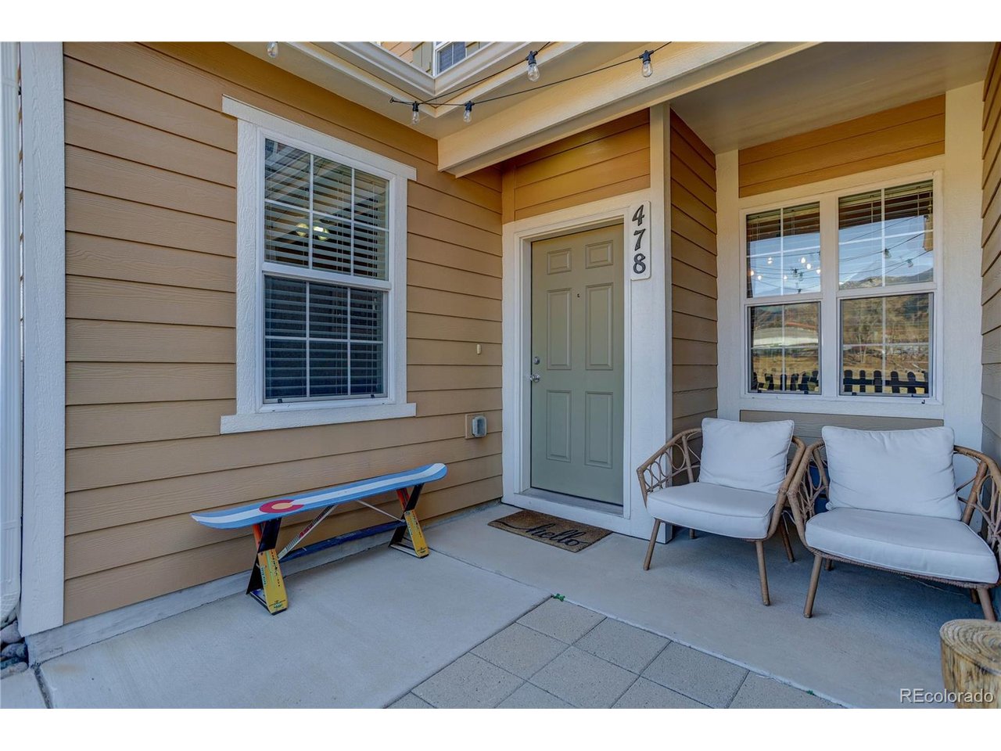
Welcome to this beautifully upgraded two-story townhome in the highly sought-after Gold Hill Mesa neighborhood on Colorado Springs popular west side. Offering 3 bedrooms, 3 bathrooms, and an attached 2-car garage, this home perfectly blends comfort, style, and convenience. Step inside to find hand-scraped hardwood floors flowing throughout the main level, creating warmth and character from the moment you enter. The gorgeous kitchen is a true centerpiece, featuring a large island, stainless steel appliances, abundant cabinetry, and ample prep space-ideal for entertaining or everyday living. The open layout allows for seamless connection between the kitchen, dining, and living areas, all enhanced by fabulous views of Pikes Peak and the stunning Front Range. Upstairs, you'll find a spacious primary retreat complete with an oversized bedroom, private ensuite bath, and a generous walk-in closet. Two additional bedrooms, full bath and a convenient upper-level laundry room add functionality and ease to daily living. Enjoy Colorado's sunshine from your fenced front porch with a concrete patio-perfect for morning coffee or evening relaxation while taking in the mountain views. Located just minutes from parks and trails, shopping, dining, and Old Colorado City, as well as quick access to downtown Colorado Springs and I-25, this home offers the best of west side living. Don't miss this opportunity to own a move-in ready townhome in one of the area's most desirable communities!

$2,561/mo

Est. mortgage payment based on a $385,000 home price.

All estimates are provided by Luxury Presence for informational purposes only. Actual amounts may vary.

Additional information

MLS® ID
5713689

Interior Features

Bedrooms
3
Bathrooms
3
Cooling
Yes
Heating
Yes
Basement
No

Exterior Features

Lot Size
0.04 Acres

Other Property Details

Taxes
$2,542
Tax Frequency
Annually
Association Fee Frequency
Monthly
Secondary Association Fee
$40
Secondary Association Fee Frequency
Monthly
Garage
Yes
View
Yes
Pets Allowed
Yes
MLS provider logo

Listings courtesy of Information and Real Estate Services, LLC (IRES) as distributed by MLS GRID

All information deemed reliable but not guaranteed and should be independently verified. All properties are subject to prior sale, change or withdrawal. Neither listing broker(s) nor Windmill Homes shall be responsible for any typographical errors, misinformation, misprints and shall be held totally harmless. Properties displayed may be listed or sold by various participants in the MLS. 

Based on information submitted to the MLS GRID as of 5:32 AM UTC on 10/11/2026. All data is obtained from various sources and may not have been verified by broker or MLS GRID. Supplied Open House Information is subject to change without notice. All information should be independently reviewed and verified for accuracy. Properties may or may not be listed by the office/agent presenting the information.

©2026 Information and Real Estate Services, LLC (IRES). All rights reserved.

DMCA Notice 

Powered by Luxury Presence