Property photo 1
Property photo 2
Property photo 3
Property photo 4
Property photo 5
4 Beds
2 Baths
2,200 sqft

$489,000

4850 E 112th Way, Thornton CO, 80233

Price per sqft$222.27
Built in1974
Property size2,200 sqft
Property typeResidential
Courtesy of Sunny Homes Inc, Desiree Banka-Rothenberger Listing Contact: [email protected],303-521-5966

Overview

Active

Listed Sep 25, 2026

Updated 2 weeks ago

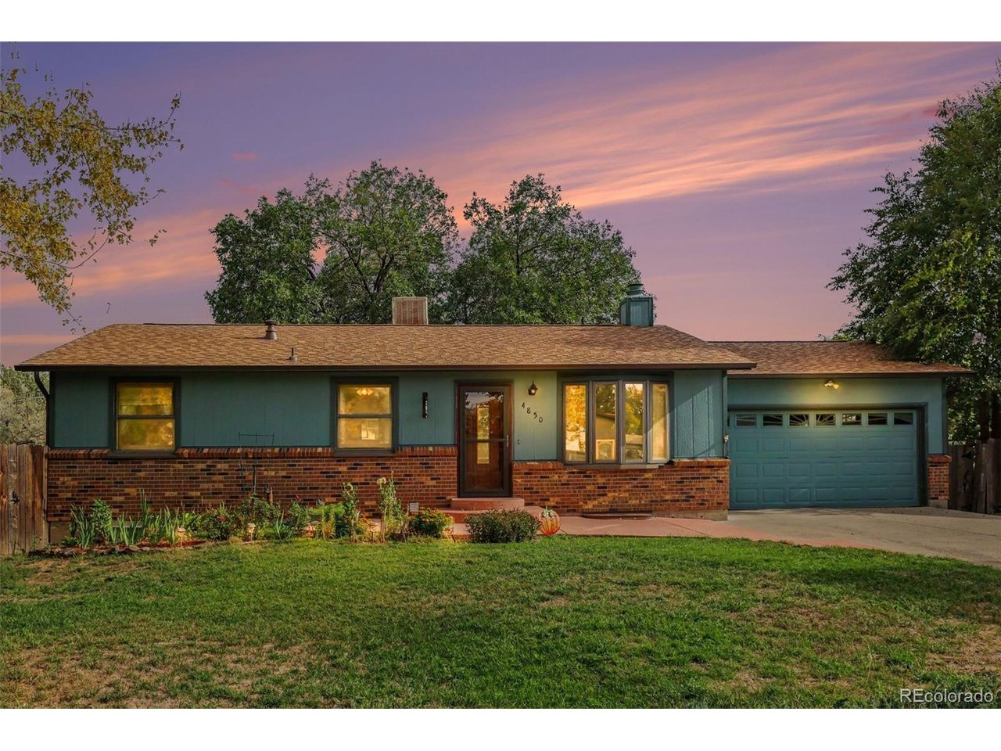
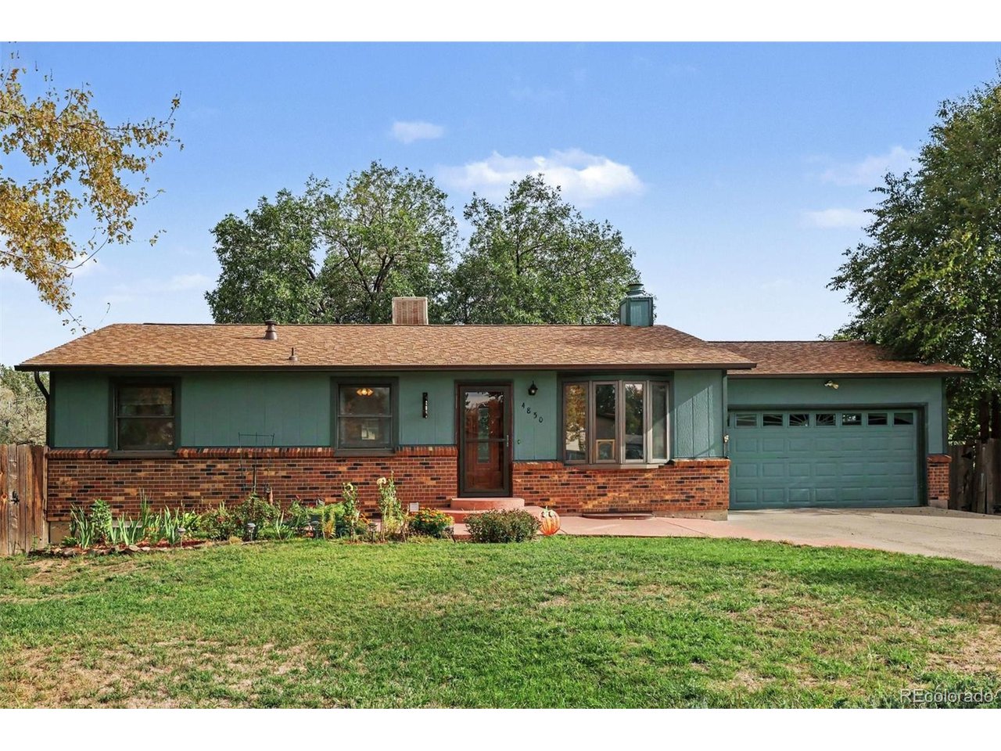
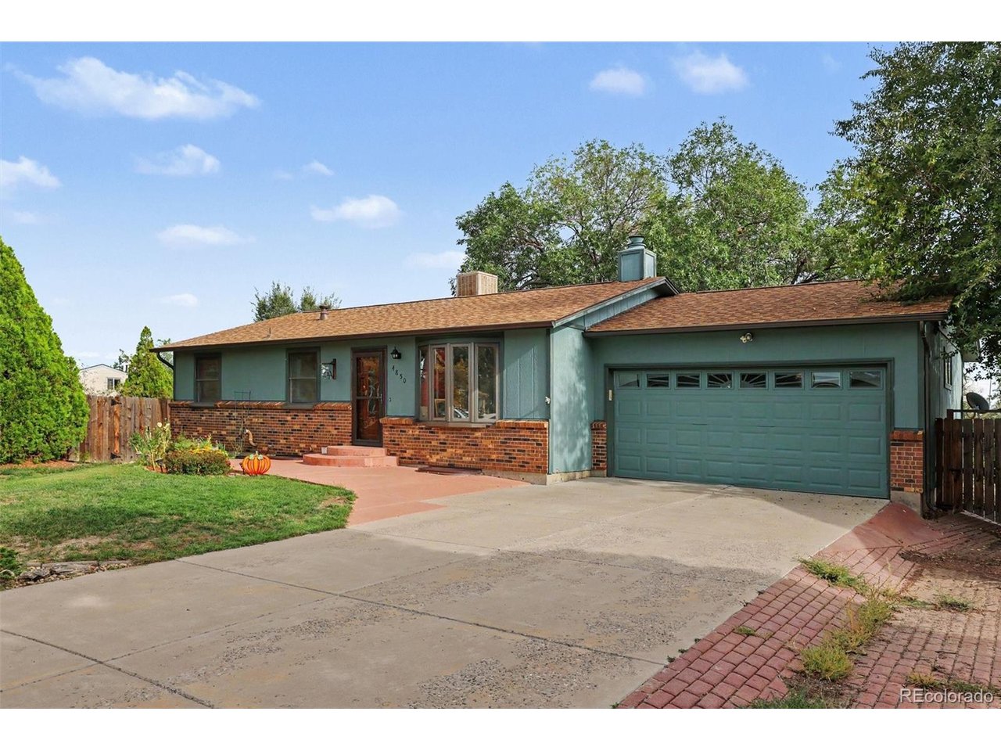
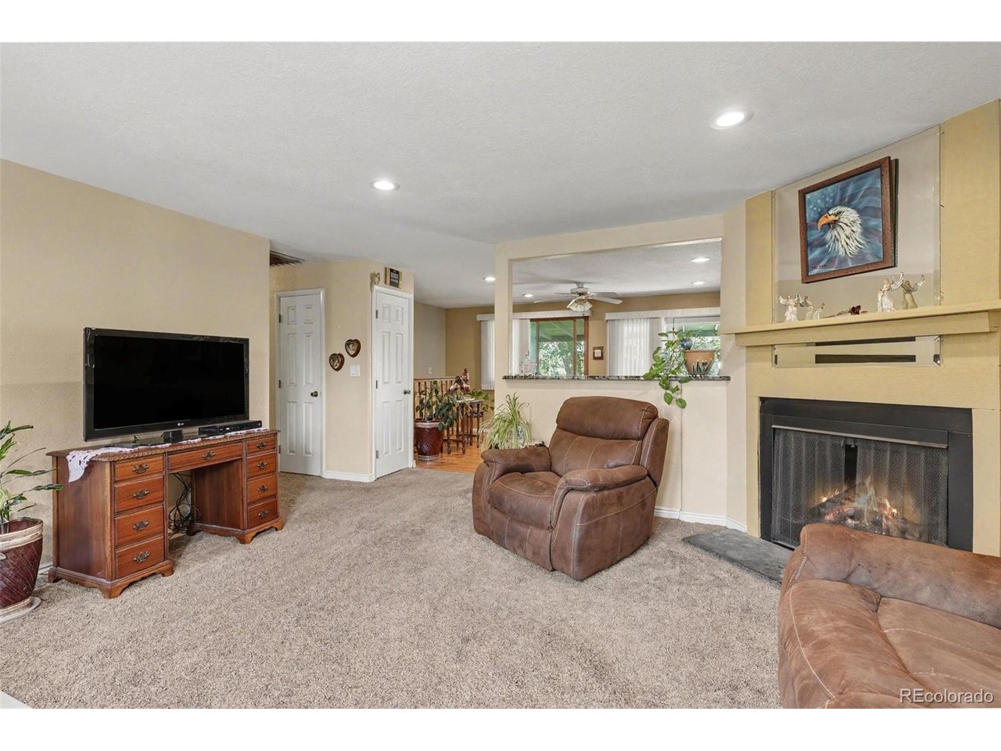
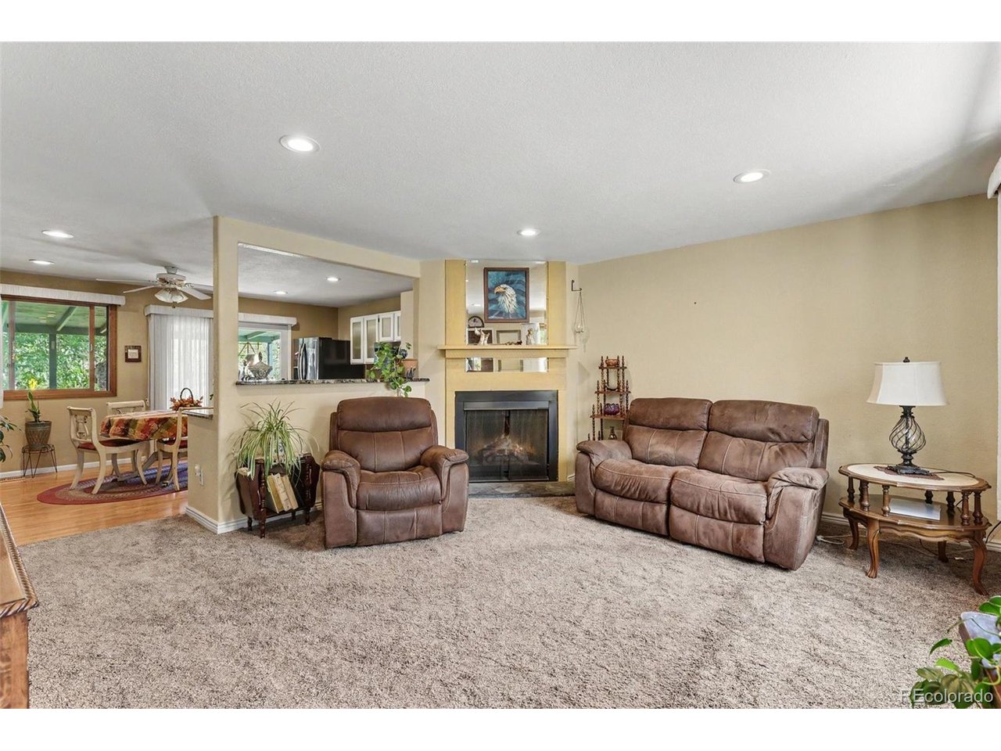
Welcome home to this inviting 4-bedroom, 2-bath ranch tucked into a cul-de-sac on an impressive oversized lot-with NO HOA! Step inside to a spacious living room featuring a cozy fireplace and large front bay window that fills the space with natural light. The adjoining kitchen and dining area features granite countertops, abundant cabinetry, stainless steel appliances and easy access to the covered back deck-perfect for relaxing, entertaining or enjoying Colorado evenings outdoors. The main level offers three bedrooms and a full bathroom featuring a jetted tub. Head downstairs and discover even more room to spread out! The finished basement features an oversized fourth bedroom with a walk-in closet, second full bathroom, spacious family/recreation room, and an additional hobby room or home office. Brand-new carpet and fresh paint throughout the finished basement create a fresh, move-in-ready space with plenty of flexibility. Outside, the 11,462-square-foot lot gives you room that's increasingly hard to find! The beautifully landscaped yard offers abundant space for gardening, recreation, entertaining and more, while mature trees add shade and character. Relax on the covered back deck and enjoy the outdoors, with a large storage shed providing additional room for tools, lawn equipment and seasonal items. Additional highlights include a newer roof, 2-car attached garage, evaporative cooler and NO HOA! Conveniently located near Carpenter Park and Carpenter Recreation Center, with recreation, trails and outdoor activities nearby, plus easy access to shopping, restaurants and everyday conveniences. With 4 bedrooms, 2 full bathrooms, more than 2,100 finished square feet, flexible living spaces and a fantastic oversized lot, this home offers plenty of room to live, work, play and make it your own!

$3,253/mo

Est. mortgage payment based on a $489,000 home price.

All estimates are provided by Luxury Presence for informational purposes only. Actual amounts may vary.

Additional information

MLS® ID
4361953

Interior Features

Bedrooms
4
Bathrooms
2
Fireplace
Yes
Cooling
Yes
Heating
Yes
Basement
Yes

Exterior Features

Lot Size
0.26 Acres

Other Property Details

Taxes
$2,441
Tax Frequency
Annually
Garage
Yes
MLS provider logo

Listings courtesy of Information and Real Estate Services, LLC (IRES) as distributed by MLS GRID

All information deemed reliable but not guaranteed and should be independently verified. All properties are subject to prior sale, change or withdrawal. Neither listing broker(s) nor Windmill Homes shall be responsible for any typographical errors, misinformation, misprints and shall be held totally harmless. Properties displayed may be listed or sold by various participants in the MLS. 

Based on information submitted to the MLS GRID as of 3:43 AM UTC on 9/26/2026. All data is obtained from various sources and may not have been verified by broker or MLS GRID. Supplied Open House Information is subject to change without notice. All information should be independently reviewed and verified for accuracy. Properties may or may not be listed by the office/agent presenting the information.

©2026 Information and Real Estate Services, LLC (IRES). All rights reserved.

DMCA Notice 

Powered by Luxury Presence