Property photo 1
Property photo 2
Property photo 3
Property photo 4
Property photo 5
3 Beds
3 Baths
2,360 sqft

$659,900

1294 Kittery St, Castle Rock CO, 80104

Price per sqft$279.62
Built in2002
Property size2,360 sqft
Property typeResidential
Courtesy of Home Real Estate, Marilee Thomson Listing Contact: [email protected],303-217-8710

Overview

Active

Listed Aug 27, 2026

Updated 7h ago

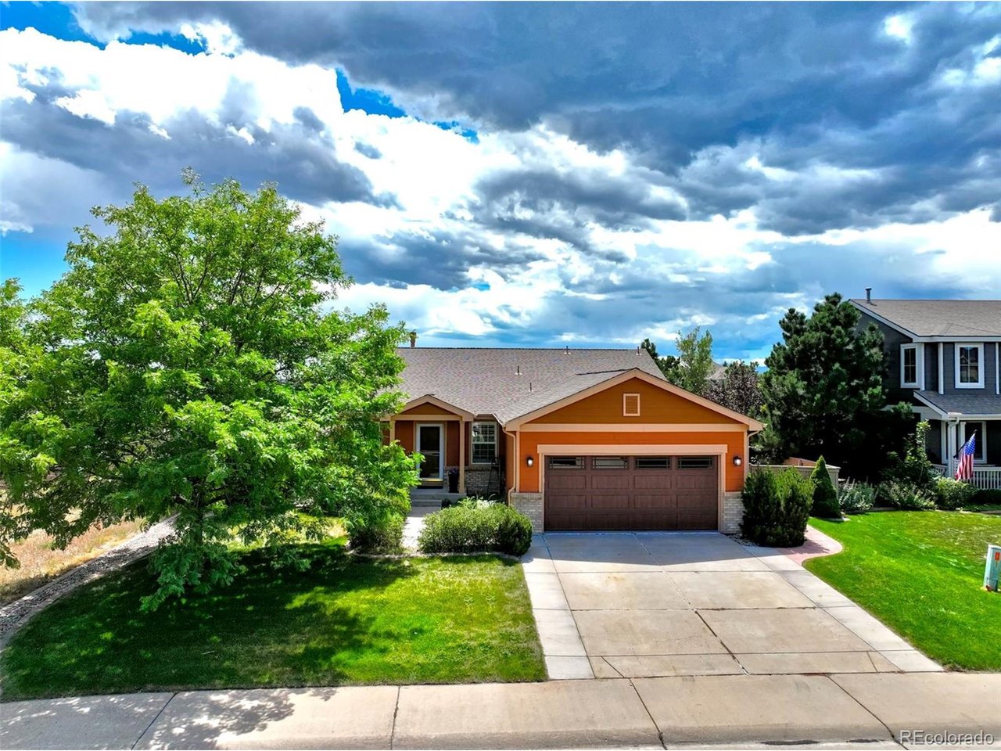
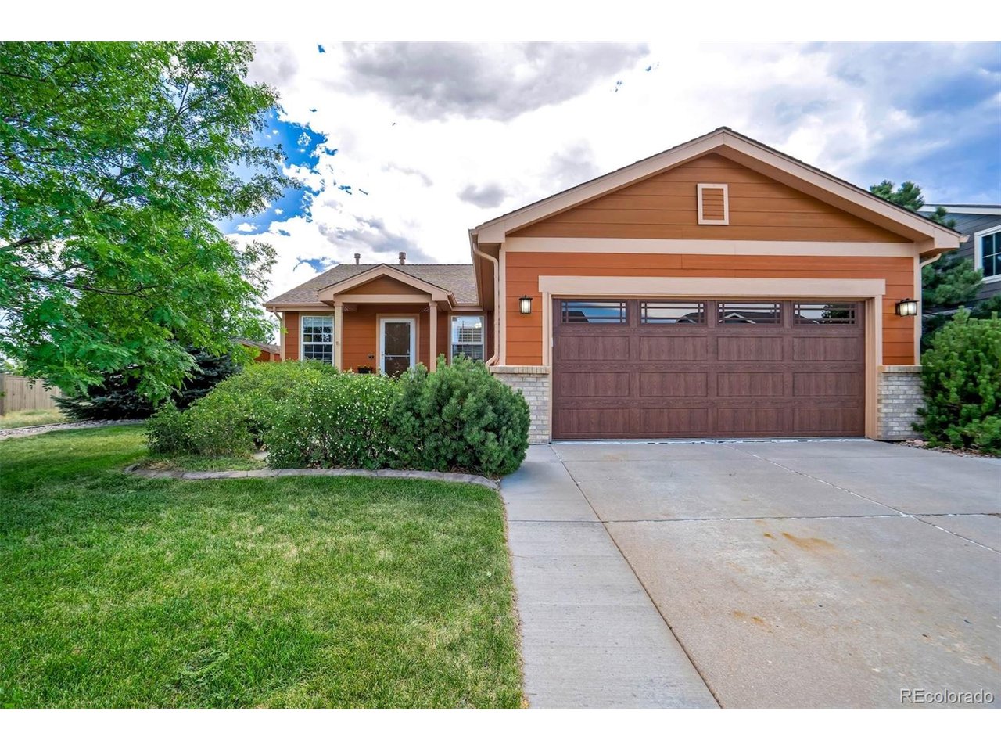
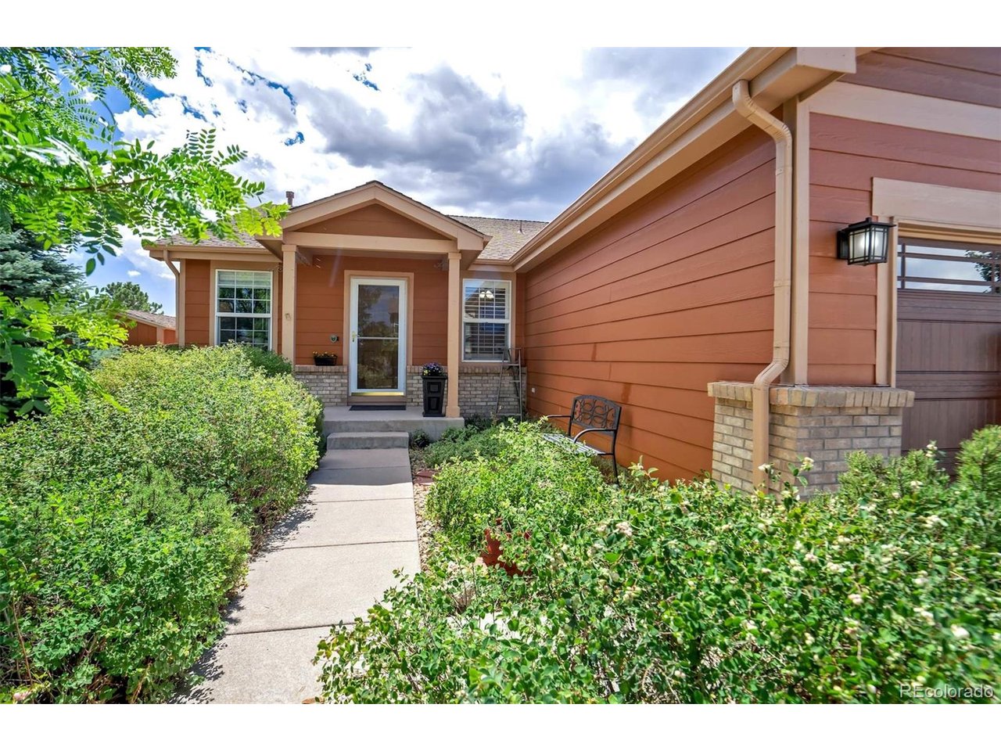
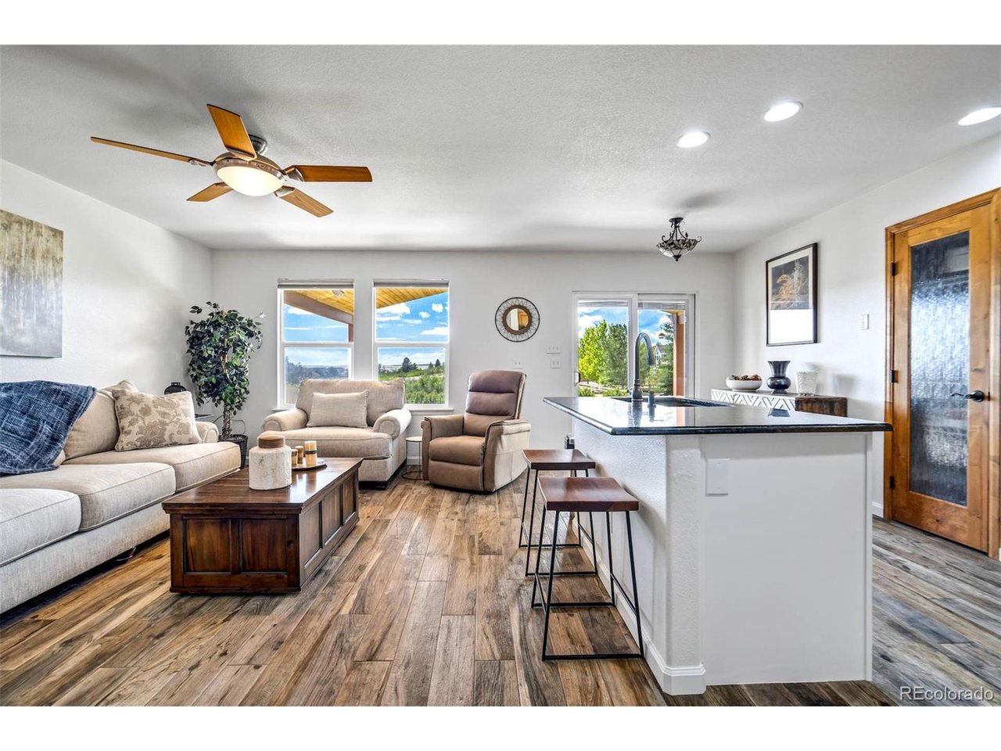
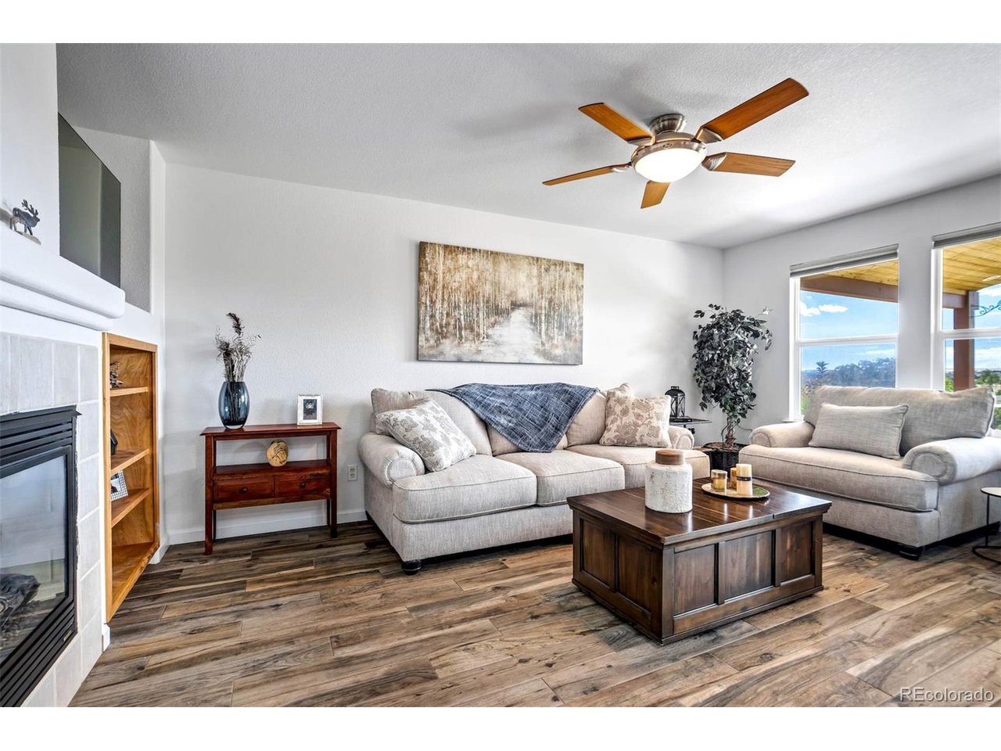
BACKS TO PROTECTED CONSERVATION LAND- Lost Canyon open space PLUS more open space adjoining the side of the house right next to you so you have truly have only 1 neighbor. Rarely does a home offer this kind of connection to Colorado's natural beauty in Castlewood Ranch, an ranch-style home provides breathtaking views, incredible privacy, & front-row seat to the wildlife. This home offers a large Pavillion Patio with built-in BOSE speakers where you can enjoy your morning coffee, afternoons or evenings looking at this peaceful back ground with the music of the birds and deer that come up to visit. Situated on a spacious quarter-acre lot, the backyard is truly the star of the show. Enjoy beautiful sunrises, and sunsets with panoramic open-space views from the covered cedar pavilion. Inside, the thoughtfully designed ranch floorplan combines comfort & functionality. As you walk in you will find a Formal living & dining room - bright, open, & ready for gatherings. Featuring commercial-grade porcelain tile floors in all the right places, a cozy fireplace, and seamless flow for everyday living and entertaining. The kitchen is well-appointed with granite countertops with tile backsplash, stainless steel appliances, , a large center island, and abundant workspace. The Great room features a gas fireplace to keep things cozy and yes there is room for a kitchen nook to enjoy more views of the opens space. Large private primary suite serves as a relaxing retreat w/views of Open Space where you can watch a sunrise in the morning with birds singing & at night watch the beautiful stars as you fall asleep. Custom remodel bathroom w/Tile shower & glass highlight, with an updated Kohler freestanding tub spa (120 humidified air jets, back heat, & handheld shower + dual vanities. Finished basement expands living space w/ a spacious family room, custom wet bar, additional large bedroom, and bath-perfect for guests, multi-generational living, entertaining, or recreation.

$4,390/mo

Est. mortgage payment based on a $659,900 home price.

All estimates are provided by Luxury Presence for informational purposes only. Actual amounts may vary.

Additional information

MLS® ID
7622810

Interior Features

Bedrooms
3
Bathrooms
3
Cooling
Yes
Heating
Yes
Basement
Yes

Exterior Features

Lot Size
0.25 Acres

Other Property Details

Taxes
$3,959
Tax Frequency
Annually
Association Fee Frequency
Monthly
Garage
Yes
MLS provider logo

Listings courtesy of Information and Real Estate Services, LLC (IRES) as distributed by MLS GRID

All information deemed reliable but not guaranteed and should be independently verified. All properties are subject to prior sale, change or withdrawal. Neither listing broker(s) nor Windmill Homes shall be responsible for any typographical errors, misinformation, misprints and shall be held totally harmless. Properties displayed may be listed or sold by various participants in the MLS. 

Based on information submitted to the MLS GRID as of 2:14 PM UTC on 10/10/2026. All data is obtained from various sources and may not have been verified by broker or MLS GRID. Supplied Open House Information is subject to change without notice. All information should be independently reviewed and verified for accuracy. Properties may or may not be listed by the office/agent presenting the information.

©2026 Information and Real Estate Services, LLC (IRES). All rights reserved.

DMCA Notice 

Powered by Luxury Presence