Property photo 1
Property photo 2
Property photo 3
Property photo 4
Property photo 5
2 Beds
2 Baths
1,485 sqft

$720,000

5592 S Nevada St 308, Littleton CO, 80120

Price per sqft$484.85
Built in2010
Property size1,485 sqft
Property typeCondominium
Courtesy of Berkshire Hathaway HomeServices Colorado Real Estate, LLC, Brandie Sciacca Listing Contact: [email protected],303-818-3807

Overview

Active

Listed Sep 17, 2026

Updated 3 weeks ago

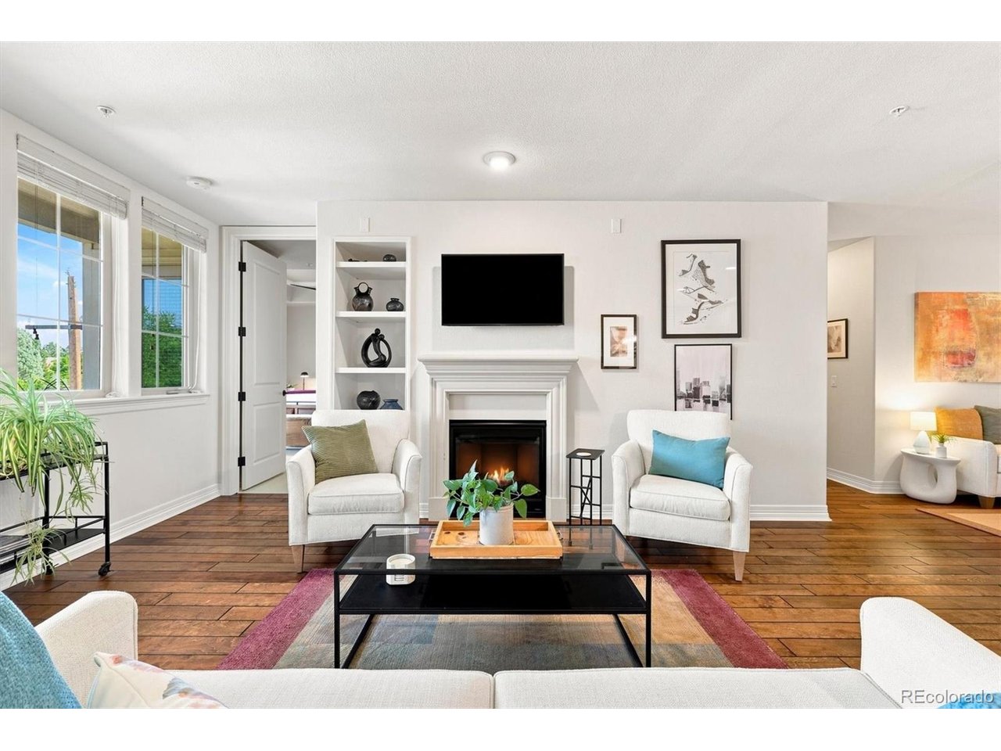
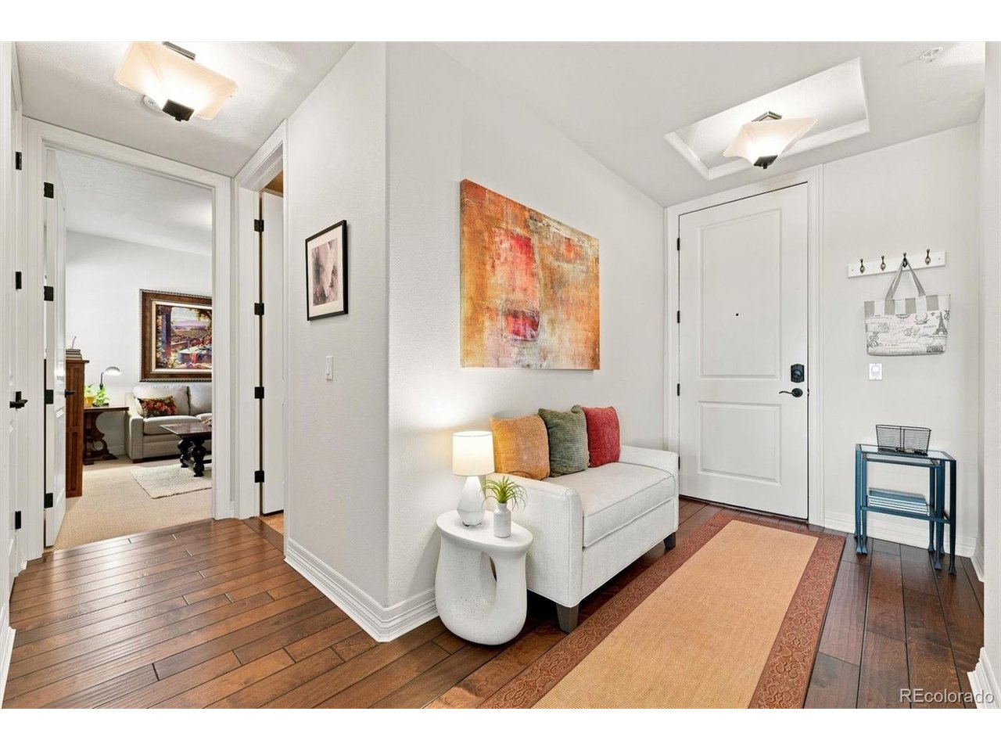
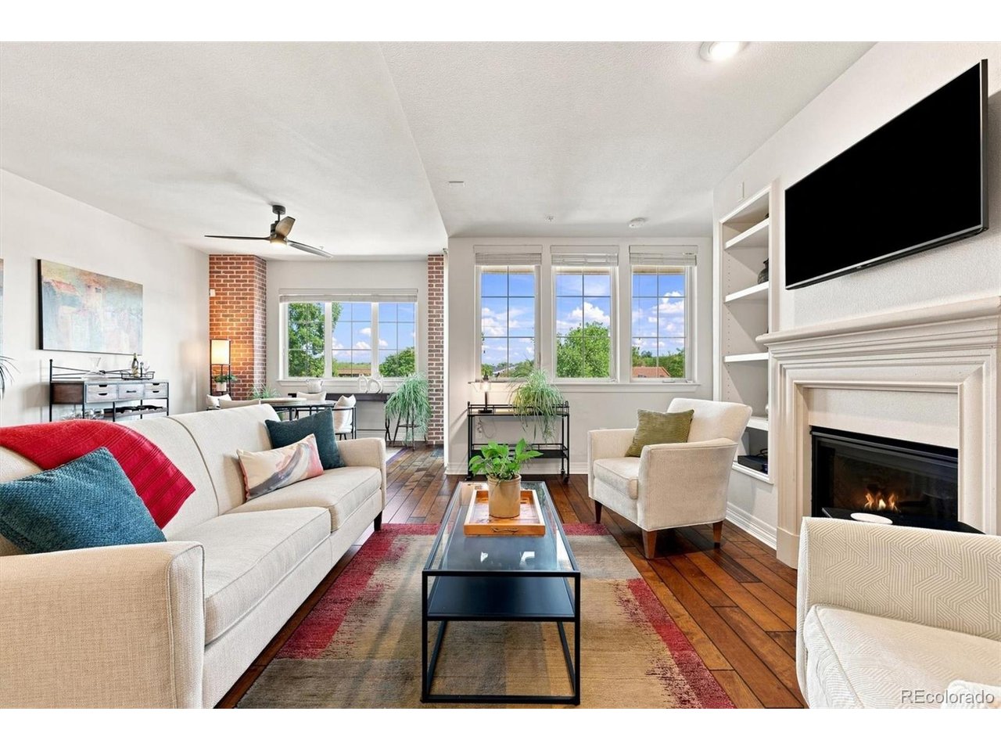
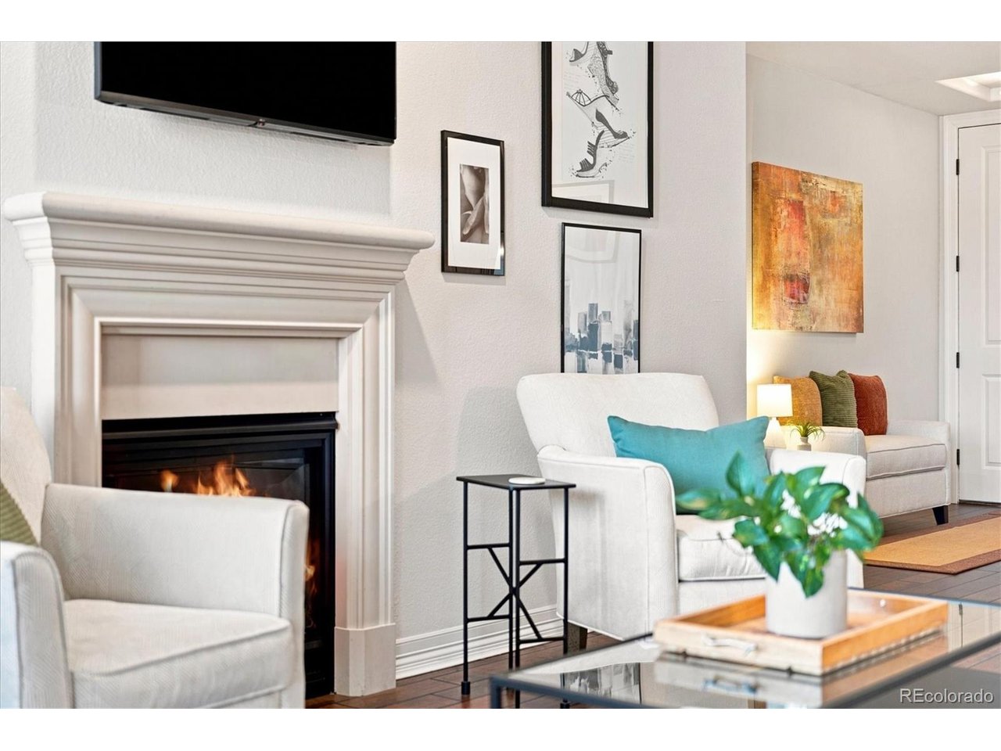
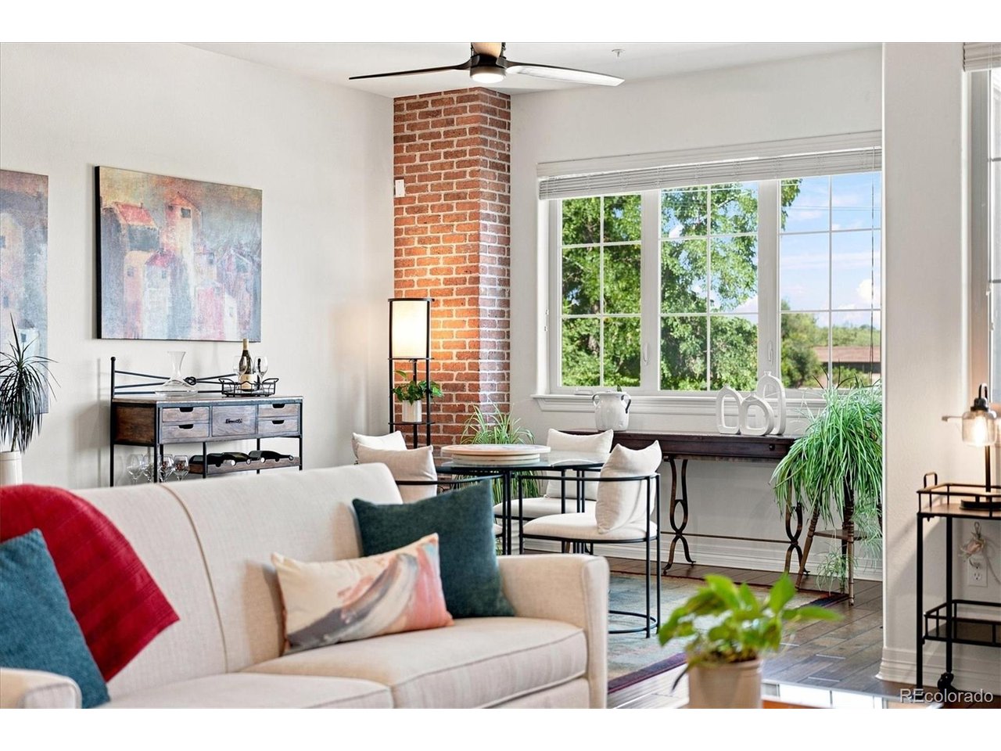
There is something special about being tucked above the trees in the heart of Old Town Littleton. This beautifully appointed top-floor end-unit condo offers a rare combination of privacy, natural light, and effortless living, all just moments from the energy and charm of Historic Downtown Littleton. Inside, warm wood floors and an open, inviting layout create a home that feels comfortable from the moment you arrive. The upgraded kitchen is the heart of the space, offering generous workspace and an easy connection to the dining and living areas. The space is perfect for gathering with friends, lingering over dinner, or simply enjoying a quiet morning at home. Large windows frame mature trees and bring the outdoors in, creating a peaceful treetop backdrop that changes beautifully with the Colorado seasons. Two spacious bedrooms and two bathrooms provide flexibility for guests, a home office, or simply room to spread out. As a top-floor end unit, the home enjoys an added sense of quiet and privacy that is increasingly hard to find. And when you are ready to head out, some of Littleton's best restaurants, coffee shops, boutiques, breweries, trails, and local favorites are right outside your door. It is the kind of home that lets you slow down when you want to, step into the neighborhood when you don't, and enjoy the freedom of true lock-and-leave living in one of Littleton's most beloved locations.

$4,790/mo

Est. mortgage payment based on a $720,000 home price.

All estimates are provided by Luxury Presence for informational purposes only. Actual amounts may vary.

Additional information

MLS® ID
6768747

Interior Features

Bedrooms
2
Bathrooms
2
Fireplace
Yes
Cooling
Yes
Heating
Yes
Basement
No

Other Property Details

Taxes
$4,795
Tax Frequency
Annually
Association Fee Frequency
Monthly
Garage
Yes
Pets Allowed
Yes
MLS provider logo

Listings courtesy of Information and Real Estate Services, LLC (IRES) as distributed by MLS GRID

All information deemed reliable but not guaranteed and should be independently verified. All properties are subject to prior sale, change or withdrawal. Neither listing broker(s) nor Windmill Homes shall be responsible for any typographical errors, misinformation, misprints and shall be held totally harmless. Properties displayed may be listed or sold by various participants in the MLS. 

Based on information submitted to the MLS GRID as of 6:13 AM UTC on 9/19/2026. All data is obtained from various sources and may not have been verified by broker or MLS GRID. Supplied Open House Information is subject to change without notice. All information should be independently reviewed and verified for accuracy. Properties may or may not be listed by the office/agent presenting the information.

©2026 Information and Real Estate Services, LLC (IRES). All rights reserved.

DMCA Notice 

Powered by Luxury Presence