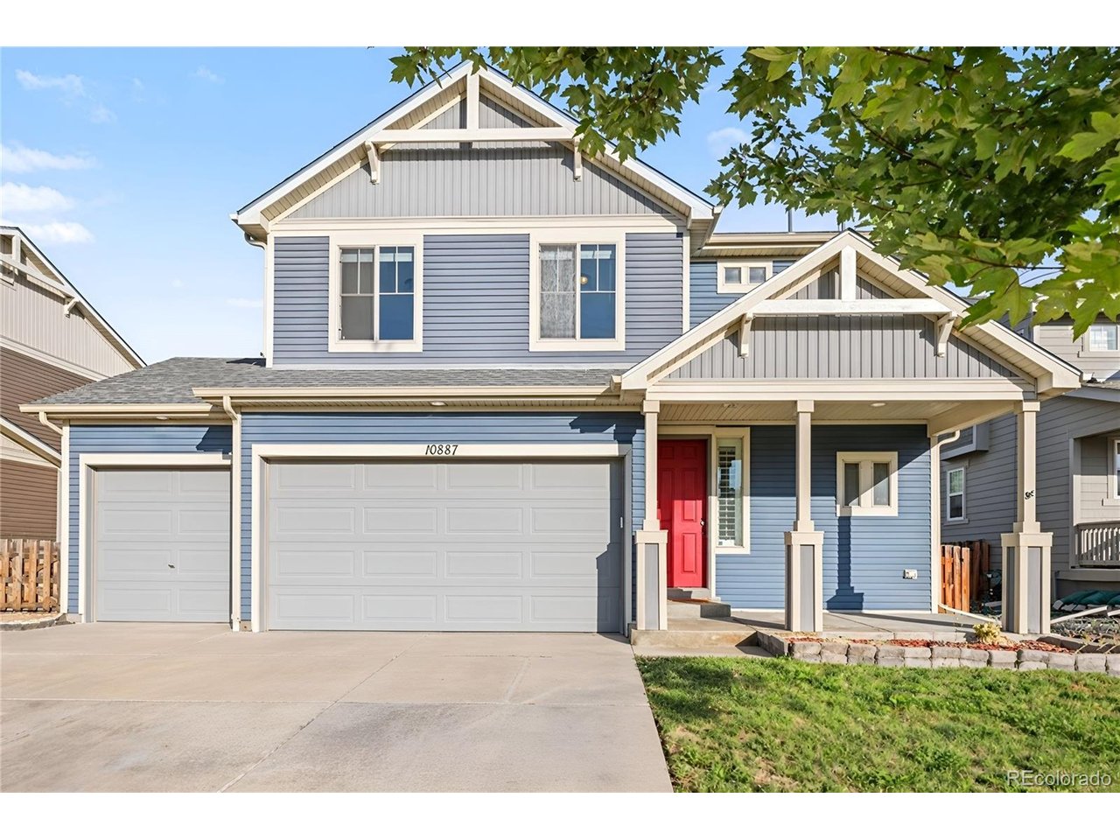
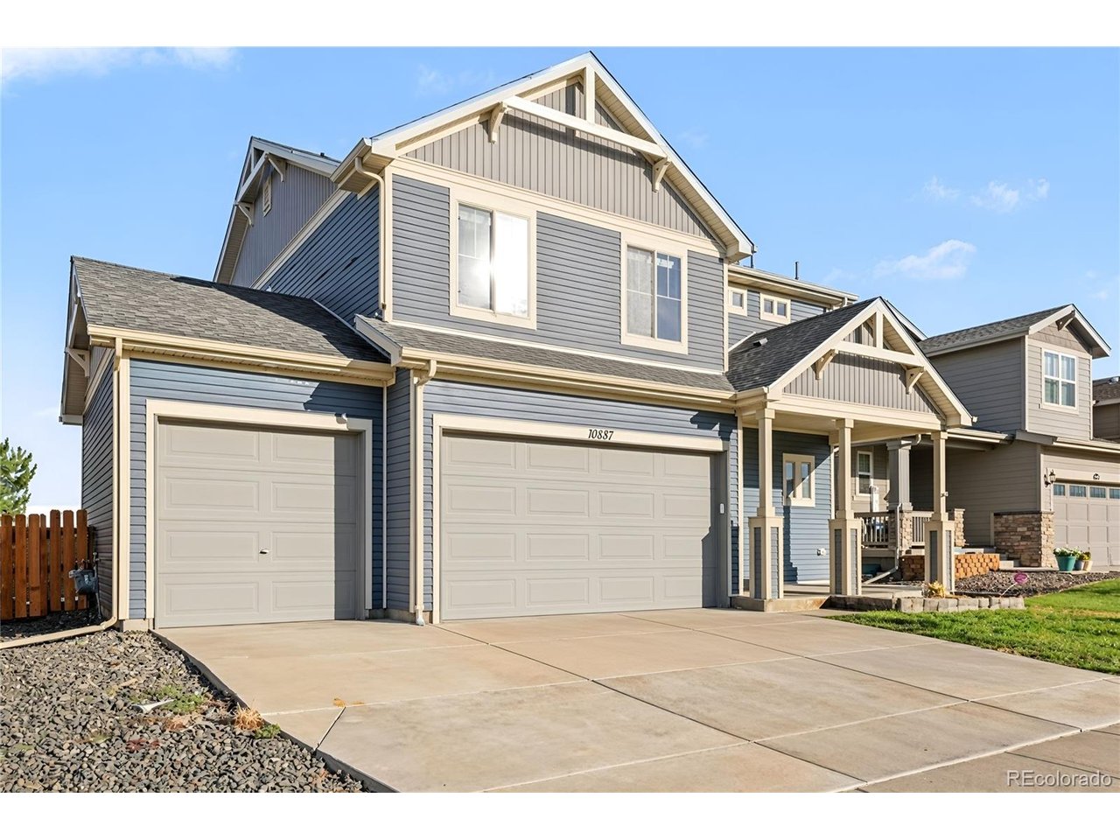
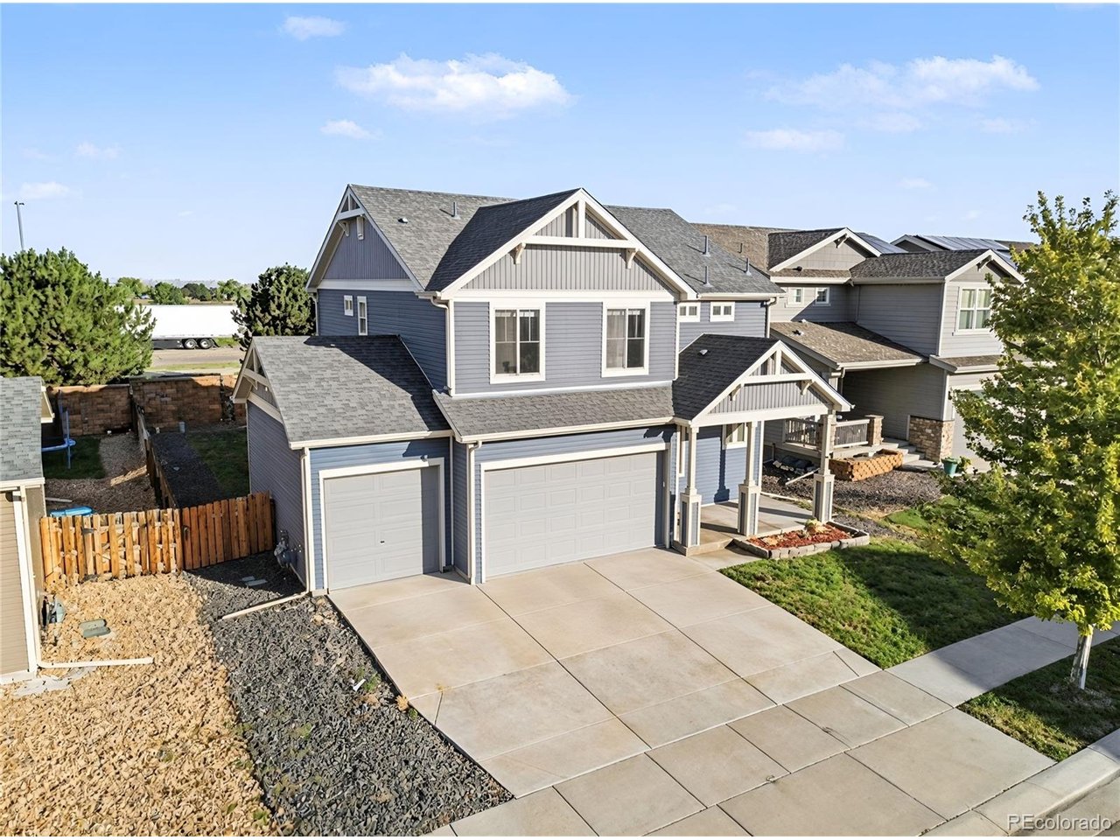
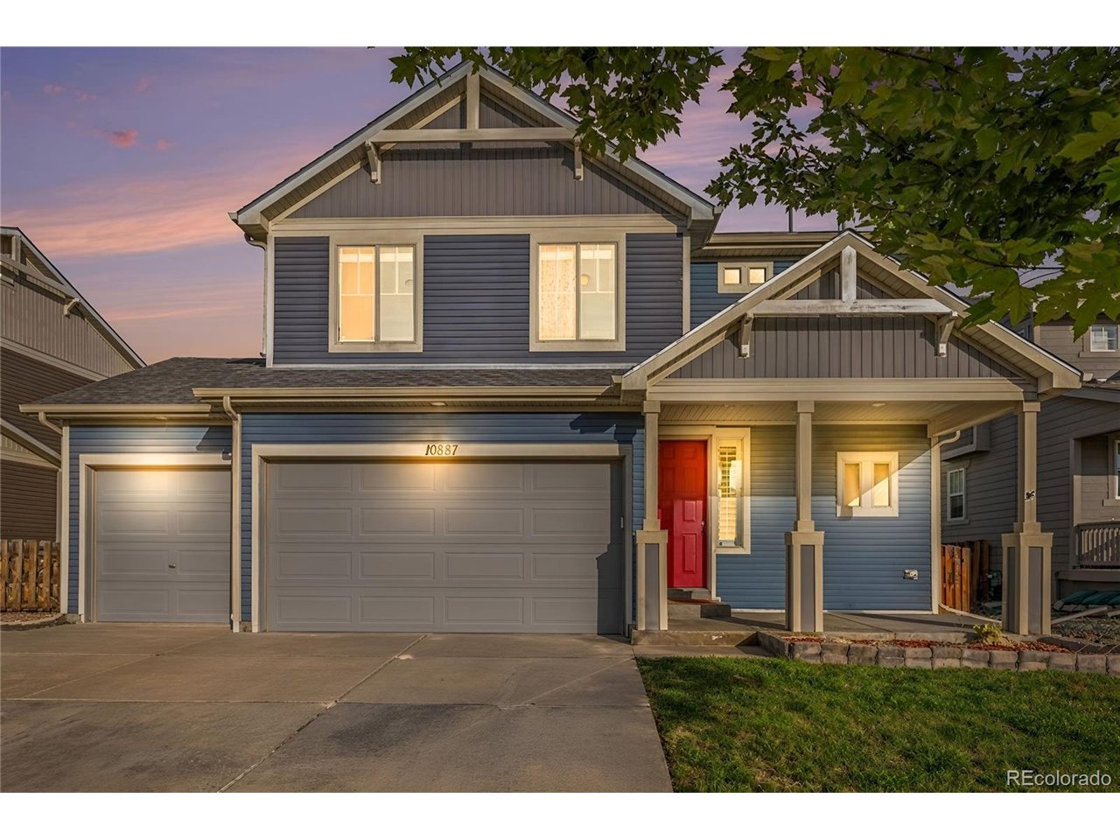
Property photo 1
Property photo 2
Property photo 3
Property photo 4
Property photo 5
3 Beds
3 Baths
2,856 sqft

$487,000

10887 Ursula St, Commerce City CO, 80022

Price per sqft$170.52
Built in2016
Property size2,856 sqft
Property typeResidential
Courtesy of Keller Williams DTC, Sue Kenner Listing Contact: [email protected],303-929-1418

Overview

Active

Listed Sep 15, 2026

Updated 10 days ago

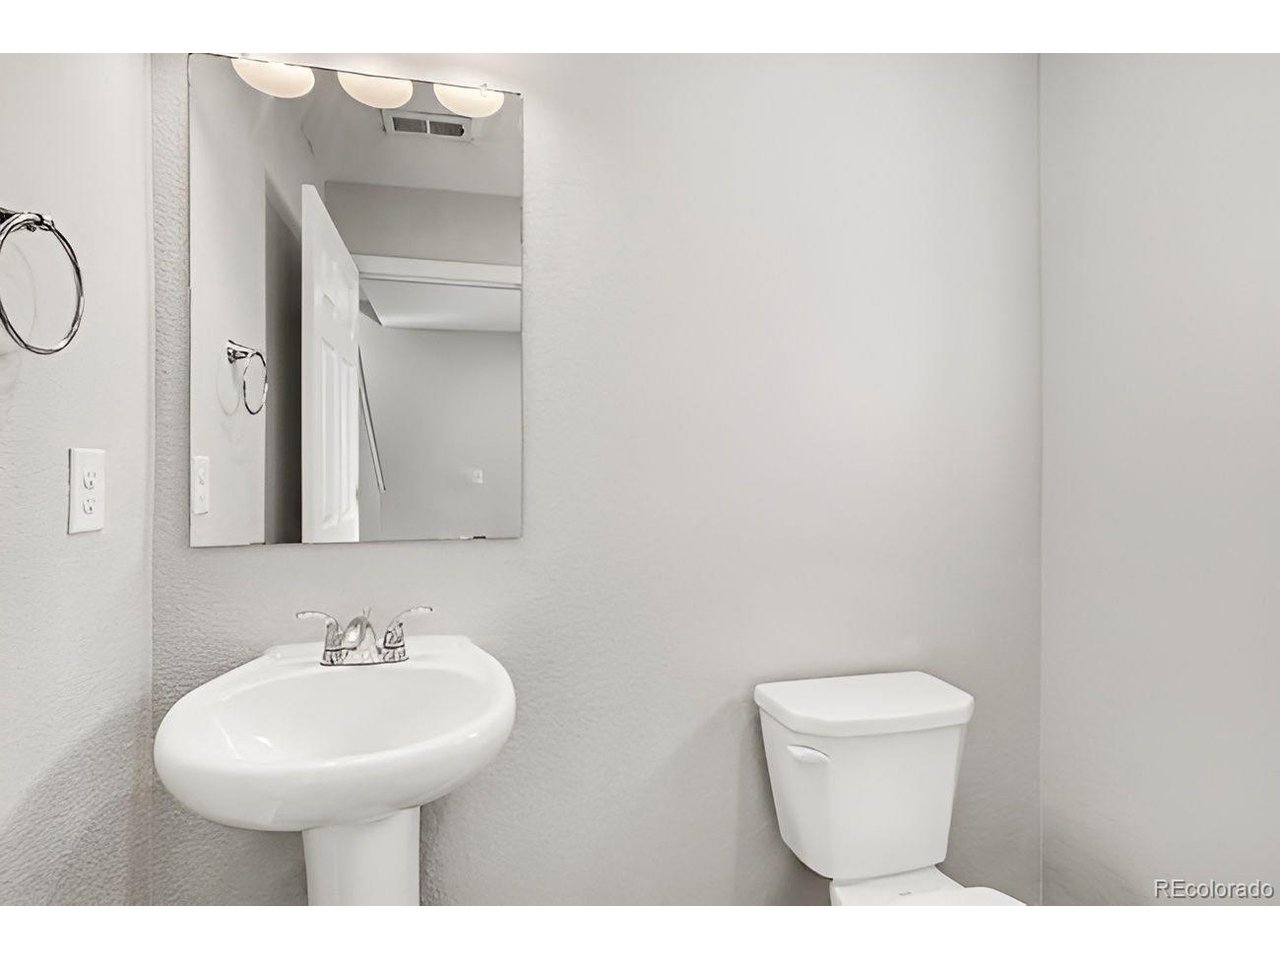
Welcome home to Linden Subdivision! This spacious two-story home offers a functional floor plan with plenty of room to spread out and enjoy. The main level features a welcoming family room, kitchen with an adjacent eating area, and convenient half bath. Upstairs, you'll find a spacious primary suite with a walk-in closet and private 3/4 bath, plus two additional bedrooms, a full bathroom, loft, and convenient laundry room complete with washer and dryer. The finished basement provides additional living space with a family room, storage area, and an additional room offering potential for a future bathroom, subject to applicable permits and approvals. Enjoy beautiful mountain views and the convenience of a spacious three-car garage, providing plenty of room for vehicles, recreational equipment, storage, or hobbies. The open and versatile floor plan offers multiple living areas and flexible spaces to accommodate a variety of needs. The loft is perfect for a home office, study area, playroom, or additional living space. Ideally situated with easy access to shopping, restaurants, parks, schools, and everyday conveniences. Commuters will appreciate convenient access to major roadways and Denver International Airport, making travel throughout the metro area and beyond a breeze. With its spacious floor plan, finished basement, mountain views, three-car garage, and convenient location, this home offers an excellent opportunity to make it your own!

$3,240/mo

Est. mortgage payment based on a $487,000 home price.

All estimates are provided by Luxury Presence for informational purposes only. Actual amounts may vary.

Additional information

MLS® ID
4783049

Interior Features

Bedrooms
3
Bathrooms
3
Fireplace
Yes
Cooling
Yes
Heating
Yes
Basement
Yes

Exterior Features

Lot Size
0.14 Acres

Other Property Details

Taxes
$7,848
Tax Frequency
Annually
Garage
Yes
View
Yes
MLS provider logo

Listings courtesy of Information and Real Estate Services, LLC (IRES) as distributed by MLS GRID

All information deemed reliable but not guaranteed and should be independently verified. All properties are subject to prior sale, change or withdrawal. Neither listing broker(s) nor Windmill Homes shall be responsible for any typographical errors, misinformation, misprints and shall be held totally harmless. Properties displayed may be listed or sold by various participants in the MLS. 

Based on information submitted to the MLS GRID as of 3:14 AM UTC on 9/30/2026. All data is obtained from various sources and may not have been verified by broker or MLS GRID. Supplied Open House Information is subject to change without notice. All information should be independently reviewed and verified for accuracy. Properties may or may not be listed by the office/agent presenting the information.

©2026 Information and Real Estate Services, LLC (IRES). All rights reserved.

DMCA Notice 

Powered by Luxury Presence