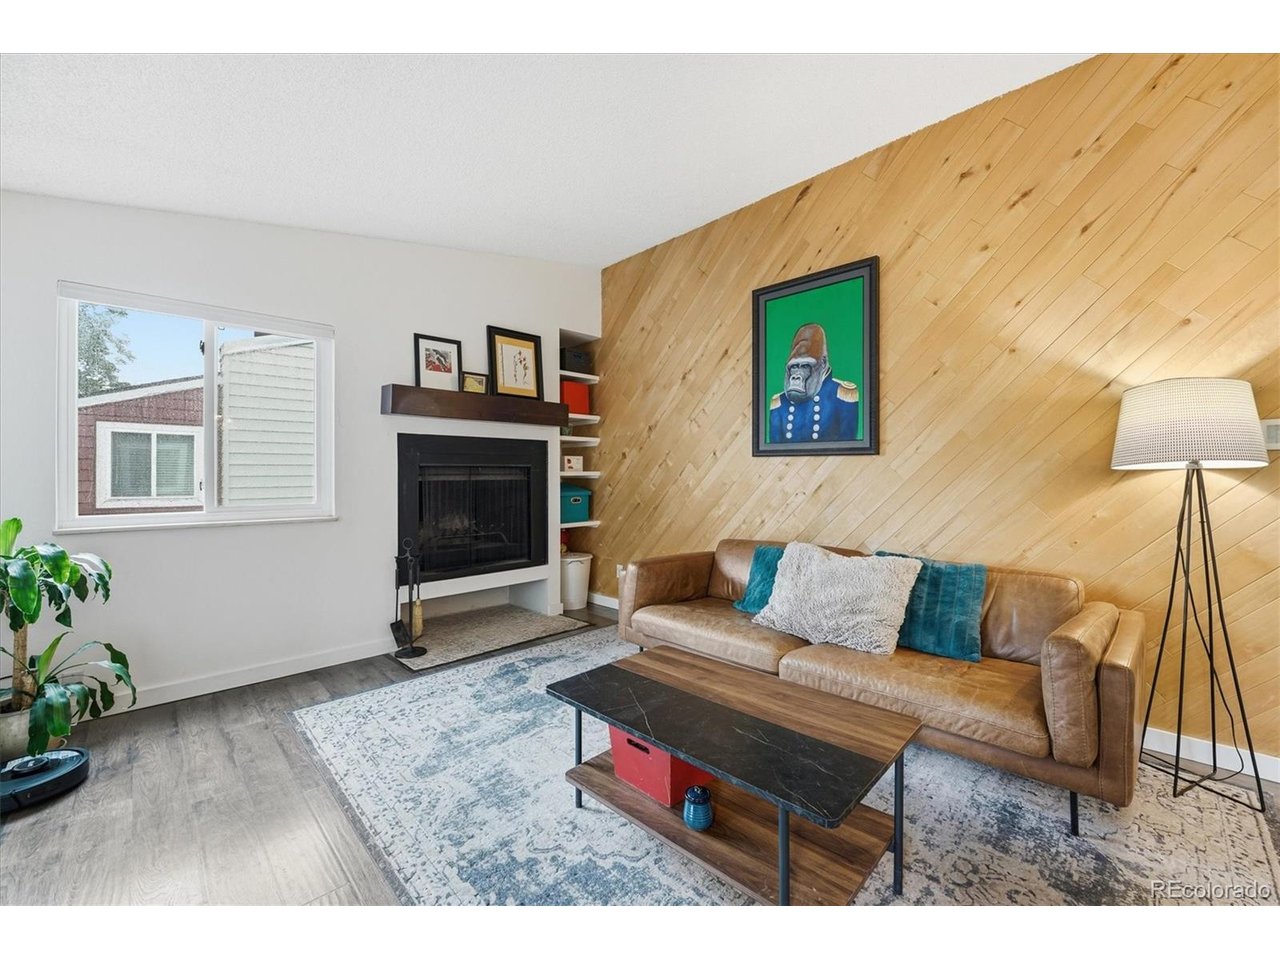
Property photo 1
Property photo 2
Property photo 3
Property photo 4
Property photo 5
1 Bed
1 Bath
788 sqft

$187,000

6860 E Mississippi Ave E, Denver CO, 80224

Price per sqft$237.31
Built in1977
Property size788 sqft
Property typeCondominium
Courtesy of RE/MAX Professionals, Shell Avery Listing Contact: [email protected],303-999-5567

Overview

Active

Listed May 7, 2026

Updated 9 days ago

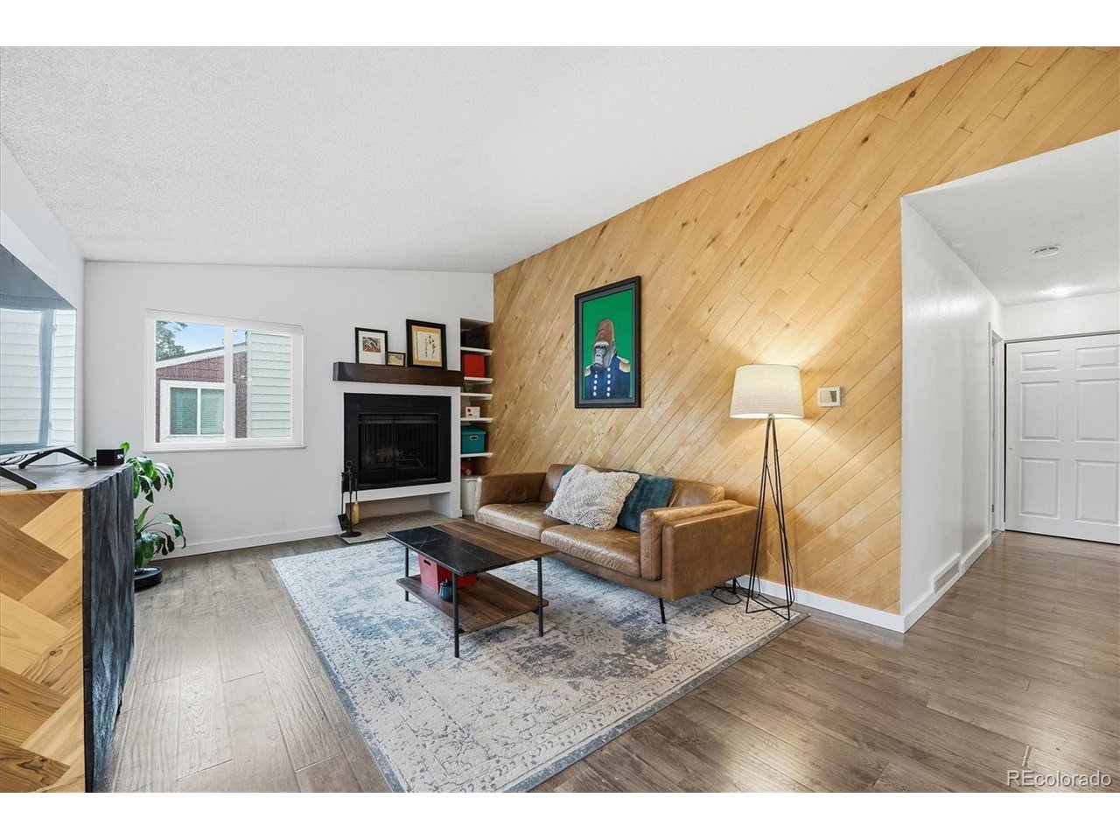
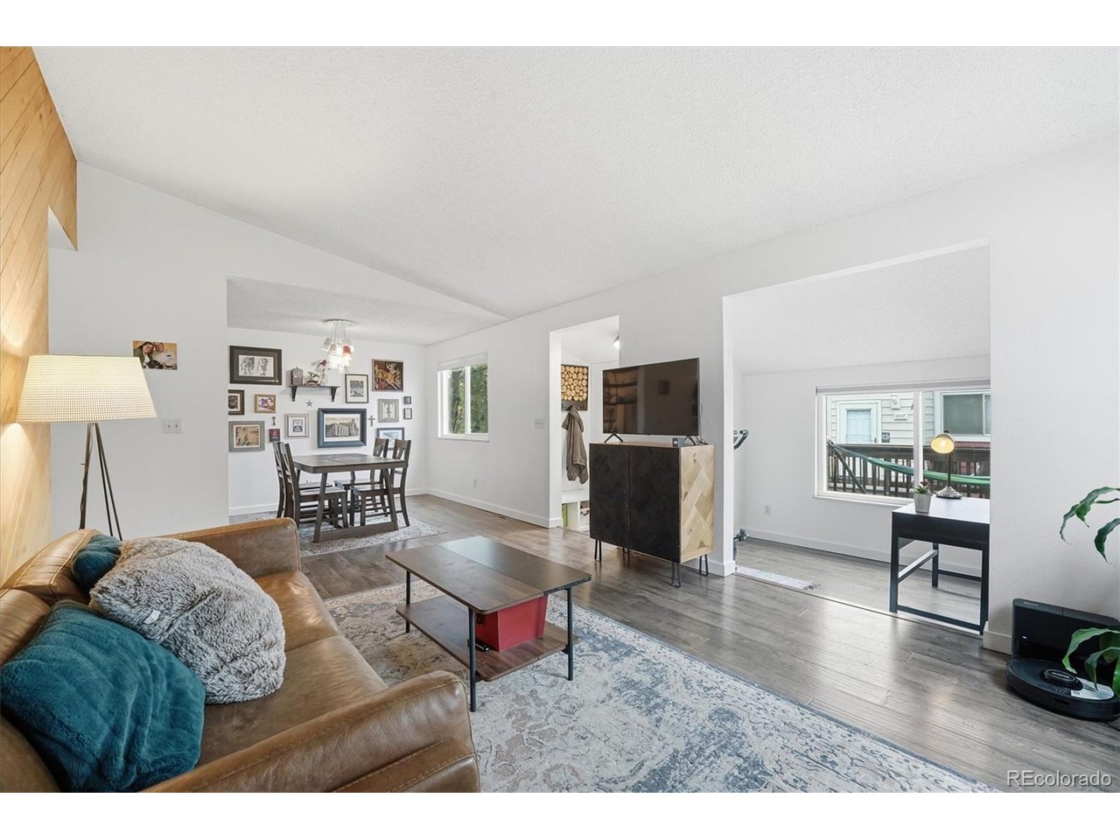
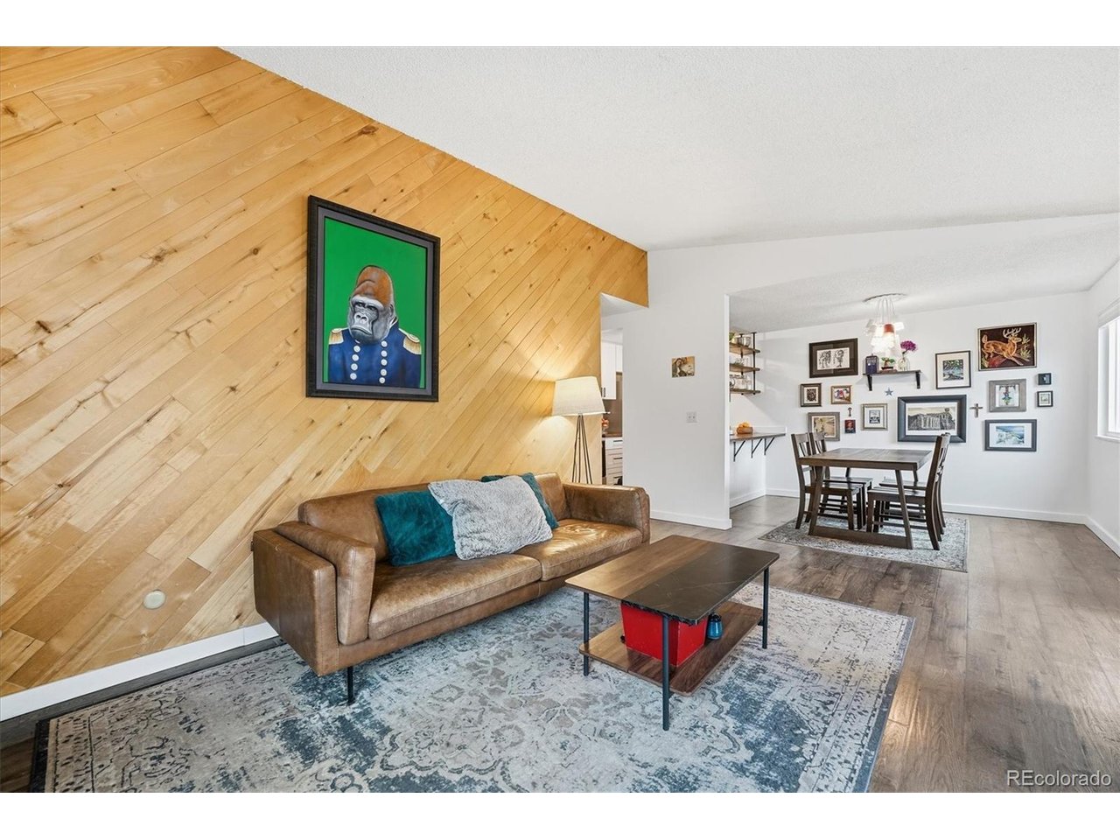
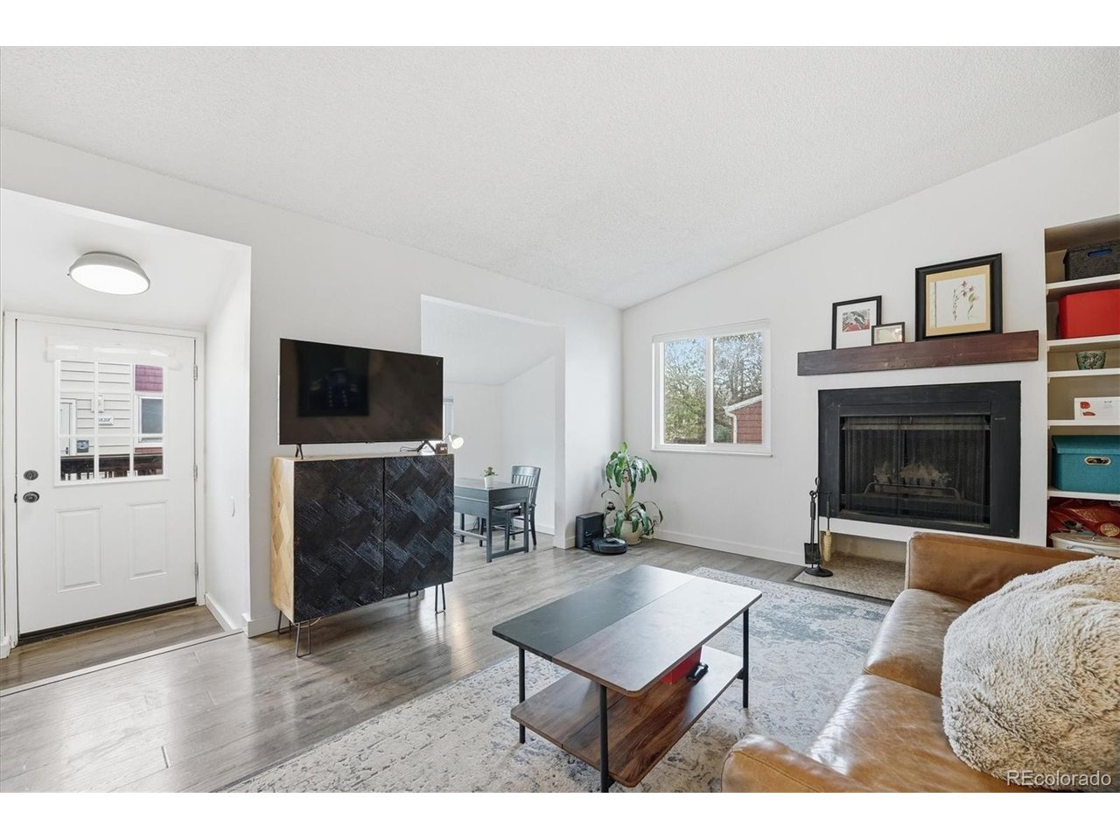
Welcome to this beautifully updated 1-bedroom, 1-bath corner-unit condo that lives larger than expected thanks to vaulted ceilings and an abundance of natural light. The open-concept layout creates an inviting, airy feel, seamlessly connecting the kitchen, dining, and living areas. The updated kitchen features modern cabinetry and finishes, flowing effortlessly into the main living space. A dedicated entry area doubles as a functional & convenient mudroom, and a bonus room off of the living area offers the ideal work-from-home setup with tons of windows. The oversized bedroom has generous closet space and easy access to the updated full bathroom, complete with refreshed tile and a newer tub. Additional conveniences include in-unit laundry, newer windows, and a private carport just under the unit. Step outside to your raised front deck with desirable west-facing views -perfect for enjoying morning coffee or relaxing evenings in Colorado's sunshine. Ideally located with easy access to Cherry Creek, Lowry, Glendale, and major commuter routes, including I-25 and I-225, this home offers unmatched convenience. Enjoy nearby parks, trails, dining, shopping, and direct access to the Cherry Creek Trail for biking and running. The community amenities include a pool, clubhouse, and lots of green/open space. With thoughtful updates, exceptional natural light, and a highly accessible location, this condo offers the perfect blend of comfort, style, and convenience.

$1,244/mo

Est. mortgage payment based on a $187,000 home price.

All estimates are provided by Luxury Presence for informational purposes only. Actual amounts may vary.

Additional information

MLS® ID
4602131

Interior Features

Bedrooms
1
Bathrooms
1
Fireplace
Yes
Cooling
Yes
Heating
Yes
Basement
No

Other Property Details

Taxes
$1,056
Tax Frequency
Annually
Association Fee Frequency
Monthly
Garage
Yes
MLS provider logo

Listings courtesy of Information and Real Estate Services, LLC (IRES) as distributed by MLS GRID

All information deemed reliable but not guaranteed and should be independently verified. All properties are subject to prior sale, change or withdrawal. Neither listing broker(s) nor Windmill Homes shall be responsible for any typographical errors, misinformation, misprints and shall be held totally harmless. Properties displayed may be listed or sold by various participants in the MLS. 

Based on information submitted to the MLS GRID as of 2:52 AM UTC on 10/1/2026. All data is obtained from various sources and may not have been verified by broker or MLS GRID. Supplied Open House Information is subject to change without notice. All information should be independently reviewed and verified for accuracy. Properties may or may not be listed by the office/agent presenting the information.

©2026 Information and Real Estate Services, LLC (IRES). All rights reserved.

DMCA Notice 

Powered by Luxury Presence