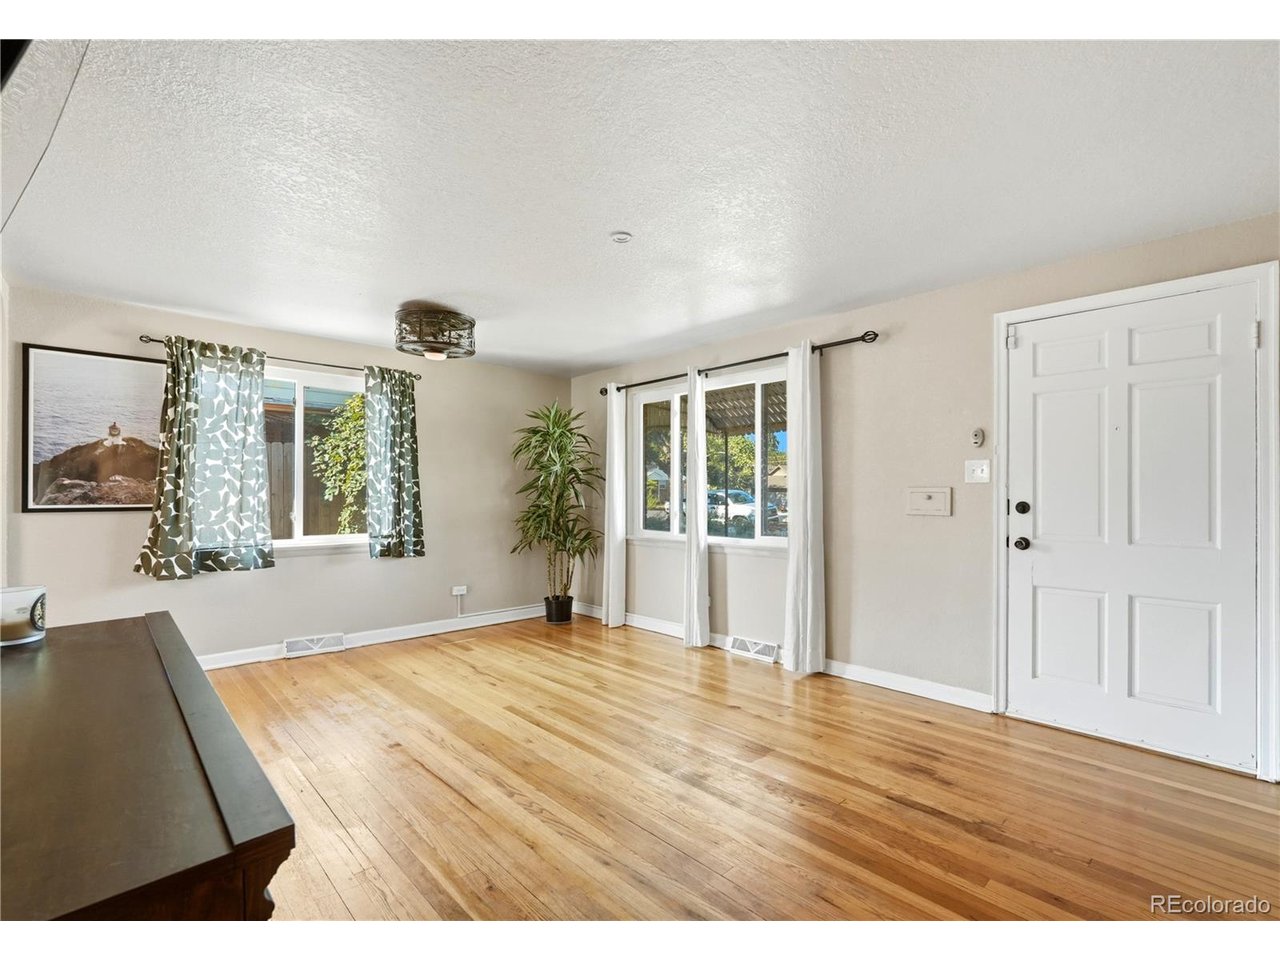
Property photo 1
Property photo 2
Property photo 3
Property photo 4
Property photo 5
4 Beds
2 Baths
1,601 sqft

$540,000

3610 Monroe St, Denver CO, 80205

Price per sqft$337.29
Built in1946
Property size1,601 sqft
Property typeResidential
Courtesy of MB The Brian Petrelli Team, Brian Petrelli Listing Contact: [email protected],303-817-0209

Overview

Active

Listed Aug 30, 2026

Updated 13 days ago

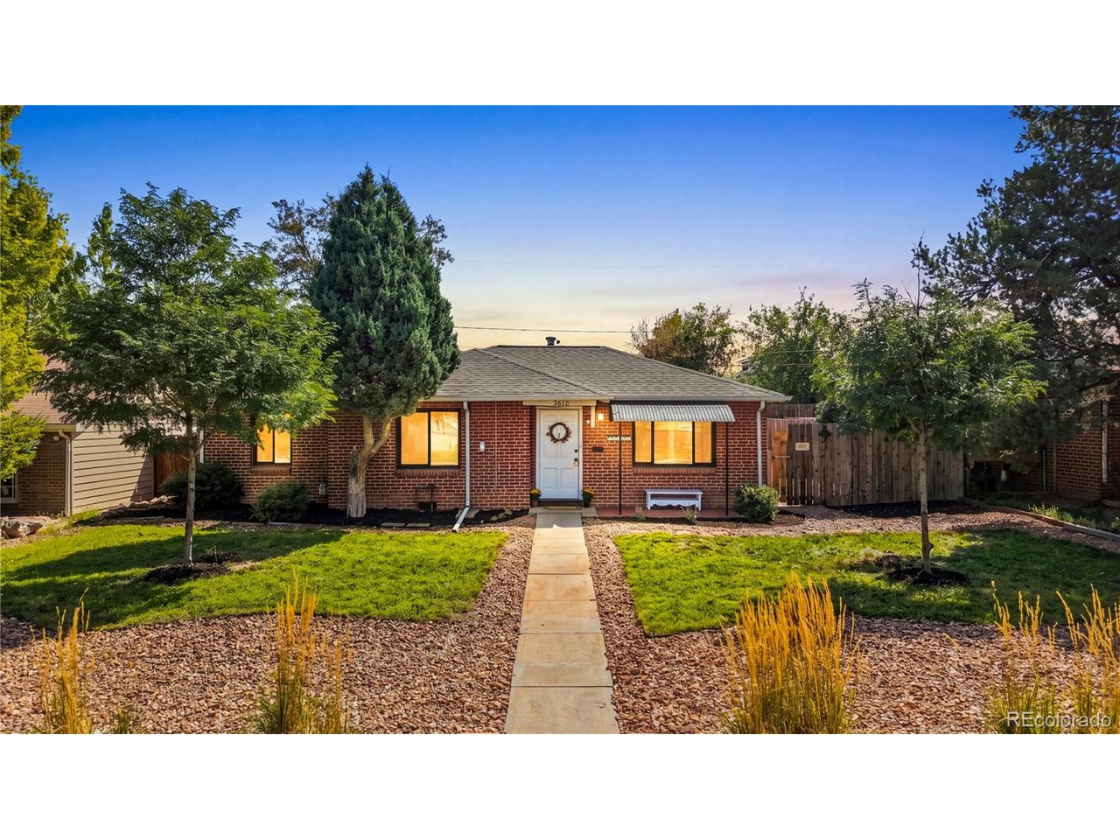
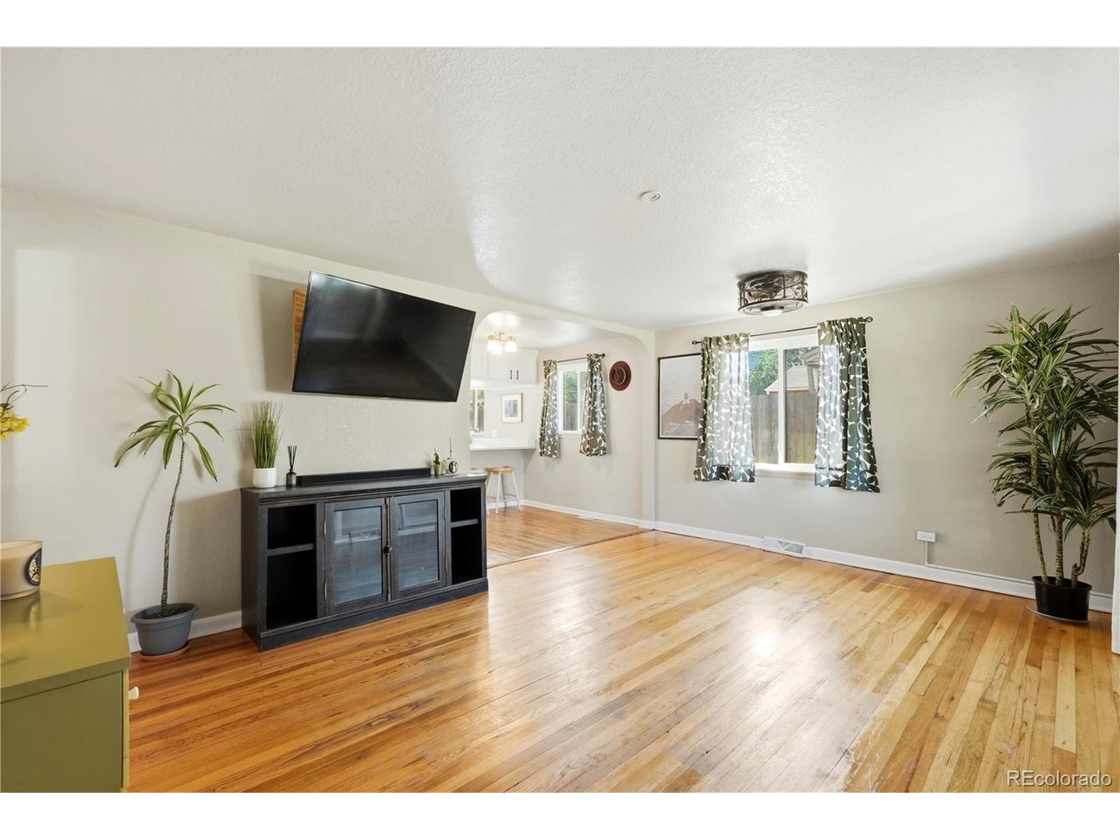
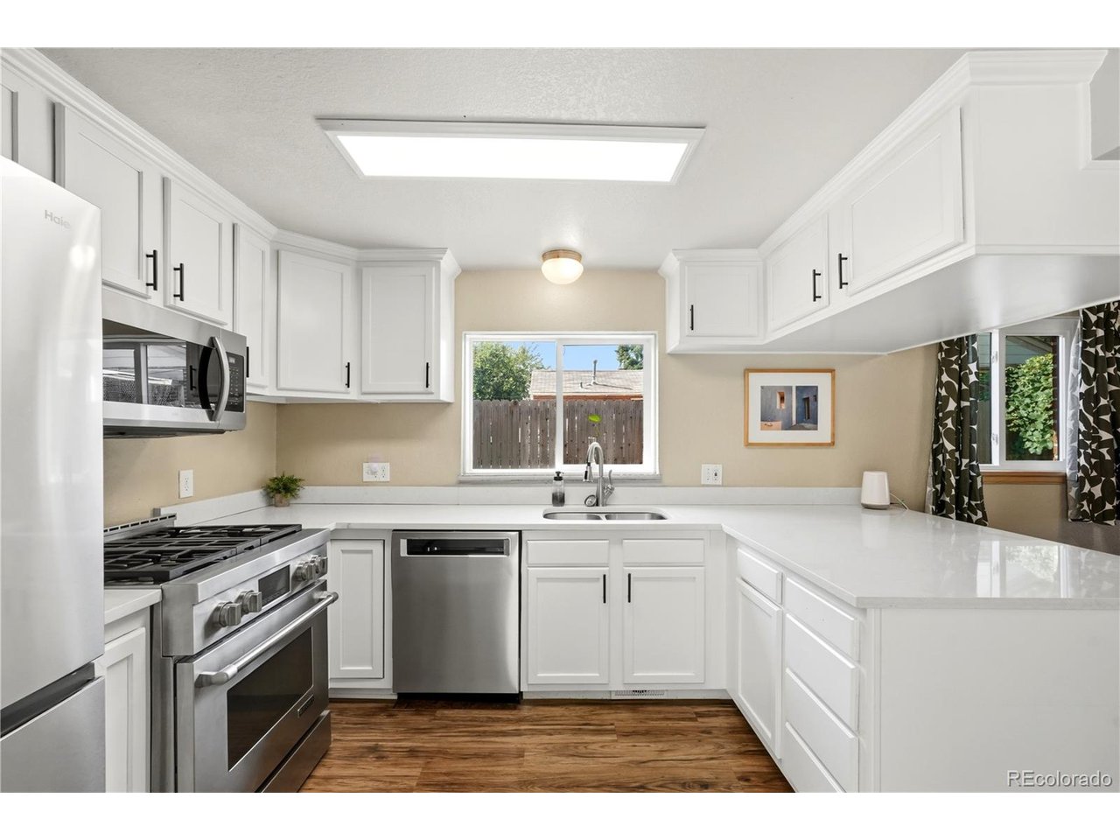
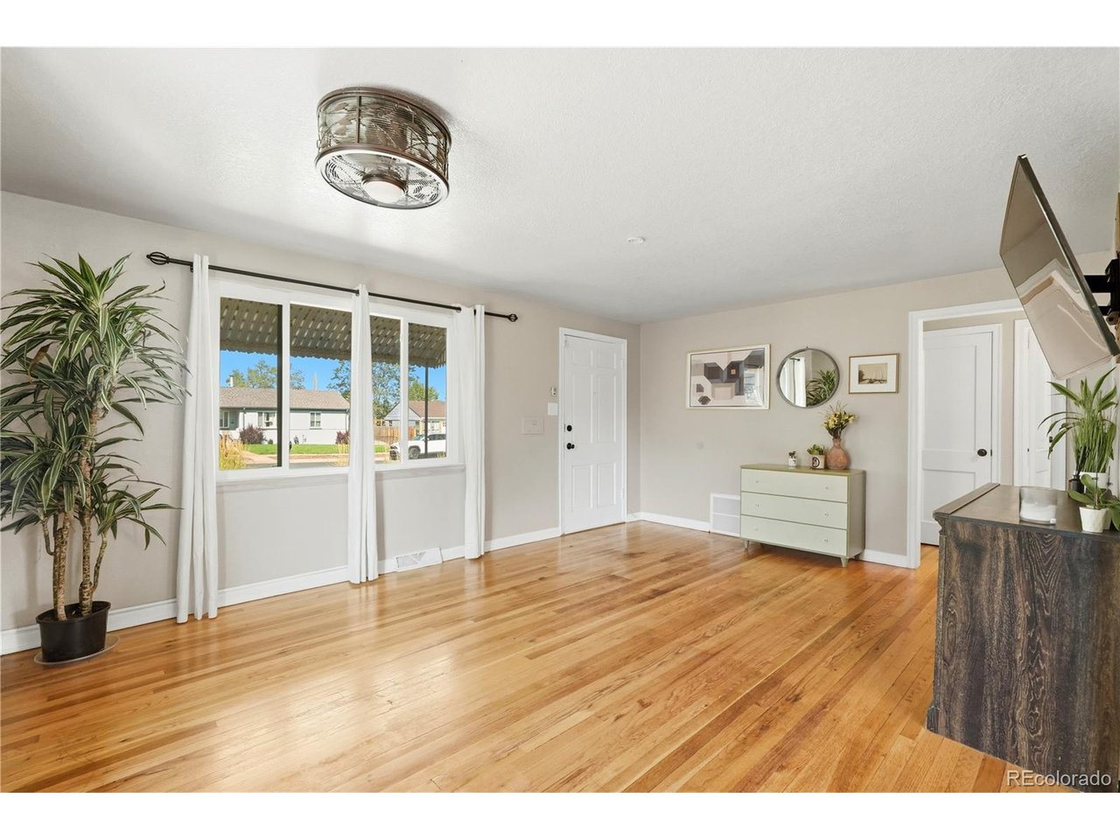
Welcome to this inviting 4-bedroom ranch nestled in Denver's desirable Clayton neighborhood, where classic character meets thoughtful updates and comfortable everyday living. Beautiful hardwood floors flow throughout much of the home, while the updated kitchen features a stylish archway door frame that adds architectural charm and creates an open, welcoming feel. A spacious primary bedroom with a walk-in closet, beautifully updated Jack and Jill bath, and cozy fireplace provides a perfect space for relaxing. Plus, enjoy year-round versatility in the bright sunroom, offering additional space for a reading nook or casual gathering area. Comfort is enhanced by new central air conditioning, windows, insulation, and a mini-split system, providing flexible climate control throughout the home. Plus, you can have peace of mind with a newer electrical panel and updated wiring. Step outside to a private, low-maintenance backyard designed for easy enjoyment, featuring turf, a fire pit area, and a storage shed. The oversized detached one-car garage provides convenient parking and additional storage. Adding exceptional flexibility and potential, the property has a short-term rental permit, offering an opportunity for rental income or a versatile guest accommodation, subject to applicable regulations and permit requirements. Ideally located on a quiet street, with easy access to I-70 and close to Park Hill Village retail. This charming ranch combines character, functionality, and outdoor living! Do not miss your chance to see this one-of-a-kind Colorado gem!

$3,593/mo

Est. mortgage payment based on a $540,000 home price.

All estimates are provided by Luxury Presence for informational purposes only. Actual amounts may vary.

Additional information

MLS® ID
6390904

Interior Features

Bedrooms
4
Bathrooms
2
Fireplace
Yes
Cooling
Yes
Heating
Yes
Basement
No

Exterior Features

Lot Size
0.18 Acres

Other Property Details

Taxes
$2,416
Tax Frequency
Annually
Garage
Yes
MLS provider logo

Listings courtesy of Information and Real Estate Services, LLC (IRES) as distributed by MLS GRID

All information deemed reliable but not guaranteed and should be independently verified. All properties are subject to prior sale, change or withdrawal. Neither listing broker(s) nor Windmill Homes shall be responsible for any typographical errors, misinformation, misprints and shall be held totally harmless. Properties displayed may be listed or sold by various participants in the MLS. 

Based on information submitted to the MLS GRID as of 2:58 AM UTC on 9/27/2026. All data is obtained from various sources and may not have been verified by broker or MLS GRID. Supplied Open House Information is subject to change without notice. All information should be independently reviewed and verified for accuracy. Properties may or may not be listed by the office/agent presenting the information.

©2026 Information and Real Estate Services, LLC (IRES). All rights reserved.

DMCA Notice 

Powered by Luxury Presence