Property photo 1
Property photo 2
Property photo 3
Property photo 4
Property photo 5
5 Beds
4 Baths
3,487 sqft

$1,595,000

1373 S Garfield St, Denver CO, 80210

Price per sqft$457.41
Built in2017
Property size3,487 sqft
Property typeResidential
Courtesy of Compass - Denver, Michael T. Mahoney Listing Contact: [email protected],303-507-1118

Overview

Active

Listed Mar 20, 2026

Updated Aug 29

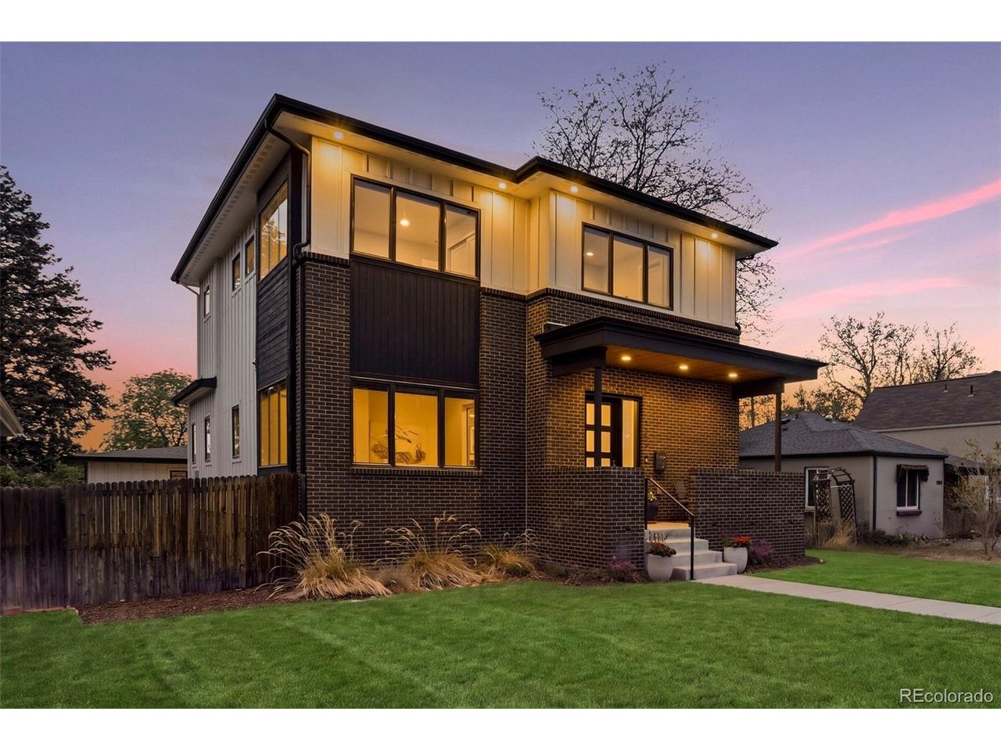
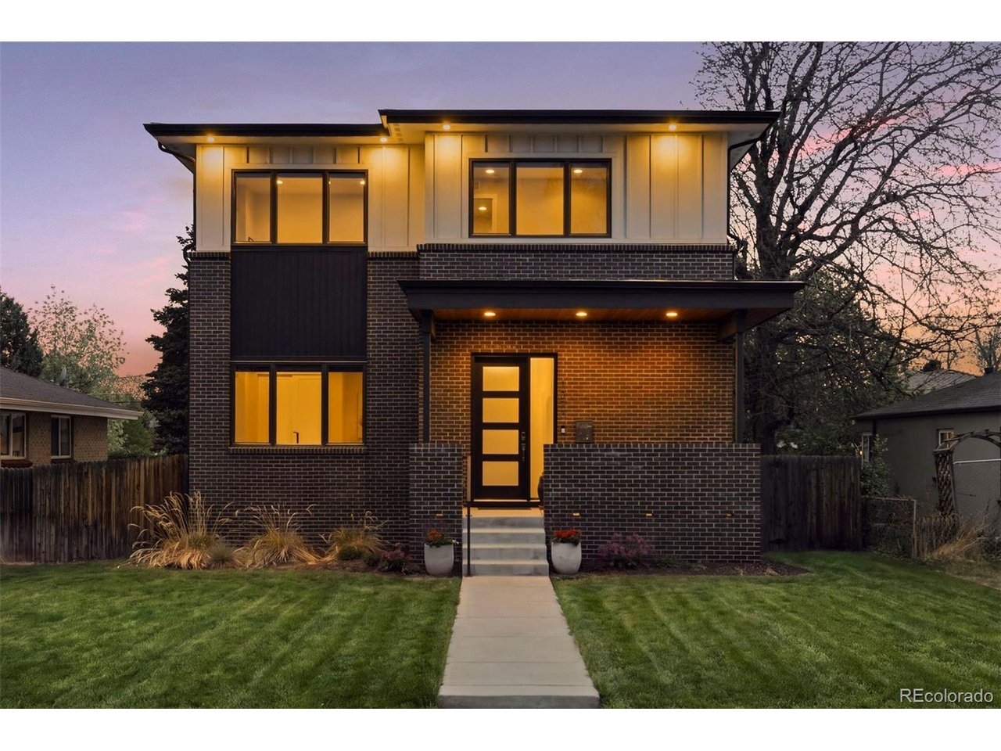
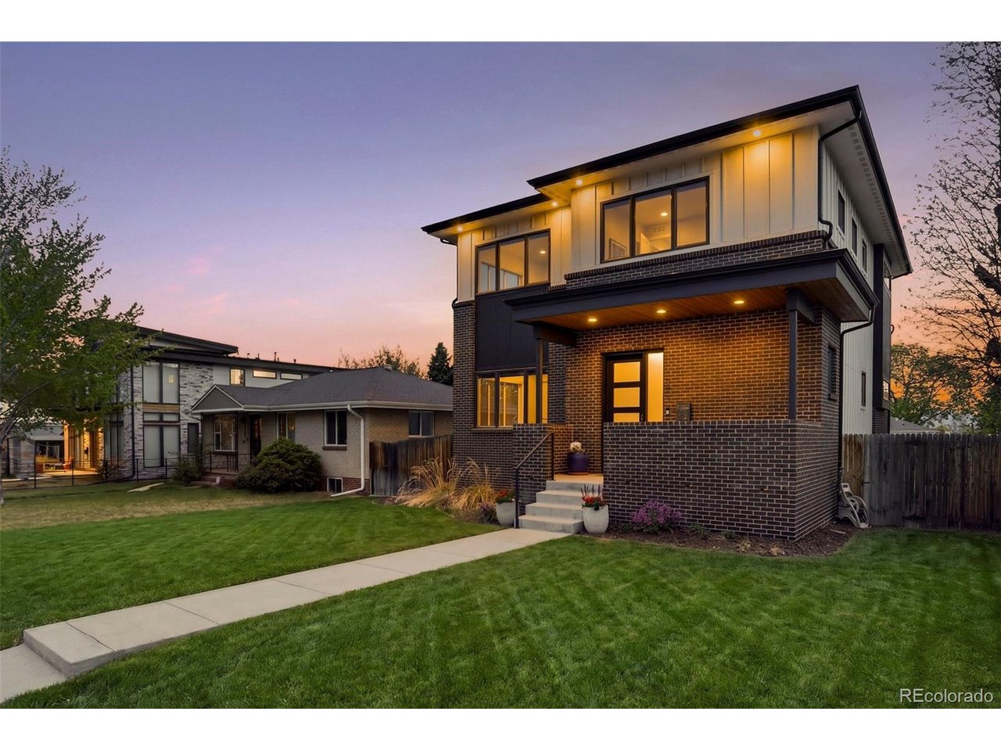
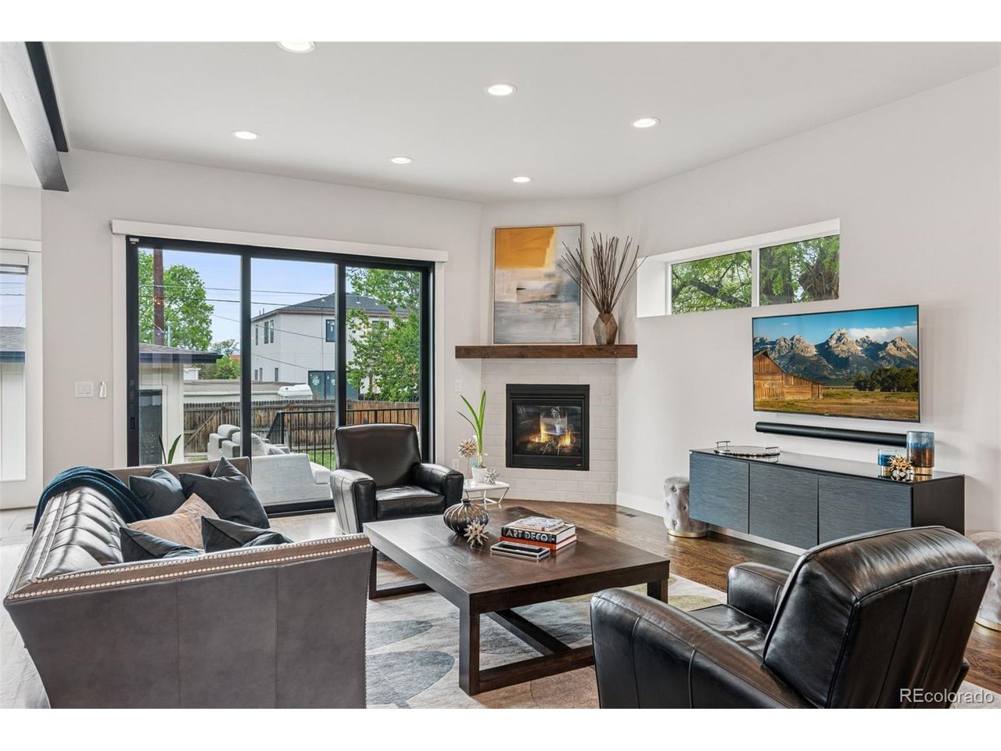
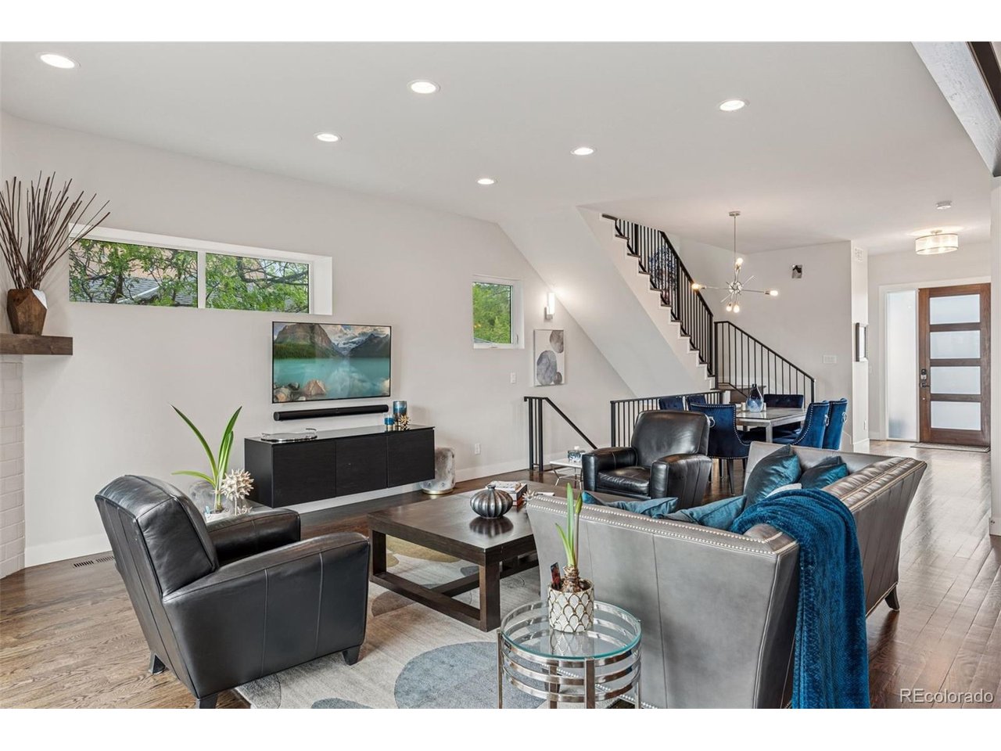
This well priced modern Denver Square in the Cory-Merrill neighborhood offers 3400 square feet of well-designed living space. Built in 2017, the home features thoughtful upgrades throughout. The main floor includes an office, dining area, and great room with a built-in gas fireplace. The kitchen is designed for both function and style, with modern white cabinetry, an expanded island, gas stove, side-by-side refrigerator and freezer, beverage/bar refrigerator, built-in microwave, and plenty of storage. Large windows throughout provide abundant natural light, and the layout flows easily from the house into the private backyard. Upstairs, you'll find three bedrooms, including a spacious primary suite with a walk-in closet and a five-piece bath complete with a free-standing tub and oversized shower. The primary bedroom also features a custom paneled wall that adds a clean, modern accent. Two additional bedrooms, a full bath with double sinks, and upstairs laundry complete the second floor. The finished basement has high ceilings, a large bedroom, stylish bathroom, and a large family room that adds great flexibility for entertaining or relaxing. Additional highlights set this home apart with its cohesive blend of modern style and thoughtful craftsmanship. Wood floors run throughout the home, complementing the sleek quartz countertops and clean-lined modern fixtures. Custom tilework adds subtle personality to each bathroom and living space, while exposed steel architectural beams introduce a modern feel. Single-panel doors and glass shower enclosures contribute to the clean, streamlined aesthetic. The home is also equipped with a tankless water heater, built in speakers, and is finished in a neutral, contemporary palette that lets the quality finishes and design details take center stage. Located just a short walk from Cory Elementary and Merrill Middle, with easy access to Washington Park, and Bonnie Brae.

$10,612/mo

Est. mortgage payment based on a $1,595,000 home price.

All estimates are provided by Luxury Presence for informational purposes only. Actual amounts may vary.

Additional information

MLS® ID
9026143

Interior Features

Bedrooms
5
Bathrooms
4
Fireplace
Yes
Cooling
Yes
Heating
Yes
Basement
No

Exterior Features

Lot Size
0.14 Acres

Other Property Details

Taxes
$9,568
Tax Frequency
Annually
Garage
Yes
MLS provider logo

Listings courtesy of Information and Real Estate Services, LLC (IRES) as distributed by MLS GRID

All information deemed reliable but not guaranteed and should be independently verified. All properties are subject to prior sale, change or withdrawal. Neither listing broker(s) nor Windmill Homes shall be responsible for any typographical errors, misinformation, misprints and shall be held totally harmless. Properties displayed may be listed or sold by various participants in the MLS. 

Based on information submitted to the MLS GRID as of 3:43 AM UTC on 8/29/2026. All data is obtained from various sources and may not have been verified by broker or MLS GRID. Supplied Open House Information is subject to change without notice. All information should be independently reviewed and verified for accuracy. Properties may or may not be listed by the office/agent presenting the information.

©2026 Information and Real Estate Services, LLC (IRES). All rights reserved.

DMCA Notice 

Powered by Luxury Presence