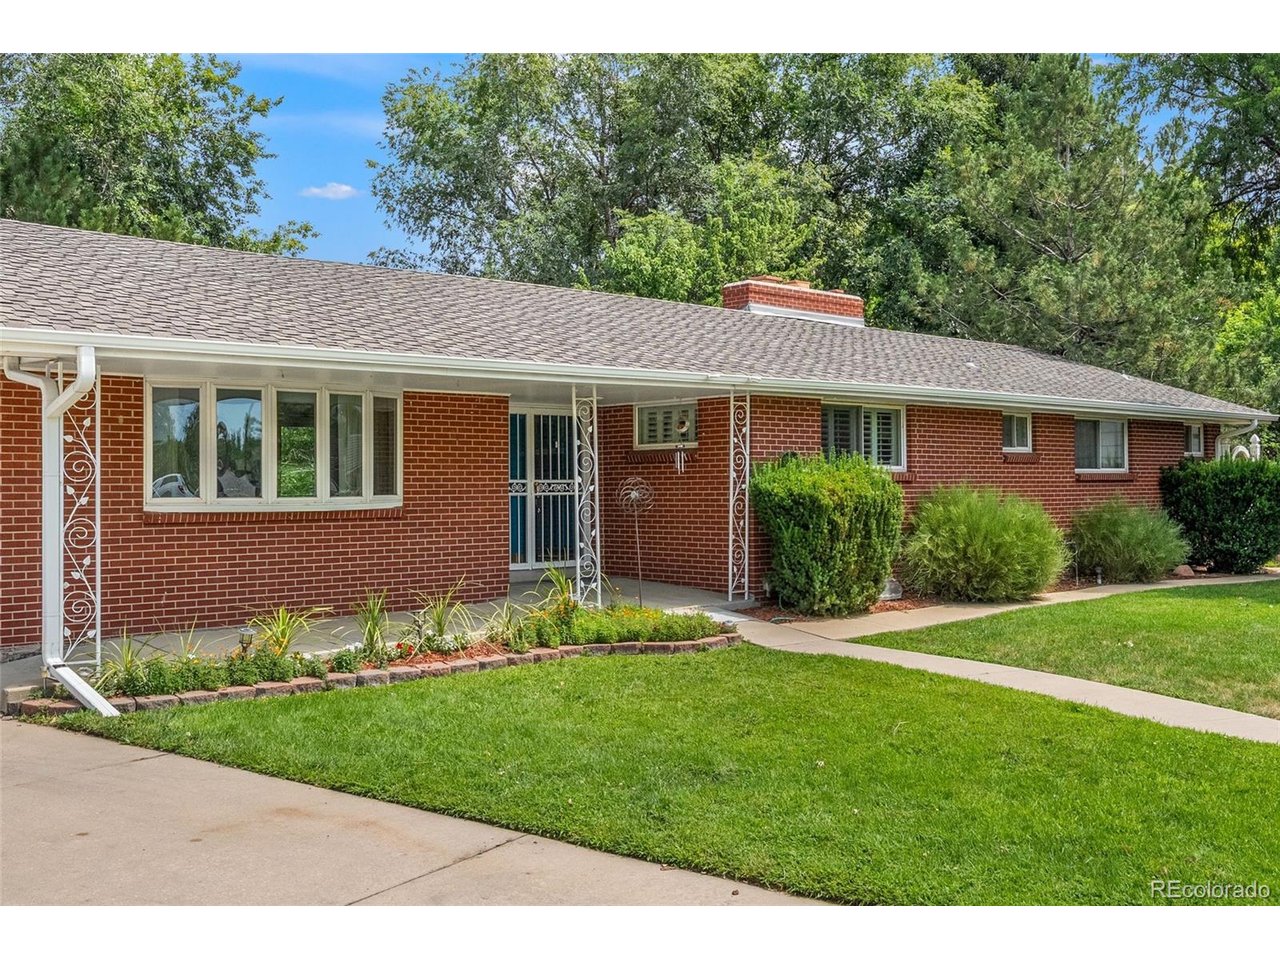
Property photo 1
Property photo 2
Property photo 3
Property photo 4
Property photo 5
5 Beds
3 Baths
3,076 sqft

$849,999

4504 Everett Dr, Wheat Ridge CO, 80033

Price per sqft$276.33
Built in1964
Property size3,076 sqft
Property typeResidential
Courtesy of RE/MAX Professionals, Nathan Belote Listing Contact: [email protected],720-434-7917

Overview

Active

Listed Aug 13, 2026

Updated 2 weeks ago

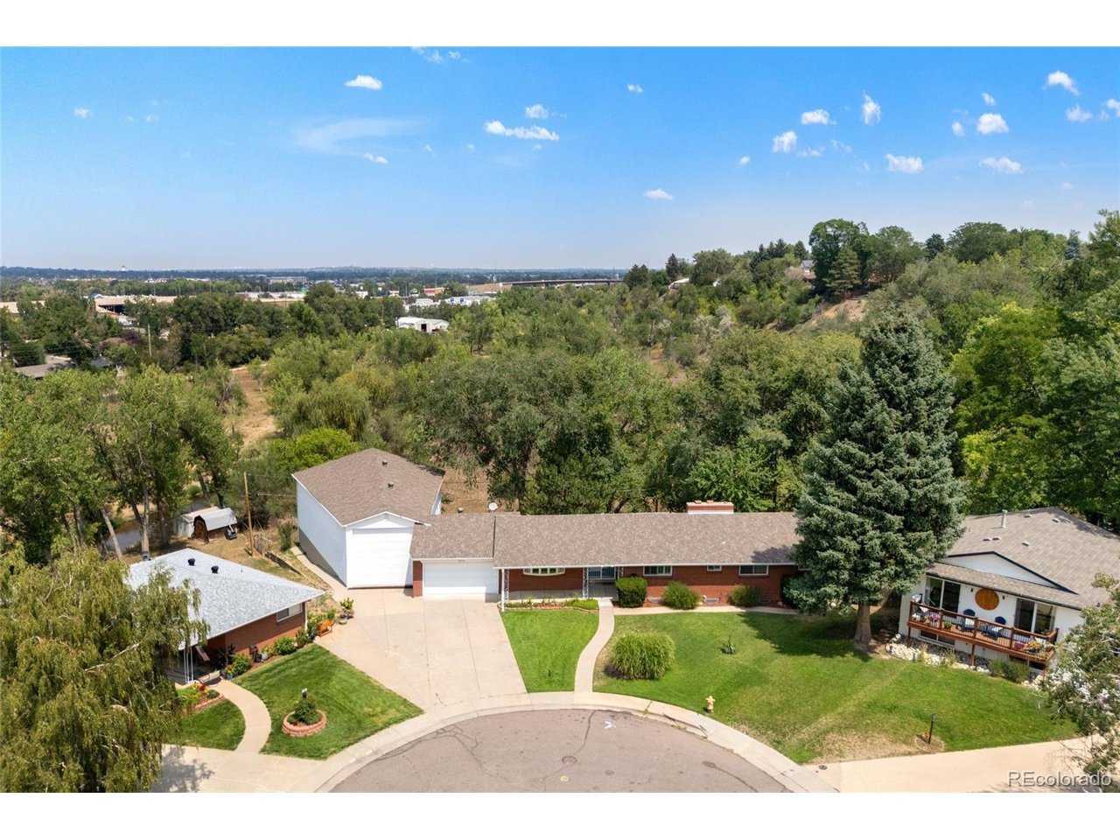
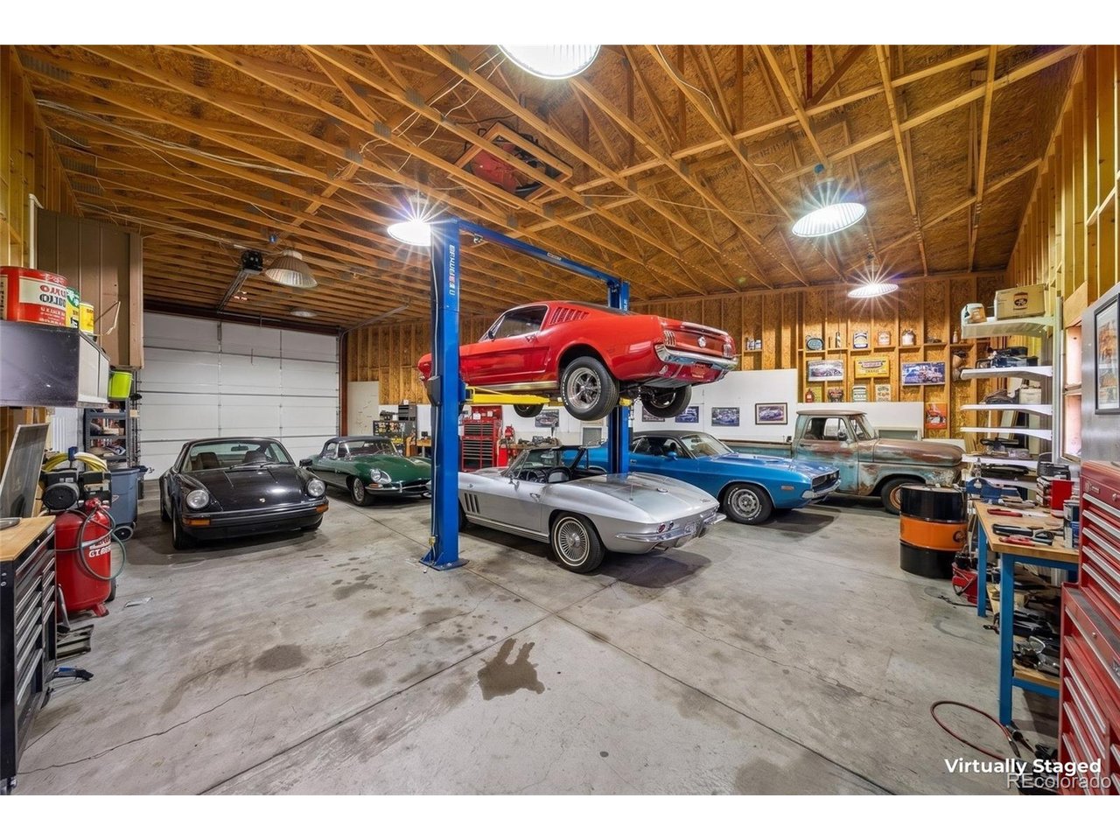
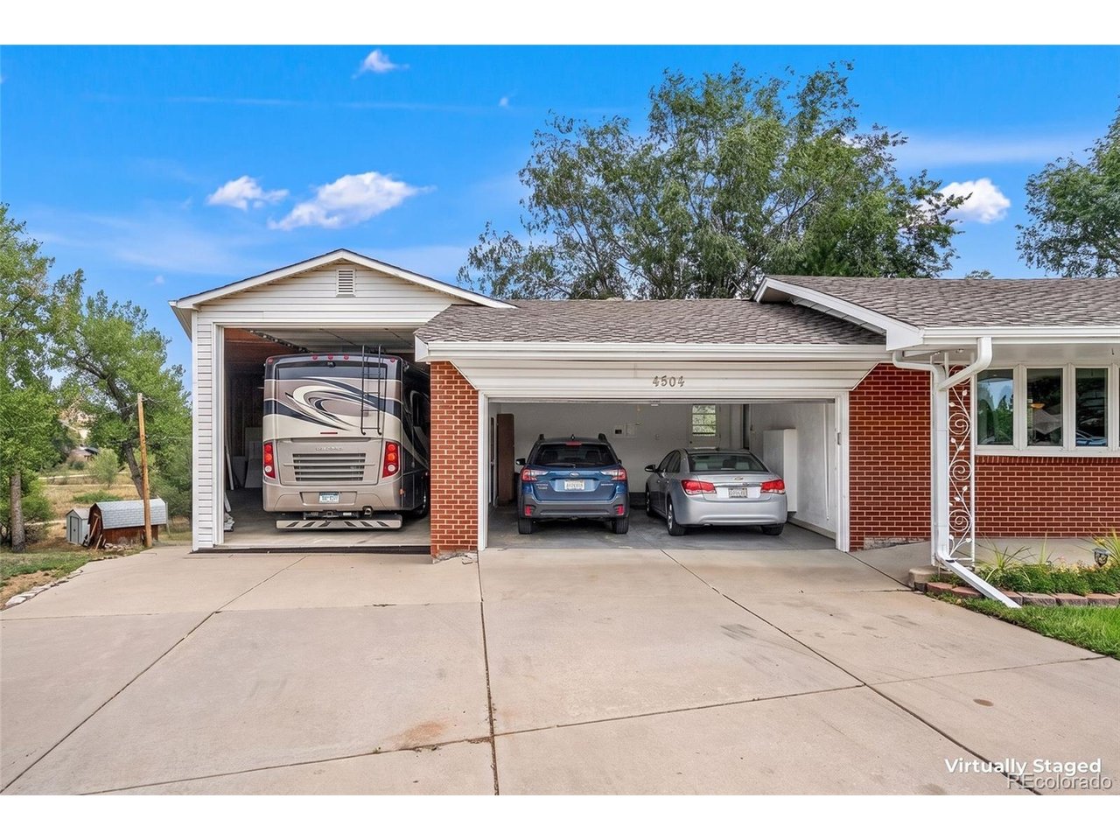
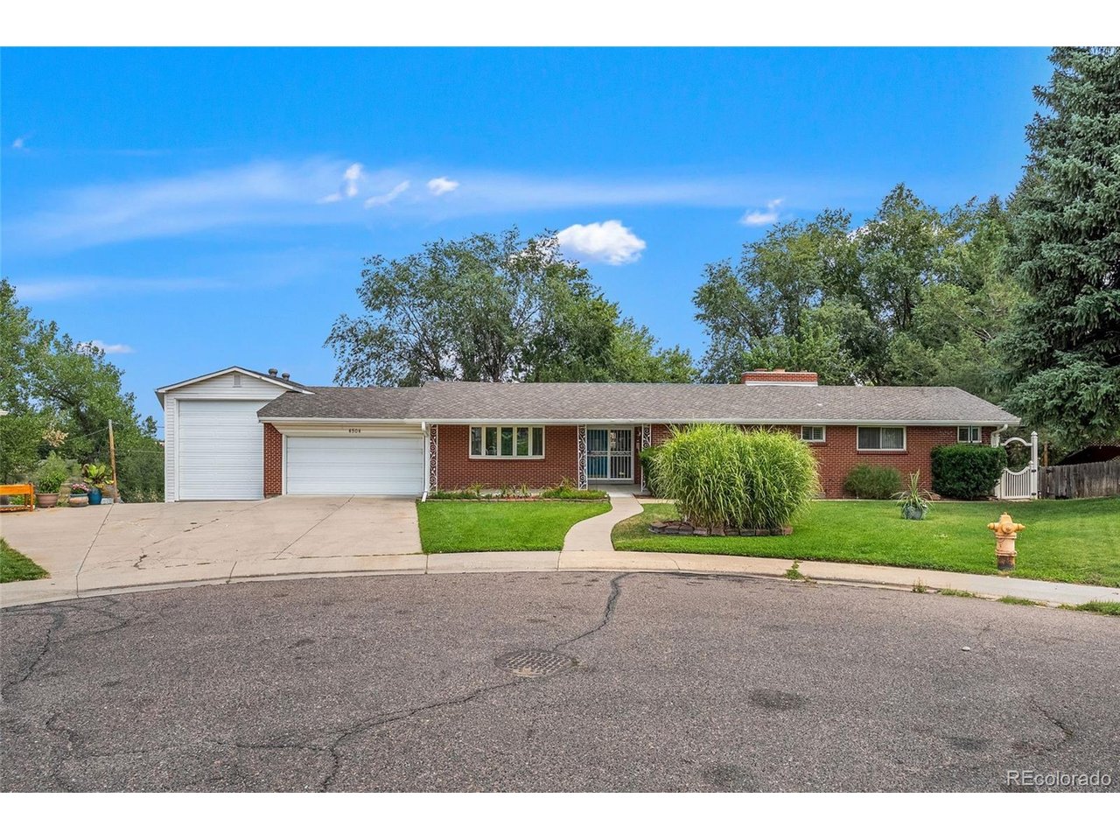
Welcome to this exceptional brick walk out ranch with attached 1,888 square foot RV oversized garage backing to open-space views ! Discover a rare opportunity to own a spacious brick ranch nestled in the middle of a cul-de-sac, beautifully surrounded by mature landscaping and backing directly to open space/park. This unique property offers an incredible combination of indoor space, garage capacity, privacy, and functionality. The attached six-car garage provides an impressive 141/2-foot ceiling height and includes indoor RV parking, with approximately 8-10 total garage/parking spaces between both garages -an exceptional setup for vehicles, recreational equipment, hobbies, or additional storage. Inside, the home features newer windows, a newer roof, fresh interior paint in select areas, and custom built-in cabinetry throughout. The main living spaces showcase textured ceilings, solid oak cabinetry, and plantation shutters, adding warmth and character to the home. Three fireplaces-one electric and two wood-burning-create inviting gathering spaces throughout the property. The primary suite offers excellent storage with two closets, while both upstairs bathrooms have been updated. The walk-out basement adds even more versatility, featuring a unique workshop area that could also serve as an ideal work-from-home space. Best of all, this space includes its own garage door, providing convenient access for projects, equipment, or business use. Step outside to enjoy the large covered back patio with awning, perfect for relaxing, entertaining, or taking in the peaceful setting. The mature landscaping and location with its expansive garage capacity, RV parking, walk-out basement, flexible workshop space, mature landscaping, and sought-after cul-de-sac location, this distinctive property offers exceptional possibilities for homeowners seeking space, functionality, and privacy. Big Garage Homes like this do not last long. The car community is really strong .

$5,655/mo

Est. mortgage payment based on a $849,999 home price.

All estimates are provided by Luxury Presence for informational purposes only. Actual amounts may vary.

Additional information

MLS® ID
2580075

Interior Features

Bedrooms
5
Bathrooms
3
Fireplace
Yes
Cooling
Yes
Heating
Yes
Basement
Yes

Exterior Features

Lot Size
0.29 Acres

Other Property Details

Taxes
$4,433
Tax Frequency
Annually
Garage
Yes
MLS provider logo

Listings courtesy of Information and Real Estate Services, LLC (IRES) as distributed by MLS GRID

All information deemed reliable but not guaranteed and should be independently verified. All properties are subject to prior sale, change or withdrawal. Neither listing broker(s) nor Windmill Homes shall be responsible for any typographical errors, misinformation, misprints and shall be held totally harmless. Properties displayed may be listed or sold by various participants in the MLS. 

Based on information submitted to the MLS GRID as of 2:58 AM UTC on 9/27/2026. All data is obtained from various sources and may not have been verified by broker or MLS GRID. Supplied Open House Information is subject to change without notice. All information should be independently reviewed and verified for accuracy. Properties may or may not be listed by the office/agent presenting the information.

©2026 Information and Real Estate Services, LLC (IRES). All rights reserved.

DMCA Notice 

Powered by Luxury Presence